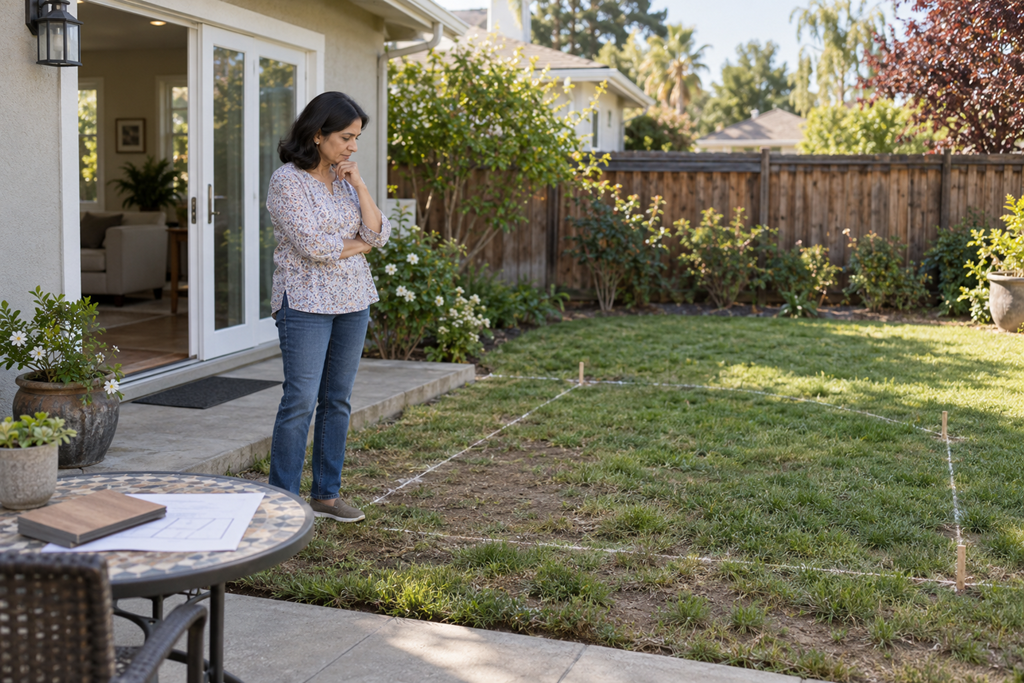
A deck building project usually moves through a few connected phases: defining the design and scope, reviewing the estimate and agreement, preparing the site, building the structure, adding the visible finish elements, and completing a final walkthrough. The exact sequence can vary by project, but understanding these phases helps homeowners know what decisions are likely to come first and what to expect as the work moves forward.
For many homeowners, the process can feel less straightforward from the outside. There may be several conversations and decisions before any construction begins, followed by a period when the deck looks more like framing than a finished outdoor space. Knowing what each phase is accomplishing can make it easier to follow the project without expecting everything to happen at once.
A Deck Project Usually Starts With Decisions, Not Construction
The earliest part of a deck project is generally about defining what is actually being built.
That can include the approximate size and location of the deck, how it will connect with the home or yard, where stairs or access points may go, and what materials or visible features the homeowner is considering.
This is also when practical priorities begin shaping the design. One household may care most about having room for outdoor dining. Another may be thinking about easier access from a back door, space for seating, or how much of the yard they want the deck to occupy.
For Sacramento-area homeowners, sun exposure and the way an outdoor space will be used during warmer parts of the year may also be worth discussing during this stage.
The important point is that design is not just about appearance. Early choices can affect the scope, materials, labor, scheduling, and overall complexity of the project.
The Estimate Should Turn The Design Into A Clearer Scope
Once the basic project has been discussed, the next stage usually involves translating those ideas into a more defined proposal or estimate.
A homeowner should be able to get a clearer sense of what is included in the project rather than seeing only a single total price.
Depending on the project, that may include the deck size, major materials, railings, stairs, demolition or removal of an existing structure, site preparation, and other agreed-upon features.
This is an important transition because the project is moving from an idea to a defined scope of work.
It is also a useful time to notice whether something discussed during the design conversation appears to be missing or unclear. A small misunderstanding at this point can become much more noticeable once construction is underway.
If permits, approvals, or other preconstruction requirements apply to the project, homeowners can also ask who is responsible for handling them and how they fit into the schedule.
Site Preparation Is Often The First Visible Change
When the project is ready to move forward, the property itself usually needs to be prepared before the finished deck begins taking shape.
Existing outdoor furniture, planters, grills, or other belongings may need to be moved away from the work area. Access to the yard may also matter because materials and equipment have to reach the project area.
If an old deck or another existing feature is being removed, that can make the beginning of the project look more disruptive than homeowners expected.
This stage can create an odd visual moment: the old space may be gone, but the new deck does not yet exist.
That does not necessarily mean the project is behind. It may simply mean the work is moving through a phase that is necessary before the finished structure becomes visible.
The Structural Phase May Not Look Much Like The Finished Deck
One of the easiest parts of a deck project to misunderstand is the period when the structural components are being built.
At this point, homeowners may see framing, supports, unfinished edges, staged materials, or sections that appear incomplete. The project can look surprisingly skeletal compared with the design they discussed earlier.
This phase is about creating the structure that supports the visible portions of the deck.
Homeowners do not need to understand the technical details of deck construction to follow the project. What can be useful is understanding what phase the contractor says the project is in, what major work remains, and whether any decisions are still needed from the homeowner.
That distinction can prevent a common source of unnecessary concern: judging an unfinished phase as though it were supposed to represent the finished result.
The Deck Starts To Look Finished Later In The Process
The visual transformation becomes much more noticeable when surface materials and other finish elements are added.
Depending on the design, this may include the decking surface, railings, stairs, trim, or other visible components included in the agreed scope.
This is often the stage when homeowners can finally see how earlier design choices relate to the actual outdoor space.
The deck's relationship with doors, walking paths, yard space, seating areas, and surrounding landscaping becomes easier to understand once the primary form is visible.
It is also why decisions made early in the project matter. Features that seemed abstract during the planning stage become very tangible once they are built.
Changes During Construction Can Affect More Than One Part Of The Project
It is not unusual for homeowners to think of a change as a small isolated adjustment.
Moving a stair location, changing a material, adding a feature, or altering part of the layout may seem simple from the homeowner's perspective. But changes can affect materials, labor, scheduling, or work that has already been completed.
That does not mean changes can never be made. It means homeowners are better served by asking what a proposed change would affect before assuming it is minor.
Clear communication is especially useful here.
If something about the project no longer matches what the homeowner expected, asking about it sooner can help separate a true scope issue from something that simply looks unfinished because the project has not reached the relevant phase yet.
Completion Includes More Than The Last Board Going In
A deck is not necessarily complete the instant the most visible construction work ends.
There is usually some form of final review or walkthrough so the homeowner and contractor can look at the completed project in relation to the agreed scope.
This gives the homeowner an opportunity to ask about anything that seems unclear and to understand whether any remaining items are still part of the project.
The surrounding work area may also need to be cleared of project materials or other construction-related items.
A useful final question is simply: "Is everything included in the agreed scope now complete?"
That keeps the conversation focused on what was actually promised rather than relying only on whether the deck appears finished from a distance.
The Process May Not Move At The Same Pace Every Day
Deck construction can look highly active on one day and much quieter on another.
Material availability, inspections or approvals when applicable, scheduling, weather, site conditions, requested changes, and coordination of different parts of the work can all influence how a project moves from one phase to another.
That is why a projected completion window is usually more useful when homeowners also understand what could affect it.
A date by itself tells you when the contractor expects the project to be done. Understanding the major phases tells you how the project is expected to get there.
If the schedule changes, asking which phase has been affected and what comes next can often produce a more useful answer than simply asking whether the project is "on time."
A Few Questions Can Make The Process Easier To Follow
Before construction begins, Sacramento-area homeowners may want to clarify a few practical points with the deck builder:
- What are the major phases of this particular project?
- What decisions need to be finalized before work starts?
- What parts of the estimate could change if the scope changes?
- Will you need access through a particular part of the property?
- Are there any points in the project when you will need another decision from me?
- What factors could reasonably affect the expected schedule?
- How will we handle questions or changes once construction has started?
- What will the final walkthrough or completion process look like?
The goal is not to manage the contractor's work. It is to understand the project well enough that normal transitions do not come as surprises.
Understanding The Phases Makes The Project Easier To Evaluate
A deck building project usually makes more sense when it is viewed as a progression rather than a single construction event.
Design decisions establish the scope. The estimate defines what is included. Site preparation gets the property ready. Structural work creates the underlying deck. Finish elements make the design visible. A final walkthrough helps confirm that the agreed project has reached completion.
Homeowners who understand those transitions are in a better position to ask useful questions, recognize when something simply reflects an unfinished phase, and notice when the project appears to be moving away from what was originally discussed.
That can make it easier to compare deck builders before hiring and to follow the project more thoughtfully once the work begins.