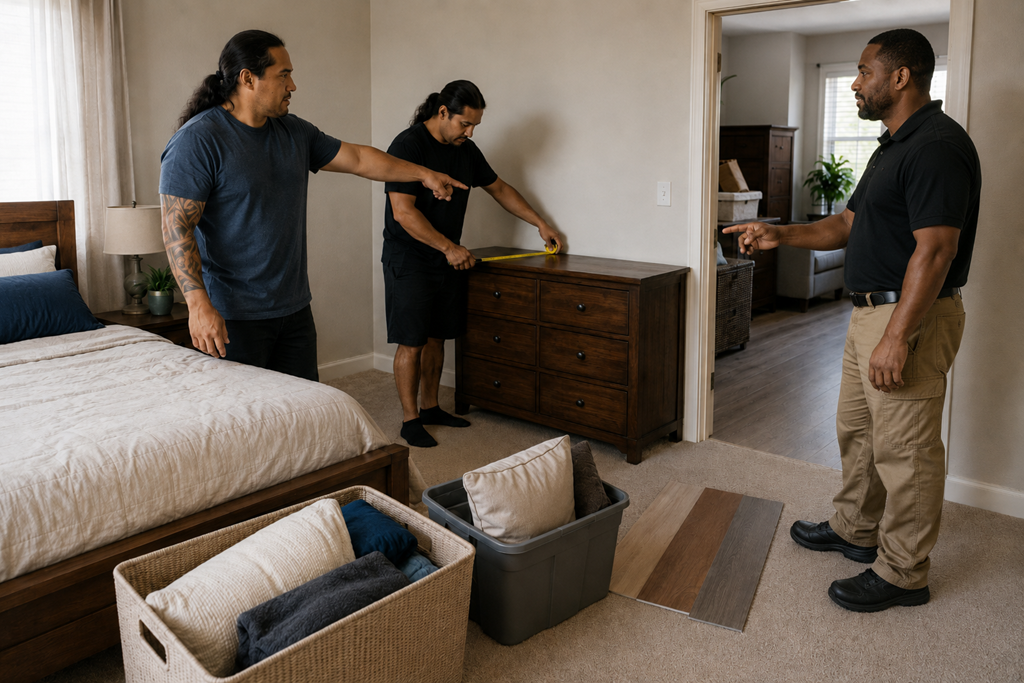
Planning new flooring around daily life means thinking beyond color, material, and price. The best project plan also accounts for where people will walk, sleep, work, cook, care for children or pets, move furniture, and enter or leave the home while rooms are being measured, prepared, repaired, and installed.
Flooring work can affect more of a household than homeowners initially expect. A room may need to be emptied. A familiar hallway may become temporarily unavailable. Furniture may have to move into another part of the home. Noise, dust, odors, or limited access may interfere with work schedules, meals, bedtime routines, or pet care.
That does not automatically make the project difficult. It means the installation plan should reflect how the household actually functions.
The Project Is Not Only About the Flooring Material
It is natural to focus first on the visible choices: hardwood, laminate, vinyl, tile, carpet, color, plank width, or finish.
Those choices matter, but they do not explain how the work will fit into everyday life.
Two homeowners installing the same flooring may need very different project plans. One may have an empty guest room available for furniture storage. Another may have every bedroom in use. One household may be away during the day, while another has adults working from home, young children taking naps, or pets that need to remain separated from the work area.
A useful estimate conversation should therefore cover more than materials and square footage. It should also address room access, furniture movement, preparation responsibilities, work-area boundaries, and the order in which different spaces will be completed.
Start With the Rooms Your Household Cannot Easily Give Up
Some rooms are easier to take out of service than others.
A formal dining room that is rarely used may be relatively simple to empty. The only bathroom, primary bedroom, home office, kitchen, or main hallway can be much harder to lose access to, even temporarily.
Before scheduling the project, identify which spaces are essential to the household’s normal routine. Consider where people need to sleep, prepare food, work, enter the home, reach a bathroom, or care for children and animals.
This helps reveal where project sequencing matters most.
For example, replacing flooring throughout several connected rooms may sound like one project, but completing every area at once could leave the household without a practical place to store furniture or move between rooms. Dividing the work into logical sections may create less disruption, even when it changes how the project is scheduled.
The goal is not necessarily to eliminate inconvenience. It is to avoid discovering important access problems after furniture has already been moved and work has begun.
Daily Traffic Can Matter More Than Room Size
The smallest room is not always the easiest room to schedule.
A compact entryway may affect every person entering and leaving the home. A narrow hallway may connect all the bedrooms. A small section of kitchen flooring may sit directly between the refrigerator, sink, and exterior door.
These areas carry more importance than their square footage suggests.
When discussing the project with a flooring professional, explain how people normally move through the home. Point out the doors that are used most often, the routes children take to their rooms, the location of pet doors or feeding areas, and any walkway needed by someone with limited mobility.
This gives the provider a clearer picture of what temporary access changes could mean in practice.
A flooring plan that works on paper may still be inconvenient if it blocks the household’s only realistic path through the home.
Decide How Furniture Will Move Before Installation Day
Furniture movement is one of the most common sources of confusion during a flooring project.
Homeowners may assume the flooring crew will move everything. A provider may expect rooms to be completely empty before arrival. In other cases, furniture movement may be available but handled separately, limited to certain items, or excluded for fragile, unusually heavy, electronic, or specialty belongings.
These expectations should be discussed before the project is scheduled.
Ask who will move beds, dressers, appliances, electronics, shelving, exercise equipment, aquariums, pianos, or other difficult items. Clarify where those belongings will go and whether they will need to be moved more than once as work progresses from room to room.
It is also useful to distinguish between furniture and personal contents. A provider who moves a dresser may not be responsible for emptying its drawers, packing fragile objects, disconnecting electronics, or organizing closets.
The more clearly those responsibilities are divided, the less likely the project is to begin with last-minute decisions.
Plan for the Parts of the Home That Will Keep Operating
Even during flooring work, the household still needs to function.
People may need a temporary place to work, eat, sleep, charge devices, store medication, prepare school items, or keep frequently used belongings. Pet food, leashes, litter boxes, children’s supplies, and mobility equipment should remain accessible without requiring anyone to cross an active work area.
A practical approach is to protect one functioning zone while another area is being completed.
That may mean relocating a home office before the flooring crew arrives, setting aside a bedroom that will not be part of the first work phase, or keeping essential items in containers that can be reached without entering the project area.
This is less about creating a perfect temporary setup and more about preventing daily necessities from becoming trapped behind furniture, materials, or restricted areas.
Children, Pets, and Mobility Needs Change the Plan
Household members experience flooring projects differently.
A closed door may be enough to keep an adult away from an active room, but it may not stop a curious child or pet. Equipment, loose materials, exposed surfaces, open doorways, and unfamiliar workers can also disrupt established routines.
Families may need to discuss how project areas will be separated and whether children or animals should be elsewhere during certain parts of the work.
Mobility needs deserve similar attention. Temporary transitions between old and new surfaces, narrowed pathways, relocated furniture, or unavailable entrances may be more than a minor inconvenience for someone who uses a walker, wheelchair, cane, or other mobility support.
These concerns should be raised before work begins rather than treated as unexpected complications later.
A qualified provider does not need every detail of the household’s private life, but they do need enough information to explain whether the proposed work sequence and access plan are realistic.
Noise, Dust, and Odors Should Be Part of the Conversation
The amount of disruption can vary depending on the existing floor, the new material, the condition beneath the surface, and the installation method.
Some projects may involve removal work, cutting, scraping, fastening, surface preparation, adhesives, finishes, or equipment that produces noise or noticeable odors. Unexpected conditions beneath the existing floor may also change what needs to happen before the new material can be installed.
Homeowners do not need to predict every possibility themselves. They should ask what the provider expects based on the planned work.
This is especially important when someone works from home, has noise-sensitive children or pets, relies on a particular room during the day, or has concerns about indoor air and ventilation.
The provider should be able to explain the anticipated work environment in plain language without dismissing reasonable household concerns.
Project Sequence Can Be as Important as Project Duration
Homeowners often ask how long flooring installation will take. That is useful, but total duration does not tell the entire story.
It may be equally important to know:
- Which room will be started first?
- Which walkways or entrances may become unavailable?
- Will rooms be completed one at a time or several at once?
- When can furniture return to each space?
- Could surface preparation change the sequence?
- What needs to remain untouched after a section is installed?
- How will unfinished areas be separated from completed areas?
A project that lasts several days may feel manageable when the household retains a usable bedroom, bathroom route, and entrance. A shorter project may feel more disruptive if every major room becomes unavailable at the same time.
Understanding the sequence helps homeowners plan around the parts of the project that will affect them most.
Questions Worth Asking Before Scheduling
A flooring estimate should make it easier to understand how the project will work inside the home.
Consider asking:
- Which rooms need to be completely empty before work begins?
- Who is responsible for moving and returning furniture?
- Will appliances, electronics, or unusually heavy items require separate arrangements?
- Which entrances, hallways, or rooms may be unavailable?
- Can the project be divided into sections to preserve access?
- What noise, dust, odors, or ventilation needs should we expect?
- How should children and pets be kept away from the work area?
- What could change the proposed schedule after the existing flooring is removed?
- When can each completed space return to normal use?
- What preparation responsibilities should be included in writing?
These questions are not about directing the installation process. They help the homeowner understand the practical effect of the provider’s proposed plan.
The Most Common Mistake Is Planning Only for the Finished Result
It is easy to imagine how the home will look after the flooring is complete while giving less attention to what happens between removal and completion.
That gap is where many frustrations begin.
Furniture has nowhere to go. A work computer is inaccessible. The dog’s usual route to the yard is blocked. Every bedroom is emptied at once. A family learns too late that a frequently used entrance cannot be used during part of the project.
These are not necessarily signs of poor workmanship. They are often signs that the household routine was not included in the planning conversation.
Homeowners can reduce that confusion by describing how their home is used and asking the provider to explain how the proposed installation sequence will affect those routines.
A Better Flooring Plan Fits the Household
A flooring project should not be planned around square footage alone. It should account for the people, pets, furniture, entrances, workspaces, and essential rooms that make the property function from day to day.
Before comparing Sacramento-area flooring providers, pay attention to how clearly each one explains preparation, access, furniture responsibilities, work sequencing, and possible disruptions.
The most useful plan is not simply the one that promises an attractive finished floor. It is the one that helps the household understand what will happen along the way and prepare for it before the work begins.