Garage cabinets work best when they are planned around the things a household actually stores, how often those items are used, and how the garage functions each day. For Sacramento-area homeowners, that means looking beyond an attractive wall of matching doors and asking whether the cabinet layout can handle real belongings without interfering with parking, walking paths, work areas, or routine access.
A garage can appear to have plenty of wall space while still being difficult to organize. Sports equipment may be too tall for fixed shelves. Heavy tools may end up in awkward upper cabinets. Frequently used supplies may be hidden behind rarely used household storage. A cabinet system can look orderly when it is empty but become inconvenient once everyday belongings are placed inside it.
The goal is not simply to install as many cabinets as the walls can hold. It is to create storage that supports the way the household actually uses the garage.
An Attractive Cabinet Wall Can Still Be the Wrong Fit
Many homeowners begin by picturing a clean row of matching cabinet doors. That appearance may be part of the goal, but the interior arrangement matters more than the exterior symmetry.
Two cabinets with identical doors do not necessarily need identical shelves. One section may need space for tall garden tools, a folded ladder, a shop vacuum, or golf equipment. Another may need shallow shelves for automotive supplies, household containers, or small tools. A third may work better with drawers or open space near the floor.
When every cabinet interior is divided into the same evenly spaced sections, the result can be a large amount of storage that does not fit the belongings it was intended to hold.
This is one reason garage cabinet planning should begin with an honest look at the household’s possessions rather than a cabinet catalog or an empty wall.
The Belongings Reveal What the Cabinets Need to Do
Before comparing cabinet styles, it helps to notice the general shapes, sizes, and uses of the items already in the garage.
Some belongings are long and narrow. Others are bulky but lightweight. Tool cases and hardware can be compact but heavy. Sports bags, folding chairs, coolers, seasonal decorations, cleaning supplies, and outdoor equipment may all require different types of space.
The planning question is not simply, “How much cabinet space do we need?”
A more useful question is, “What kinds of storage spaces do these belongings require?”
This distinction can prevent homeowners from purchasing a large cabinet system that technically provides substantial capacity but still leaves ladders, racquets, vacuums, and frequently used bags sitting on the floor.
It can also reveal that some items do not belong in enclosed cabinets at all. A combination of cabinets, tall open sections, wall storage, drawers, or accessible shelves may serve the household better than one uniform storage solution.
Daily Access Matters as Much as Total Capacity
Storage can hold everything and still be inconvenient.
Items used every week should generally be easier to reach than belongings used only occasionally. A child’s sports bag, a frequently used tool case, pet supplies, or household cleaning products may need to remain near the garage entry or at a comfortable height.
Holiday decorations, archived household items, and backup supplies may be suitable for less convenient locations.
When access is not considered, homeowners may find themselves moving several containers to reach one frequently used item. They may also begin leaving things outside the cabinets because putting them away takes too much effort.
That does not always mean the household is failing to stay organized. It may mean the cabinet arrangement does not match the household’s routine.
A useful cabinet plan reduces unnecessary lifting, bending, searching, and rearranging. It allows the most frequently used belongings to return naturally to their assigned places.
The Garage Must Still Function After the Cabinets Are Installed
Cabinet planning should account for more than the wall where the cabinets will be mounted.
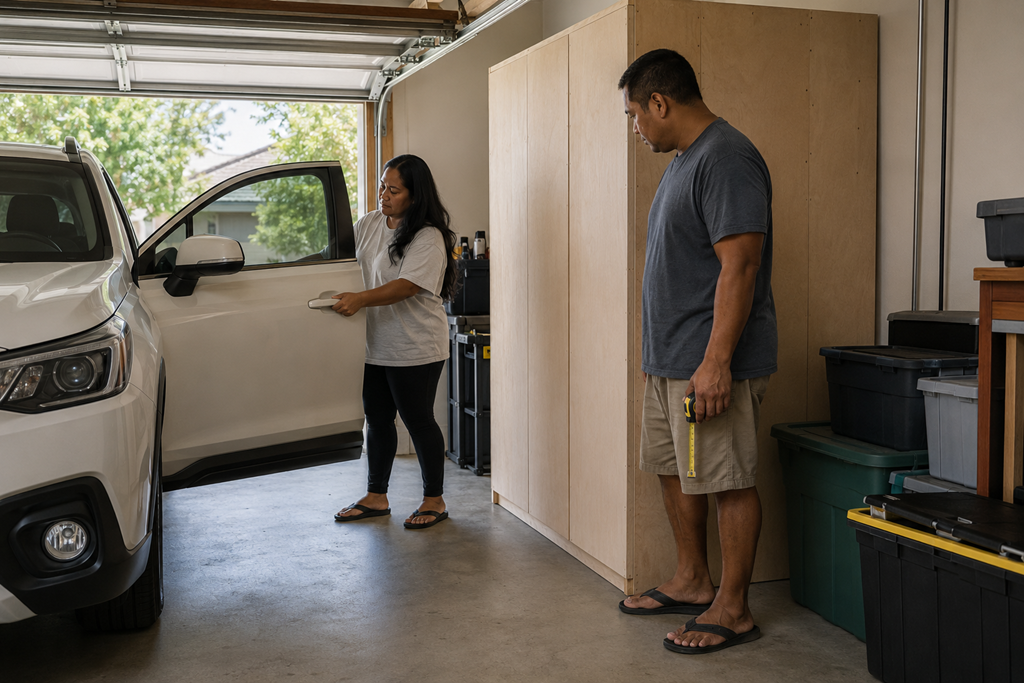
A garage may also need to accommodate parked vehicles, open car doors, trash and recycling bins, laundry access, a water heater, utility equipment, bicycles, workbenches, or a walkway into the home. Adding deep cabinets can affect all of these activities.
A cabinet layout that looks reasonable on a drawing may feel very different when a vehicle is parked in its normal position. Passenger doors may have less room to open. A comfortable walkway may become narrow. A large cabinet door may conflict with another object or block access when fully opened.
This is why dimensions should be considered in relation to everyday movement, not just available wall length.
Homeowners preparing for a garage cabinet estimate can explain where vehicles normally sit, which doors are used most often, and what paths need to remain open. A qualified garage cabinet professional can then discuss how cabinet depth, door movement, and placement may affect the usable space.
Matching Doors Do Not Require Matching Interiors
One of the most helpful planning shifts is separating exterior appearance from interior function.
A cabinet system can maintain a clean, coordinated appearance while using different configurations behind the doors. Some sections may have adjustable shelves. Others may need fewer shelves, deeper drawers, or a full-height opening.
This allows the cabinet system to look intentional without forcing every belonging into the same type of compartment.
Adjustability may also provide more flexibility when household needs change. Shelves that can be repositioned may accommodate different containers or equipment later. However, adjustability alone does not solve every storage problem. The cabinet width, depth, opening size, hardware, and intended weight use still matter.
The best configuration is usually the one that matches the actual belongings rather than the one that creates the most perfectly repeated interior pattern.
Plan for Change Without Designing Around Every Possibility
Household storage needs rarely remain exactly the same. Children change sports, hobbies evolve, tools are added, and seasonal belongings come and go.
That does not mean homeowners need to predict every future purchase. It means the cabinet plan should avoid being so specialized that it becomes difficult to adapt.
A reasonable amount of adjustable shelving, a versatile tall section, or some unassigned space may provide room for change. At the same time, leaving every cabinet interior completely open in the name of flexibility may make smaller belongings harder to organize.
The goal is balance: enough structure to serve current needs and enough adaptability to handle ordinary household changes.
Homeowners may also want to distinguish between belongings they expect to keep and items that are simply waiting to be donated, repaired, relocated, or discarded. Designing permanent cabinets around temporary clutter can lead to unnecessary storage capacity and added expense.
Questions That Can Improve a Cabinet Estimate
Before comparing proposals, Sacramento-area homeowners may find it useful to ask:
- How will the proposed cabinet sections accommodate our tallest and bulkiest belongings?
- Which areas are intended for heavy items?
- Will frequently used belongings remain easy to reach?
- How far will the cabinets extend into parking and walking areas?
- Can the shelving or interior configuration be adjusted later?
- Are any parts of the design based mainly on appearance rather than the items being stored?
Clear answers can make it easier to understand whether a proposal was developed around the household or simply adapted from a standard cabinet arrangement.
A provider should be able to explain how the layout relates to the homeowner’s stated needs. Vague assurances that everything will fit may be less useful than a discussion of specific cabinet sections, item dimensions, access patterns, and garage clearances.
Useful Storage Is a Better Goal Than Maximum Storage
The most effective garage cabinet plan is not always the one with the greatest number of cabinets. It is the one that gives appropriate places to the belongings the household actually keeps while preserving the garage’s everyday function.
For Sacramento homeowners, planning around real household needs can make provider conversations more productive and estimates easier to evaluate. Instead of asking only how many cabinets will fit, homeowners can focus on whether the proposed layout supports parking, movement, access, weight, item size, and normal routines.
That perspective can help turn a visually appealing cabinet installation into storage that remains practical after the garage is filled again.