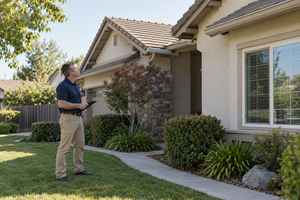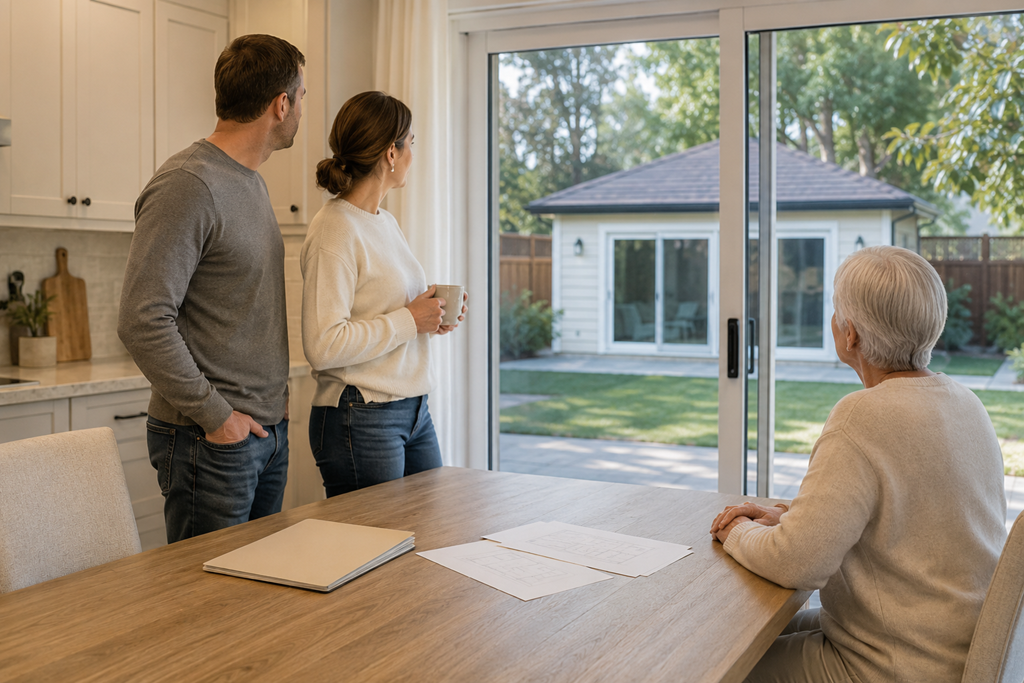
An ADU may fit your property if the space can support more than the structure itself. The real question is whether your lot can reasonably handle access, privacy, daily use, utilities, construction logistics, and the reason you want the ADU in the first place.
That is where many Sacramento-area homeowners get stuck. A backyard may look large enough. A garage may seem convertible. A side yard may appear wide enough at first glance. But “can something fit there?” is not the same as “does this property support the kind of ADU we actually want?”
Before calling local ADU construction professionals or comparing estimates, it helps to think through fit in a practical way.
A Property Can Look Promising And Still Need A Closer Look
Many homeowners begin with a simple observation: there is unused space on the property. Maybe the backyard feels oversized. Maybe an older detached garage is not being used well. Maybe there is a corner of the lot that seems like it could become a small living space.
That first impression matters, but it is only the starting point.
An ADU has to work with the existing home, outdoor space, pathways, utility needs, and the way people already move through the property. A structure that looks possible on paper may feel awkward if the only access route cuts through a private patio, blocks a key outdoor area, or creates a daily-use problem for the main household.
This is why deciding whether an ADU fits is less about spotting open space and more about understanding how the property would function after the ADU exists.
The Best Starting Point Is The Purpose Of The ADU
A property may support one type of ADU better than another. That is why the intended use matters early.
An ADU for an aging parent may raise different concerns than one intended for long-term rental use. A small workspace or guest unit may require a different level of privacy, storage, parking consideration, or access than a full-time living space. A family-focused ADU may need to feel connected to the main home, while a rental-style ADU may need clearer separation.
When homeowners skip this question, they can end up comparing designs or estimates that do not match the real goal. The better first question is not “How big can we build?” but “What kind of living situation are we trying to create?”
That simple shift can make the entire planning conversation more useful.
Access Can Decide More Than Homeowners Expect
Access is one of the most important parts of ADU planning because it affects both construction and everyday life after the project is complete.
A Sacramento-area property may have a narrow side yard, a shared driveway, a fenced backyard, an older garage placement, or landscaping that makes access more complicated. Even when those details do not prevent a project, they can affect design choices, construction planning, privacy, and how comfortable the final layout feels.
Think about how someone would reach the ADU without making the main home feel less private. Consider whether a walkway would feel natural or forced. Notice whether future residents or guests would need to pass through spaces your household uses every day.
A good ADU fit usually gives some thought to how people enter, leave, park, carry groceries, receive visitors, and move between outdoor areas. These details may seem small early on, but they can become much more important once the ADU is part of daily life.
The Yard Still Has To Work After The ADU Is Built
One common misunderstanding is thinking of the ADU as the only important feature. But the remaining property still matters.
A backyard may currently provide shade, play space, pet space, garden space, storage, outdoor dining, or breathing room between homes. Adding an ADU can change how those areas feel. The right fit does not always mean using the maximum available space. Sometimes a smaller or differently placed ADU may preserve more of what makes the property livable.
This is especially important for homeowners who plan to stay in the home long-term. The ADU should support the household’s goals without making the main property feel cramped, chopped up, or difficult to use.
A property that technically has enough space may still need careful planning so the finished layout feels intentional rather than squeezed in.
Utilities, Drainage, And Site Conditions Need Professional Evaluation
Some ADU fit questions are easy for homeowners to notice. Others require a qualified professional.
Utility connections, drainage, grading, foundation conditions, setbacks, fire access, existing structures, and local requirements can all affect whether an ADU is practical on a specific property. Homeowners do not need to diagnose those details themselves, and they should not rely on guesswork.
What they can do is prepare for a better conversation.
Before scheduling a consultation, it helps to gather basic information: where the ADU might go, how people would access it, what existing structures are nearby, where outdoor living areas are used most, and what the household wants the ADU to accomplish. Photos, rough measurements, and notes about concerns can help a professional understand the situation faster.
The goal is not to solve the project before the consultation. The goal is to avoid starting the conversation with only a vague idea.
Bigger Is Not Always The Better Fit
It is natural to wonder how much ADU the property can hold. But maximum size is not always the best measure of success.
A larger ADU may reduce outdoor space, complicate access, feel too close to the main house, or create a layout that does not match the actual use. A smaller ADU may sometimes provide a better balance between function, privacy, budget expectations, and long-term livability.
This is where homeowners can get pulled in the wrong direction. If the conversation begins only with size, the project may start to feel like a puzzle about limits instead of a decision about how the property should work.
A better ADU fit usually comes from balancing the structure with the property around it.
Common Patterns That Make The Decision More Confusing
Homeowners often feel uncertain because ADU planning has many moving parts. That uncertainty is normal.
One pattern is assuming a garage conversion will automatically be simpler than a detached ADU. In some cases it may be a good direction, but the existing structure, access, layout, and condition still matter.
Another pattern is focusing too early on finishes and floor plans. Those details are important later, but they can distract from bigger fit questions such as placement, entry, privacy, and site limitations.
A third pattern is comparing quotes before the scope is clear. If each provider is imagining a different type of ADU, the numbers may not be easy to compare. One estimate may assume a simpler layout, while another may account for site challenges, utility work, design changes, or access constraints.
The decision becomes clearer when the property, purpose, and scope are discussed before the homeowner tries to judge the project by price alone.
Questions Worth Asking Before You Move Forward
Before committing to a design direction or comparing ADU construction providers, it helps to ask a few practical questions:
- What problem or household need is this ADU supposed to solve?
- Would the ADU feel connected to the property or awkwardly forced into the available space?
- How would someone enter and leave the ADU day to day?
- What outdoor space would the main home lose, and does that matter?
- Are there existing structures, trees, fences, slopes, or tight access points that may affect planning?
- What information does a local ADU professional need before giving useful guidance?
- Are we comparing realistic options, or are we still deciding what kind of ADU makes sense?
These questions do not replace professional evaluation. They simply help homeowners have a more focused conversation.
A Good Fit Feels Practical, Not Just Possible
Deciding whether an ADU fits your property is not only about whether there is enough open space. It is about whether the property can support the ADU in a way that makes sense for the people who will use it, the household that remains in the main home, and the long-term function of the lot.
For Sacramento-area homeowners, the smartest next step is often not rushing into a design or estimate. It is taking a closer look at purpose, access, privacy, outdoor space, and site realities before asking local professionals for guidance.
When you understand what “fit” really means, you can compare options more carefully and ask better questions before making a major property decision.