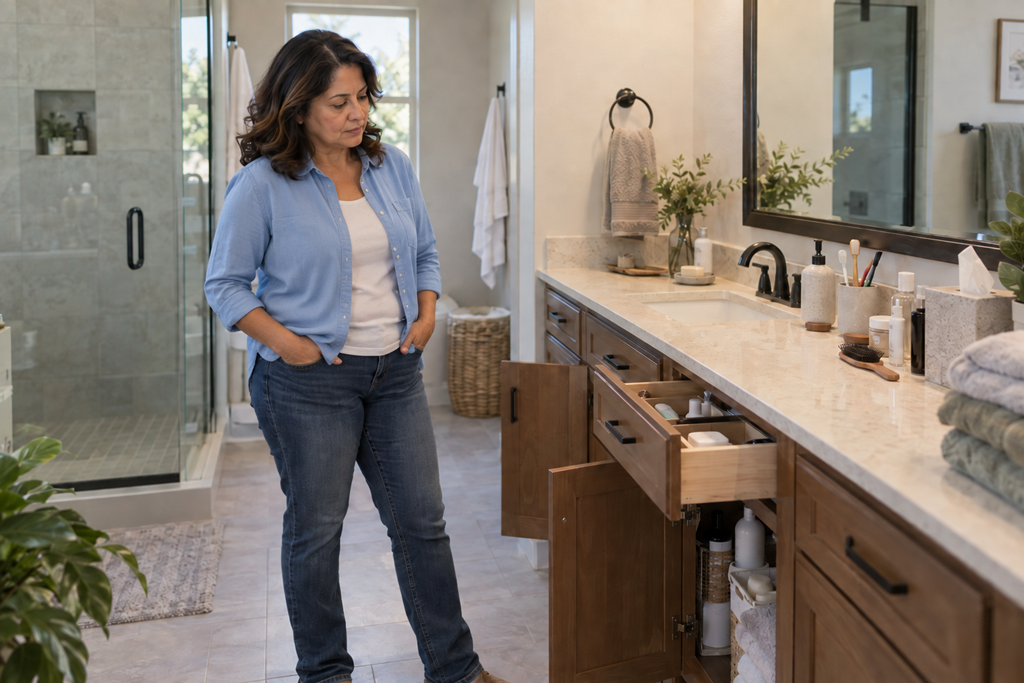
Bathroom storage is easiest to plan when you treat it as part of the room’s layout, not as leftover space to fill after the fixtures are chosen. Before a redesign moves too far, think about what actually needs to stay in the bathroom, who needs to reach it, and which items should be easy to access versus tucked away. That simple distinction can change how useful the finished room feels every day.
It is easy to focus first on visible choices such as the vanity, shower, tile, mirrors, lighting, and finishes. Storage can seem like something that will work itself out once cabinets are added. In practice, however, a bathroom can look attractive and still feel inconvenient if everyday belongings do not have sensible places to go.
For Sacramento-area homeowners considering a bathroom remodel, storage is worth discussing early because it affects how the room functions—not simply how much cabinetry it contains.
Storage Decisions Start With What Actually Lives In The Room
A useful starting point is not asking, “How many cabinets can fit?”
A better question is, “What do we actually need to store here?”
Everyday toiletries, towels, grooming items, cleaning supplies, extra paper products, medications, hair tools, cosmetics, and backup supplies may all compete for bathroom space. But that does not automatically mean every item needs to remain in the bathroom.
Some households keep extra towels in a hall closet. Others need most bathroom supplies close at hand. A shared family bathroom may have very different storage demands from a bathroom primarily used by one person.
That is why copying a storage layout from an attractive bathroom photo can be misleading. The room may look organized because its storage needs are completely different from yours.
Think About Access, Not Just Capacity
A large cabinet does not necessarily make a bathroom easier to use.
Storage can technically hold a lot while still making frequently used items inconvenient to reach. A deep cabinet may be useful for bulky supplies but less useful for small products used every morning. A high shelf may keep occasional items out of the way while being a poor location for something used several times a day.
The distinction between daily-access storage and occasional-use storage can be more useful than simply trying to maximize total cubic space.
Before a design is finalized, consider which belongings you expect to reach without much thought. Those are often the items that benefit most from convenient, predictable locations.
Less frequently used supplies can usually tolerate less prominent storage.
Thinking this way changes the conversation from “How much storage are we getting?” to “Is the right storage located where we need it?”
More Cabinets Are Not Automatically A Better Solution
One common reaction to an existing bathroom that feels cluttered is to assume the redesigned room needs as much cabinetry as possible.
Sometimes additional storage makes sense. But adding cabinets without considering circulation and usable space can create a different problem.
Bathroom storage competes with other priorities. Cabinet depth can affect open floor area. Doors and drawers need room to operate. Tall storage can change how open a wall feels. A larger vanity may provide more storage while also taking up more of the room.
The goal does not have to be maximum storage.
It is usually more useful to think in terms of enough appropriate storage without making the room harder to move through or use.
That is an important distinction when comparing remodeling ideas because two designs with similar amounts of storage can function very differently.
Shared Bathrooms Need A Different Kind Of Planning
Storage questions become especially noticeable when several people regularly use the same bathroom.
The issue may not simply be whether everything fits. It may be whether people can find and access their own things without repeatedly moving someone else’s belongings.
Separate drawers, divided storage areas, convenient towel locations, or a sensible place for shared supplies may matter more than one large general cabinet.
This is one reason storage planning benefits from thinking about routines rather than only dimensions.
Who is usually in the bathroom?
What do they use every day?
Which items are shared?
Which belongings would be better kept separate?
You do not need a detailed inventory of every small object. The goal is simply to understand the patterns that the redesigned room will need to support.
Some Things May Be Better Stored Somewhere Else
A bathroom redesign can also be an opportunity to question whether everything currently stored there really belongs there.
Overflow often accumulates because a cabinet happens to be available, not because that location is especially useful.
Reserve towels, bulk supplies, rarely used grooming products, or other household items may have another reasonable storage location nearby. Moving some of those items elsewhere can reduce the pressure to make every available inch of the bathroom into cabinetry.
This can be particularly helpful when working with a smaller bathroom where floor and wall space are already serving several purposes.
The decision is not about removing storage for the sake of appearance. It is about deciding which belongings genuinely benefit from being inside the room.
Storage Should Be Considered Alongside The Layout
Storage choices become harder to change once the basic bathroom layout has been settled.
That does not mean homeowners need to design cabinetry themselves. It means storage expectations are useful information to bring into conversations with a bathroom remodeling professional before major decisions have already been made.
For example, knowing that you need convenient space for several daily grooming items is more useful than simply saying you want “lots of storage.”
Likewise, explaining that two people regularly use the vanity at the same time gives a professional better context than requesting a certain number of drawers without explaining why.
The more clearly you can describe how the room is used, the easier it becomes to evaluate whether a proposed storage arrangement fits those routines.
Questions Worth Discussing Before The Design Is Finalized
When reviewing ideas with a bathroom remodeling professional, a few simple questions can help keep the storage conversation practical:
- Which items will have convenient everyday storage in this layout?
- Where would towels and larger supplies realistically go?
- Does opening storage interfere with doors, fixtures, or normal movement?
- Are deep cabinets being used for items that would be easier to reach in shallower storage?
- Is any cabinetry being added mainly because space is available rather than because it solves a real storage need?
- Are there items currently kept in the bathroom that could reasonably live somewhere else?
These questions are not about finding one universally correct bathroom layout. They help connect the design to the way the household actually uses the room.
A Better Bathroom Is Not Necessarily The One With The Most Storage
Bathroom storage works best when it supports everyday routines without dominating the room.
That may mean more cabinetry in one bathroom and less in another. It may mean prioritizing drawers, tall storage, open shelving, recessed storage, or storage outside the bathroom depending on the household and the available space.
The important part is making those decisions deliberately.
Before comparing bathroom remodeling options or committing to a layout, think about what needs to live in the room, what needs to be easy to reach, who will use the storage, and what could reasonably be kept somewhere else.
That gives Sacramento-area homeowners a more useful basis for discussing storage with a local remodeling professional—and a better way to judge whether a proposed design will work after the newness of the remodel wears off.