An ADU can give aging parents or adult children more independence while keeping family close, but the best decision usually starts with how the space will need to work day to day. Before focusing on finishes or square footage, think through privacy, access, household routines, future changes, and how the arrangement may affect everyone using the property.
For many Sacramento-area homeowners, the appeal of an accessory dwelling unit is easy to understand. It can create a separate living space on the same property without requiring family members to live under exactly the same roof.
The harder part is deciding what that space actually needs to accomplish.
An ADU intended for an aging parent may need to support a very different daily routine than one intended for an adult child. And because family circumstances can change, decisions made for today's occupant can affect how useful the space feels several years from now.
Start With The Living Arrangement, Not The Building
It is easy to begin an ADU conversation with questions about size, layout, finishes, or construction cost.
Those questions matter, but they come after a more basic one: How do you want family life on the property to work?
Consider what "living nearby" should mean in everyday life. One family may want frequent meals and shared outdoor time while maintaining separate sleeping and living spaces. Another may want considerably more independence, with each household handling its own routines most of the time.
Neither arrangement is automatically better.
What matters is recognizing that the relationship between the main home and the ADU can be just as important as what is inside the ADU itself.
Aging Parents And Adult Children May Need The Same Space Differently
An ADU can serve different generations, but their priorities may not be identical.
An aging parent might place greater importance on convenient access, comfortable movement through the space, proximity to family, and a layout that could remain practical if everyday needs change.
An adult child may be thinking more about independence, privacy, work or school routines, guests, storage, transportation, and whether the space feels like a separate household rather than an extension of a childhood bedroom.
These differences are worth discussing before a layout begins to feel settled.
A design that appears perfectly reasonable on paper can feel less practical when the household starts thinking about who will enter through which door, where vehicles will be parked, how outdoor areas will be shared, or how frequently people will move between the two homes.
Privacy Works In Both Directions
Families sometimes think about privacy primarily from the ADU occupant's perspective.
The people in the main house need privacy too.
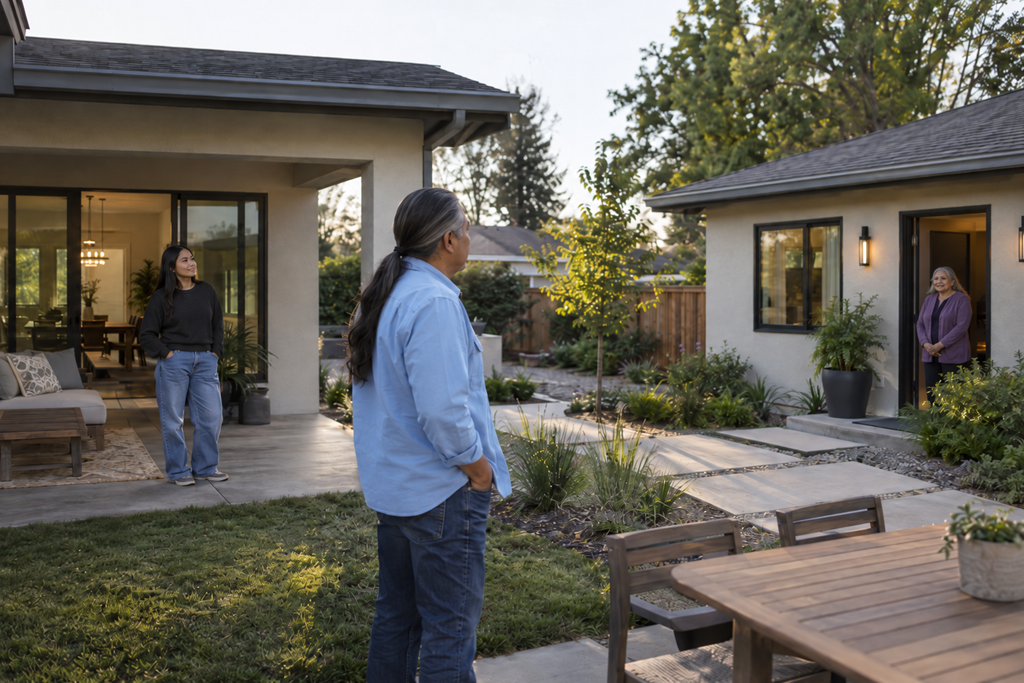
Window placement, entrances, outdoor sitting areas, paths between buildings, and the general relationship between the two living spaces can influence whether everyone feels comfortably connected or constantly in each other's space.
This does not mean family members need to become isolated from one another. The goal may be exactly the opposite: creating enough separation that spending time together feels intentional rather than unavoidable.
That can be especially important when an adult child has lived independently before or when an aging parent is accustomed to running their own household.
Everyday Routines Can Reveal Questions A Floor Plan Does Not
Before becoming attached to a particular ADU concept, mentally walk through an ordinary week.
Think about groceries arriving, people leaving for work, visitors coming over, laundry, pets, packages, trash, parking, outdoor activities, and quiet time.
Small routine questions often reveal larger planning issues.
For example, a family may discover that a separate entrance matters more than expected. Another may realize that storage deserves more attention. Someone working from home may care about separation from household activity, while another household may place greater value on easy movement between the ADU and the main residence.
You do not need every routine mapped out perfectly.
The point is to notice which everyday activities could affect the project before decisions become harder or more expensive to change.
Try Not To Design Only For The First Occupant
One of the most useful ways to think about a family ADU is to separate the first use from the only possible use.
Perhaps an aging parent will live there initially. Years later, the space could potentially serve another family member or a different household purpose. An ADU first used by an adult child may eventually need to accommodate someone with different preferences.
That does not mean trying to predict every future situation.
It means asking whether an important design choice is highly specific to today's circumstances or whether it could remain useful as circumstances change.
This can help families avoid making every decision around one narrow snapshot of their lives.
Separate Family Expectations From Construction Decisions
Some of the hardest ADU questions are not construction questions at all.
Who pays which household expenses? How often will everyone eat together? Can family members enter each other's spaces without asking? How will guests be handled? What happens if the original living arrangement changes?
A contractor cannot decide these things for a family.
But unresolved expectations can influence construction choices, so it helps to discuss them before assuming the building itself will solve them.
Families do not necessarily need formal rules for every possible situation. They simply benefit from recognizing where different expectations could affect privacy, access, layout, or daily use.
Bring The Real Household Priorities Into The Consultation
When speaking with an ADU contractor, designer, or other qualified professional, describe how you expect the space to function rather than focusing only on the structure you think you want.
Useful questions may include:
- How could this layout support privacy between the ADU and the main home?
- What property conditions could affect the location or layout we are considering?
- How could the space remain practical if the occupant's needs change later?
- Which parts of the proposed scope are included in the estimate, and which are not?
- How are changes to the project typically discussed and documented?
- What disruptions to access, parking, or normal household routines should we plan for during construction?
A qualified local professional can also help identify property-specific feasibility questions that need further evaluation before a family commits to a particular plan.
The goal is not to arrive at the consultation with a finished design. It is to arrive with a clearer understanding of what the household needs the project to accomplish.
A Good ADU Plan Connects The Space To The Family
An ADU for an aging parent or adult child is more than an additional structure on the property. It changes how two households share one property while still maintaining some degree of independence.
Thinking through privacy, daily routines, access, future flexibility, and family expectations early can make conversations with local ADU professionals much more productive.
Before comparing designs or committing to a project, focus first on the living arrangement you are trying to create. Once that is clearer, it becomes easier to evaluate whether a proposed ADU actually supports the people who may live there.