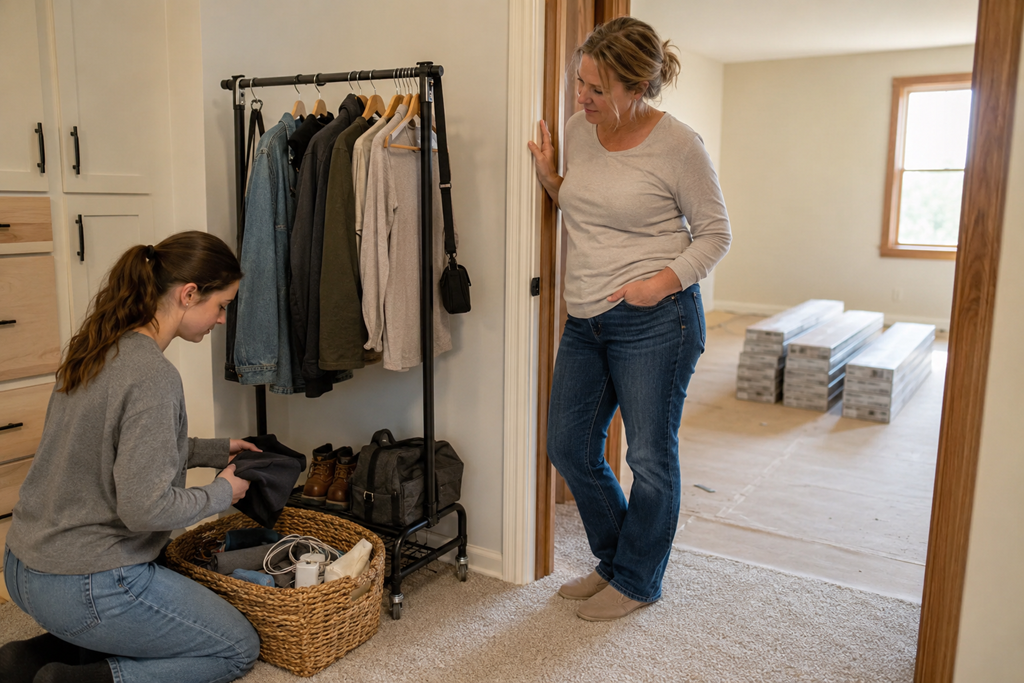
Before flooring installation day, prepare the rooms, access points, and household routine—not just the floor itself. That usually means confirming what must be moved, where installers can enter and stage materials, how pets and children will be kept away, and which last-minute questions still need answers. A little preparation helps the project begin with fewer delays, fewer assumptions, and less confusion about who is responsible for what.
It is easy to think that getting ready simply means moving a sofa or emptying a room. In reality, flooring work can temporarily affect hallways, entrances, storage areas, bedrooms, kitchens, and the way people move through the home. The most useful preparation happens when the homeowner and flooring provider agree on those details before the crew arrives.
The Room Is Only Part of the Work Area
The floor being replaced may be inside one room, but the project often extends beyond that room.
Installers may need a clear path from the driveway or parking area to the work space. They may also need a place for materials, tools, removed flooring, or equipment. Doors, stairways, narrow hallways, elevators, gates, and shared entrances can all affect how smoothly the work begins.
Walk through the expected route before installation day. Look for furniture, decorations, storage bins, planters, bicycles, cords, or other belongings that could make access difficult.
This does not mean every nearby space must be emptied. It means the areas installers are expected to use should be understood and reasonably accessible.
Confirm What Must Be Moved and Who Will Move It
One of the most common sources of installation-day confusion is an unspoken assumption about furniture.
A homeowner may believe furniture moving is included. The provider may expect the rooms to be completely empty. In other situations, the crew may move certain items but exclude fragile, unusually heavy, electronic, built-in, or valuable belongings.
Before the appointment, confirm:
- Which rooms need to be cleared
- Whether furniture moving is included in the written scope
- Which belongings the crew will not handle
- Whether beds, appliances, shelving, or large cabinets require separate arrangements
- Where displaced furniture should be placed
Do not rely only on a general phrase such as “room preparation included.” Ask what that means for the specific items in your home.
The goal is not to move everything unnecessarily. It is to prevent a large object from becoming an unexpected obstacle after the crew has arrived.
Small Belongings Can Create Bigger Delays Than Expected
Large furniture usually receives the most attention, but smaller belongings are often what remain behind.
Floor lamps, wastebaskets, toys, pet supplies, curtains touching the floor, charging cords, decorative baskets, shoes, plants, and items stored under beds can all be overlooked. Closets may also need attention when the new flooring continues inside them.
Wall decorations do not always need to be removed, but nearby objects that could shift, fall, or be affected by vibration are worth discussing with the provider.
A useful approach is to look at the room from floor level rather than simply scanning the furniture. Anything resting on the floor, hanging close to it, or blocking the edges of the room may need to be relocated.
Plan for the Parts of the Home That Will Be Temporarily Unavailable
Flooring installation can change the way a household functions for part of the day or longer, depending on the project.
A bedroom may not be accessible when someone normally needs clothing stored there. A hallway may connect the family to a bathroom, home office, or exterior door. Kitchen flooring work may affect access to food, dishes, appliances, or pet supplies.
Before the project begins, consider which essential belongings may be difficult to reach. Move medications, work equipment, school items, chargers, clothing, pet necessities, and other frequently used items to an accessible location.
This is not about preparing for every possible inconvenience. It is about avoiding the realization that something important is trapped behind a work area just when it is needed.
Create a Realistic Plan for Children and Pets
An active flooring work area is usually not a suitable place for children or pets.
Open doors, tools, unfamiliar people, loose materials, noise, and changing walking surfaces can make supervision more difficult. Even a pet that normally stays away from visitors may react differently when doors are opening repeatedly or furniture has been moved.
Plan where children and pets will remain while work is underway. A closed room away from the project may be appropriate in some homes. In others, arranging for them to spend time elsewhere may be simpler.
Tell the flooring provider about pets even when the animals will be separated from the work zone. Installers should not have to discover unexpectedly that a gate, door, or entry point must remain secured.
Discuss Material Delivery and Storage Before Installation Day
Do not assume that flooring materials will arrive with the installation crew or that any open area of the home is suitable for storage.
Ask when materials are expected, where they should be placed, and whether the provider has specific storage instructions. The answer may depend on the flooring material, the condition of the property, and the installation plan.
Sacramento-area homeowners should also consider whether the proposed storage area is exposed to direct sunlight, outdoor conditions, moisture, or household activity. The qualified provider should explain what is appropriate for the product being installed.
The homeowner’s role is not to make technical storage decisions independently. It is to make sure the provider’s instructions are understood and that the designated area will remain available.
Make Parking, Gates, and Entry Instructions Clear
Installers should know how they are expected to reach the property.
A locked gate, restricted parking area, apartment entry system, narrow driveway, or shared building entrance can create an immediate delay when no one has discussed it. The same is true when the household expects one entrance to be used but the crew arrives prepared to use another.
Confirm the planned entry point and where work vehicles may be parked. Remove personal vehicles when they block the safest or most practical access route.
Renters and residents of shared buildings may also need to coordinate with a property manager or building representative. Any required arrangements should be settled before the flooring crew arrives rather than handled at the doorway.
Expect Some Disruption Without Assuming the Details
Flooring projects may involve noise, movement through the property, dust, odors, or temporary changes in room access. The exact experience varies according to the material, the existing floor, the installation method, and the condition of the space.
Ask the provider what disruption is reasonably expected for your project.
For example, a homeowner working remotely may need to know whether calls can realistically be taken nearby. A family may need to understand whether a regularly used entrance will remain available. Someone sensitive to dust or odors may want to discuss those concerns with the provider in advance.
Avoid making assumptions based on another person’s flooring project. Two installations that appear similar may involve different preparation and working conditions.
Resolve Unanswered Decisions Before the Crew Arrives
Installation morning is not the ideal time to begin deciding between layout options, transition details, trim choices, room boundaries, or how the new flooring will meet an adjacent surface.
Some decisions may require professional input, and not every issue can be predicted. However, known questions should be raised before work begins.
Review the written scope and confirm that it matches your understanding of:
- The rooms or areas included
- The flooring material selected
- Removal and disposal responsibilities
- Furniture-moving expectations
- Transitions, trim, or finishing details included in the project
- The expected starting point and general work sequence
- Who should be contacted if an unexpected condition is found
A clear scope does not guarantee that no surprises will occur. It gives the homeowner and provider a shared starting point when something needs to be discussed.
Photograph the Space Before It Is Cleared
A few simple photographs can help document how furniture was arranged, where electronics were connected, and which belongings came from each room.
The photographs do not need to become a formal property record. Their main purpose is to make reassembly easier after the work is complete.
They may also help the homeowner remember where floor vents, door clearances, transitions, or other room details were located before furniture was moved.
Keep the photographs for personal reference and avoid using them as a substitute for discussing existing damage or concerns directly with the provider.
Questions Worth Confirming With the Flooring Provider
A brief conversation before installation day can prevent several common misunderstandings. Useful questions include:
- How empty should each room be when the crew arrives?
- Are there items your team cannot move?
- Which entrance and staging area will you use?
- Will any hallways, bathrooms, doors, or appliances become temporarily inaccessible?
- What should the household expect regarding noise, dust, or odors?
- Are there any unresolved material, layout, trim, or transition decisions?
- Who should be available if the crew discovers an unexpected condition?
The provider should be able to explain the preparation expectations in language that is specific to the project. Instructions that remain vague after reasonable questions deserve clarification before installation begins.
Preparation Is Really About Removing Assumptions
A well-prepared home does not need to look perfectly empty or untouched. It needs to match the installation plan that the homeowner and provider have agreed upon.
The most important preparation is often not physical labor. It is confirming responsibilities, protecting access, planning around temporary disruption, and resolving decisions that could otherwise stop the project.
Before flooring installation day, review the space from the crew’s point of view and the household’s point of view. When both sides understand how the property will be used during the project, installation day is more likely to begin with fewer avoidable interruptions.