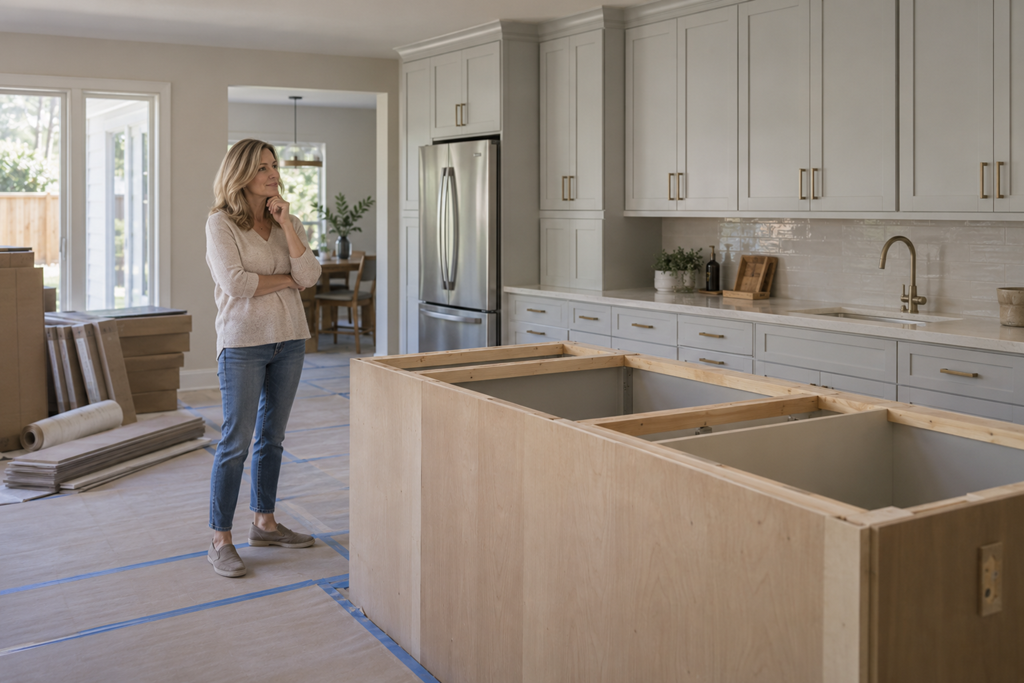
A kitchen remodel usually moves through several overlapping phases: early design decisions, scope and material selections, detailed planning, ordering, site preparation, construction, installation, finishing work, and a final review. The exact sequence can shift, but understanding the handoffs between these stages can help Sacramento-area homeowners know what is happening, what still needs to be decided, and why some parts of the project may pause before the next phase begins.
One reason kitchen remodeling can feel confusing is that progress is not always continuous or visually obvious. A great deal may be happening before demolition starts, and later there may be periods when one part of the kitchen looks nearly finished while another is waiting for materials, measurements, scheduling, or the completion of earlier work.
Knowing how the phases generally connect can make it easier to follow the project without assuming that every quiet period means something has gone wrong.
The Remodel Starts Before Anything Is Removed
The first stage is usually about defining what the finished kitchen is supposed to accomplish.
That may involve questions about layout, storage, appliances, work surfaces, lighting, seating, traffic flow, finishes, and which existing features will remain. A homeowner who primarily wants updated cabinets and counters may be planning a very different project from someone changing the layout or significantly altering the space.
This early stage matters because later work depends on decisions made here.
A change that seems small on a drawing may affect cabinetry, appliance placement, electrical needs, plumbing locations, flooring, or other parts of the project. That is why a thoughtful design phase can involve more discussion than homeowners initially expect.
The goal is not simply to choose a kitchen that looks appealing. It is to turn the homeowner's priorities into a scope that the people involved in the project can understand and coordinate.
Selections Often Need To Be Settled Before Construction Begins
Cabinet styles, countertops, fixtures, appliances, flooring, hardware, lighting, and other visible choices may seem like decisions that can be made as the project progresses.
Sometimes they can.
But many selections affect dimensions, ordering, installation, or coordination with other parts of the remodel. Waiting too long to make them can make the construction sequence harder to organize.
This is one of the less visible parts of remodeling: a homeowner may feel as though the project has not started because nobody is working in the kitchen yet, while important planning and ordering decisions are already shaping what happens later.
Before work begins, it can be useful to understand which selections need to be finalized early and which ones can reasonably remain open longer.
Planning Turns The Design Into A Buildable Project
Once the main design and scope are established, the project moves toward more detailed preparation.
That may include confirming measurements, reviewing product specifications, coordinating material orders, establishing the expected work sequence, and addressing permits, approvals, or inspections when they apply to the particular project.
This is also where homeowners can benefit from understanding who is responsible for coordinating different pieces of the remodel.
Kitchen remodeling may involve several types of work rather than one person completing everything from beginning to end. The project may need to move from one specialist or phase to another in a particular order.
The schedule therefore depends not only on how long each task takes, but also on whether the kitchen is ready for the next part of the work.
The Visible Construction Phase Can Move Quickly At First
Once site preparation and demolition begin, the remodel often feels much more active.
Existing finishes, cabinets, fixtures, or other components included in the agreed scope may be removed so the space can be prepared for what comes next.
This stage can create the impression that the project is moving very quickly because the kitchen changes dramatically in a short period.
But demolition is only the beginning of the construction portion.
If the remodel involves changes behind walls, changes to the layout, or other infrastructure-related work, those items generally have to be addressed before the kitchen can start looking finished again.
That is one reason the middle of a remodel can feel slower than the beginning. Progress may become less visually dramatic even though important work is being completed.
A Kitchen Is Usually Rebuilt In Layers
After the underlying space is ready, the visible kitchen starts coming back together.
Depending on the project, this can involve a sequence of wall and ceiling work, flooring, cabinetry, countertops, fixtures, appliances, lighting, backsplash materials, trim, paint, hardware, and other finishing components.
The exact order can vary considerably from one remodel to another.
What matters to the homeowner is understanding that many of these elements depend on something else being completed first.
For example, one item may require final measurements after another component has been installed. A delivery may need to arrive before a later installation can be scheduled. A finished-looking area may still require small adjustments before another part of the project can proceed.
This creates a remodel that often advances in bursts rather than as one uninterrupted stream of activity.
A Quiet Kitchen Does Not Always Mean A Stalled Project
One of the easiest remodeling patterns to misread is a temporary pause.
A homeowner may see several productive days followed by a period when very little appears to be happening inside the kitchen.
Sometimes a delay does signal a problem that deserves an explanation. But a pause can also reflect the normal dependency between stages.
Materials may be arriving. Measurements may need to be confirmed. Another portion of the work may need to be completed before the next installer can proceed. An inspection or other required project milestone may need to occur before an area is closed or finished.
The useful distinction is not simply whether someone is physically working in the kitchen every day.
It is whether the homeowner understands what has been completed, what the project is waiting for, and what should happen next.
Near-Completion Can Still Involve A Surprising Number Of Details
A kitchen can look almost finished while still having a meaningful amount of work remaining.
Cabinets and countertops may be installed, for example, while hardware, trim, touch-ups, fixtures, appliance adjustments, paint corrections, or other finishing details remain.
This is often when homeowners begin mentally treating the kitchen as complete even though the project has entered a final-detail stage.
A careful closing phase gives the homeowner and provider an opportunity to identify remaining items, clarify which items are still part of the agreed scope, and determine what needs to happen before the project is considered finished.
The final review should therefore be thought of as part of the remodel rather than an afterthought.
Questions That Can Make The Process Easier To Follow
Before committing to a kitchen remodeling project, Sacramento-area homeowners may find it helpful to ask a few process-focused questions:
- Which decisions need to be finalized before work begins?
- Which materials are expected to be ordered in advance?
- What major project phases should I expect?
- Which stages depend on another stage being completed first?
- Who coordinates the different parts of the project?
- How will I be told when the schedule or sequence changes?
- How are remaining items handled near the end of the project?
- What does the provider consider project completion?
These questions do not require a contractor to predict every day of a remodel perfectly. Instead, they help reveal whether the overall process has been explained clearly enough for the homeowner to follow it.
Think In Terms Of Handoffs, Not Just A Start And Finish Date
A kitchen remodel is easier to understand when it is viewed as a series of connected decisions and handoffs rather than one long construction task.
Design choices affect planning. Planning affects ordering. Earlier construction affects later installation. Measurements, materials, scheduling, and finishing details can all determine when the next stage is ready to begin.
For Sacramento-area homeowners comparing kitchen remodeling providers, understanding that sequence can also make conversations about timing more useful. Instead of focusing only on an estimated completion date, you can ask how the project is expected to move from one major phase to the next and how changes will be communicated along the way.
That gives you a clearer way to evaluate the process before hiring and a better frame of reference once the remodel is underway.