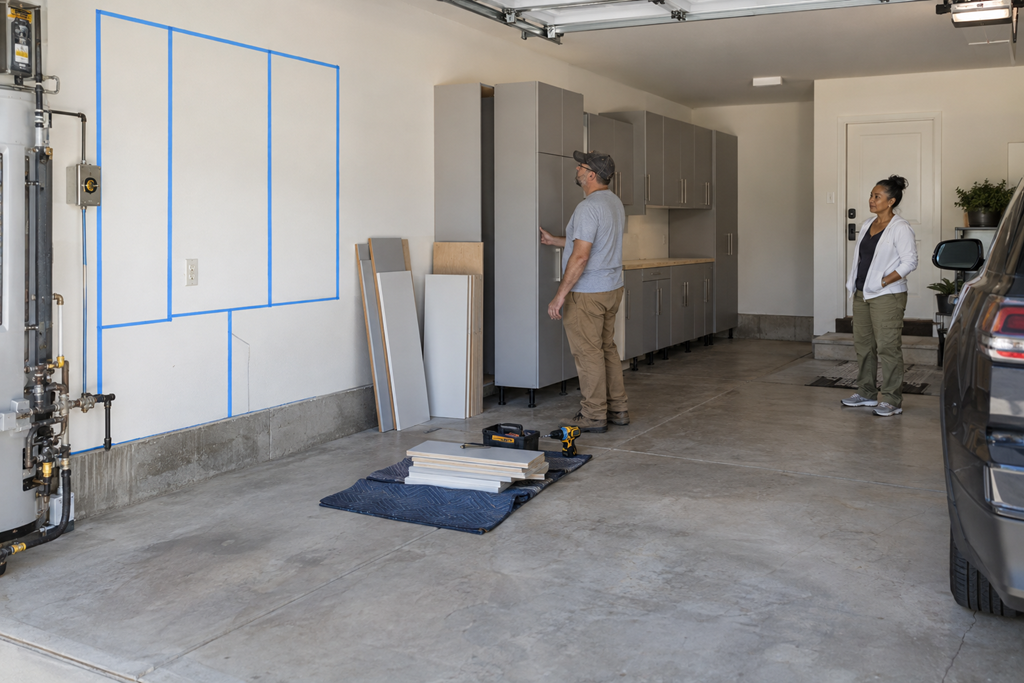
Garage cabinet installation usually moves through a series of connected stages: deciding what needs to be stored, measuring the garage, choosing cabinet locations and configurations, confirming the walls and floor can support the plan, preparing the space, installing and leveling the cabinets, and reviewing the finished setup. The exact sequence can vary by garage and cabinet system, but the important point is that a good installation starts well before any cabinet is fastened to the wall.
For Sacramento-area homeowners, understanding that sequence can make the project easier to evaluate. What looks like a straightforward cabinet purchase often involves decisions about storage, parking space, access, layout, existing garage features, and how the finished cabinets will actually function day to day.
The Project Usually Starts With Storage, Not Cabinets
One of the first planning questions is not simply, “How many cabinets will fit?” It is, “What needs to fit inside them?”
A homeowner storing hand tools and household supplies may need a different layout from someone trying to organize bulky seasonal items, automotive supplies, sports equipment, gardening gear, or large storage containers. Some belongings may belong inside cabinets, while others may be better suited to open floor space or another type of garage storage.
This is where the project begins to become specific to the household.
It can also help to think about what should remain easy to reach. Frequently used items may need a different location than things accessed only occasionally. Tall equipment, trash or recycling containers, bicycles, workbenches, refrigerators, and other existing garage features can also influence where cabinetry makes sense.
Choosing cabinets before thinking through those relationships can create a technically completed installation that does not work as well as expected.
Measurements Turn the Storage Idea Into a Real Layout
Once the storage goals are clearer, the garage itself needs to be evaluated.
The usable wall area is only part of the picture. Garage door tracks, windows, outlets, switches, utility equipment, steps, doorways, corners, and other fixed features can affect cabinet placement. The amount of room needed for vehicles, walking paths, and access to existing equipment also matters.
Sacramento-area garages can differ considerably in size, layout, age, and how homeowners already use them, so measurements help turn a general cabinet idea into something that fits the actual space.
A professional installer may also evaluate the surfaces and areas where the cabinets are expected to go. If something about the proposed location affects the planned installation, it is generally better to identify that during planning rather than after cabinets have already arrived.
The Initial Cabinet Idea May Change Before Installation
It is normal for a proposed layout to be adjusted after the garage is measured more carefully.
A cabinet that looked appropriate in a catalog or showroom may be too deep for a particular location. A tall unit might interfere with an existing feature. A long continuous cabinet run may need to be divided so important areas remain accessible.
These adjustments do not necessarily mean something went wrong. They can be part of translating the homeowner's goals into a practical installation.
This is also the stage when details such as cabinet height, depth, configuration, door or drawer arrangement, finishes, hardware, and the relationship between different cabinet sections can be confirmed.
The useful question is not simply whether the cabinets fit on the wall. It is whether the overall layout still allows the garage to function the way the homeowner expects.
Preparation Helps Installation Day Stay Focused
Before installation begins, the work area usually needs to be accessible.
Homeowners may be asked to remove stored belongings from the intended cabinet area, relocate vehicles, or provide enough open floor space for cabinet components and installation materials. The provider should be able to explain what needs to be moved and how much access will be required.
This can be especially important in garages that are already heavily used for storage. Moving everything at the last minute can make the project feel more disruptive than expected.
If the homeowner wants painting, wall repairs, flooring work, or another unrelated improvement completed in the same area, it is worth discussing the sequence beforehand. Sometimes one project affects the best timing for another.
Unexpected site conditions can also change what happens next. A qualified professional can explain whether an issue affects the cabinet plan, requires an adjustment, or should be evaluated separately.
Installation Turns the Layout Into the Finished Cabinet Run
Once the space is prepared and the plan is confirmed, the cabinets can be positioned and installed according to the chosen system and garage conditions.
From the homeowner's perspective, installation often looks like a progression rather than one single event. Cabinet components are brought into the work area, individual units begin taking their planned positions, adjoining sections are aligned, and doors, drawers, hardware, or other finishing components are added.
The installer may make adjustments as the cabinet run comes together so that the finished units operate and align properly.
This is one reason a partially completed installation can look different from the final result. During the middle of the project, cabinet boxes, doors, components, protective materials, and tools may all be visible at once. What matters is whether the work is being managed safely and whether the finished layout continues to match the agreed scope.
The installation stage should not require the homeowner to understand the technical attachment methods. The more useful role for the homeowner is knowing what was planned and recognizing when a change deserves an explanation.
Some Projects Move More Directly Than Others
Two garage cabinet projects of similar size do not necessarily unfold exactly the same way.
A straightforward installation in a cleared space may have fewer planning variables than a garage with several fixed obstacles, unusual dimensions, existing storage systems, or other improvements happening nearby.
The cabinet system itself can also affect the process. A project based on standard cabinet sizes can involve different planning decisions from one using cabinets configured more specifically for the available space.
That is why it is usually more useful to understand the stages of the project than to assume every installation should follow an identical schedule.
Before committing, homeowners can ask what factors could change the expected sequence and how the provider handles adjustments if something unexpected is discovered.
Completion Is More Than Seeing Cabinets Attached to the Wall
The end of the project is a chance to look at how the entire installation came together.
Cabinet doors and drawers should be reviewed as part of the finished system, along with the overall alignment, hardware, visible surfaces, and relationship between the cabinets and surrounding garage features. Any questions about how the installation compares with the agreed layout are easier to raise while the finished work is being reviewed.
The provider can also explain normal care, any manufacturer or installation information that comes with the system, and anything the homeowner should know before fully loading or using the cabinets.
This final review matters because the project was never only about covering a wall with storage.
The real goal was creating storage that fits the garage and the way the household uses it.
A Few Questions Can Make the Process Easier to Understand
What is included before installation begins?
Ask whether the provider measures the garage, helps develop the layout, confirms cabinet dimensions, and identifies anything that could affect placement before the installation date.
How will the layout work around the rest of the garage?
It is useful to understand how the planned cabinets relate to vehicle space, doors, garage door components, outlets, utility areas, existing equipment, and normal walking paths.
What could cause the layout or scope to change?
A provider should be able to explain the kinds of site conditions or planning discoveries that could require an adjustment and how those changes would be discussed with you.
What needs to be moved before installation?
Knowing how much of the garage needs to be cleared can prevent unnecessary disruption and make it easier to prepare before the crew arrives.
What will be reviewed when the project is finished?
Ask how the provider handles the final walkthrough and when you should raise questions about cabinet operation, alignment, hardware, finish, or anything that appears different from the agreed plan.
The Main Takeaway
Garage cabinet installation is usually better understood as a progression from storage planning to measurement, layout confirmation, preparation, installation, and final review.
For homeowners, the most important decisions often happen before installation day. A cabinet system can look attractive and still be a poor fit if it interferes with how the garage needs to function.
Understanding the process makes it easier to compare local providers, ask useful questions, and recognize whether a proposed cabinet plan has been thought through from the first measurement to the finished garage.