Garage cabinets can add useful storage without making the room feel boxed in, but the layout matters more than the number of cabinets. The key is to protect the garage’s open floor area, walking paths, vehicle clearance, and everyday access before filling available walls. A cabinet plan should make the garage easier to use, not simply give every empty surface something to hold.
It is easy to look at a garage with clutter along the edges and assume that adding cabinets everywhere will automatically make the space feel cleaner and larger. Sometimes it does. But cabinets also have depth, height, doors, drawers, and visual weight. If they extend too far into the room or occupy too many surfaces, the garage can become organized yet still feel noticeably tighter.
For Sacramento-area homeowners considering garage cabinet installation, the better question is not simply, “How many cabinets can fit?” It is, “How much storage can fit while preserving the way I need this garage to function?”
Start With The Space You Want To Keep Open
One of the easiest ways to make a garage feel crowded is to treat every unused wall as storage opportunity.
A wall may technically have room for cabinets while the floor space in front of it is already important for walking, opening a vehicle door, moving bicycles, carrying groceries, accessing outdoor equipment, or simply getting through the garage comfortably.
That makes open space part of the cabinet plan rather than whatever remains after cabinets are added.
Before comparing layouts, think about the parts of the garage that already feel comfortable to move through. A useful installation should improve storage without forcing everyday movement into narrower and less convenient paths.
This can be especially important when the garage needs to handle several purposes at once. Parking may be the primary use, but the same room might also hold seasonal items, tools, sports equipment, yard supplies, household overflow, or frequently used items near an entry door.
The cabinets should support those uses rather than compete with them.
Cabinet Depth Can Change The Room More Than You Expect
Two cabinet layouts covering roughly the same amount of wall can make a garage feel very different.
A deep cabinet projects farther into the usable room. That may make sense for bulky belongings, but using the same depth everywhere can unnecessarily reduce open space.
This is why cabinet depth can matter as much as cabinet width.
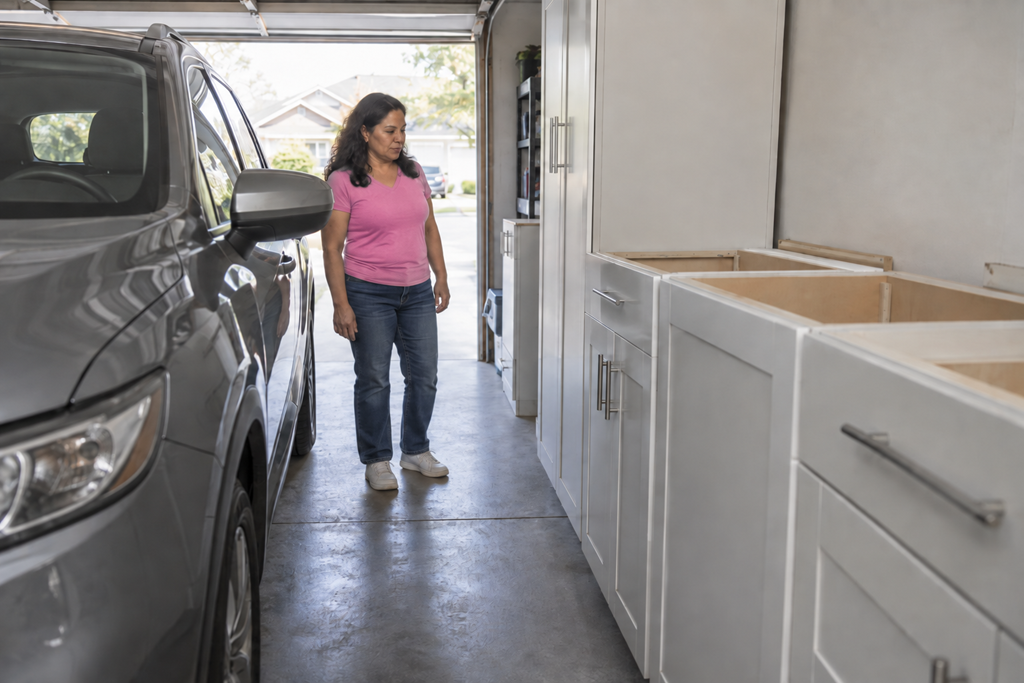
Imagine a long side wall beside a parked vehicle. A few additional inches of cabinet projection along that wall can affect how generous the passage feels from one end of the garage to the other. The difference may seem minor when looking at a drawing or an empty garage, yet become much more noticeable once a vehicle, recycling bins, bicycles, or other everyday items are present.
The goal is not necessarily to choose shallow cabinets everywhere. It is to understand what actually needs deeper storage and where that depth makes sense.
More Cabinets Do Not Automatically Mean Better Organization
A garage can have a large amount of cabinetry and still be difficult to use.
One reason is that adding storage does not solve the problem of deciding what belongs in the garage. If cabinets are installed first and storage needs are considered afterward, homeowners can end up dedicating valuable space to cabinets that are poorly matched to what they actually own.
That can produce an unexpected result: cabinets fill the walls, while oversized or frequently used belongings still end up sitting on the floor.
A better planning conversation starts with the kinds of items that need homes.
Tall items, bulky containers, small supplies, frequently used equipment, and occasional-use belongings do not necessarily need the same type of cabinet space. Understanding those differences can help prevent the garage from becoming surrounded by cabinetry that looks substantial but does not solve the actual storage problem.
Preserve Some Visual Breathing Room
Crowding is not only about physical clearance.
A garage can remain technically usable while visually feeling closed in.
Continuous rows of tall cabinets on several walls can create a very different impression from a layout that combines taller storage with lower cabinets, open wall areas, or intentional breaks between cabinet sections.
That does not mean every garage needs large empty walls. It means visual balance deserves consideration alongside storage capacity.
If two proposed layouts provide similar useful storage, but one surrounds the garage with large cabinet faces while another concentrates storage where it is most useful, the second layout may preserve a more open feeling.
This is worth noticing when reviewing cabinet designs or discussing options with a local installer. Renderings can make cabinetry look clean and orderly, but it helps to imagine the same layout at full size around the vehicles and belongings that will actually occupy the room.
Think About The Garage While Everything Is In Use
A cabinet does not occupy only the space represented by its closed front.
Doors and drawers need room to open. People need room to stand in front of them. Stored objects need to be taken out and returned. Vehicles may be parked nearby while all of this happens.
A layout that looks spacious when every cabinet is closed can feel very different during everyday use.
Consider the places where cabinet access and normal garage activity may overlap. A cabinet positioned beside the most frequently used side of a vehicle, for example, may deserve different consideration from cabinets along a less active wall.
The same principle applies near the door into the house or other areas people regularly pass through.
Thinking about these real moments makes it easier to judge whether a proposed cabinet location truly improves the garage.
An Empty Wall Is Not Always An Invitation To Fill It
A common planning trap is assuming that unused wall area is wasted space.
Sometimes leaving part of a wall open is exactly what keeps the garage functional.
Open wall space can preserve a wider passage, prevent cabinets from visually surrounding the room, leave flexibility for changing storage needs, or simply make a smaller garage feel less enclosed.
This is one reason a cabinet plan does not need to maximize every possible inch to be successful.
The most useful layout may actually contain fewer cabinets than the maximum that could physically fit.
That can be an important distinction when comparing proposals. A provider who understands how the garage is used should be able to discuss not only where cabinets can go, but also why certain areas might be better left open.
Avoid Designing Around An Empty Garage
Garages can look unusually spacious when vehicles, bicycles, bins, equipment, and stored belongings have been moved out.
That makes it easy to underestimate how much room everyday life requires.
When considering a layout, mentally put those things back.
Picture the vehicle parked normally. Consider where people enter and exit. Think about the objects that are moved through the garage regularly and where frequently used belongings will be accessed.
The question becomes less about whether the cabinetry physically fits and more about whether the completed garage still feels comfortable when functioning normally.
That small shift in perspective can help prevent a clean-looking cabinet design from becoming a frustrating everyday layout.
Questions Worth Asking Before Approving A Cabinet Layout
When discussing garage cabinets with a local provider, a few focused questions can make the proposed layout easier to evaluate:
- How far will each cabinet section project into the garage?
- How much usable clearance will remain around parked vehicles and common walking paths?
- Are different cabinet depths appropriate for different storage needs?
- What happens to the available space when doors and drawers are open?
- Are there areas where leaving the wall open would improve access or make the garage feel less enclosed?
- How does the proposed storage correspond to the types of belongings that actually need to be stored?
Clear answers can make it easier to compare layouts rather than judging a proposal only by cabinet count or appearance.
The Goal Is A More Usable Garage, Not A Fuller One
Garage cabinets can reduce visible clutter and give belongings defined places, but filling every available wall is not automatically the best use of the room.
A well-considered layout balances storage with movement, vehicle clearance, cabinet access, and open space. It also recognizes that cabinet depth and placement can affect how large or confined the garage feels.
Before committing to an installation, look beyond how much cabinetry a proposal includes. Consider how the garage will feel with the vehicles, belongings, and everyday activity back in place.
The right amount of storage is the amount that helps the garage work better without making the room itself feel like another thing you have to squeeze through.