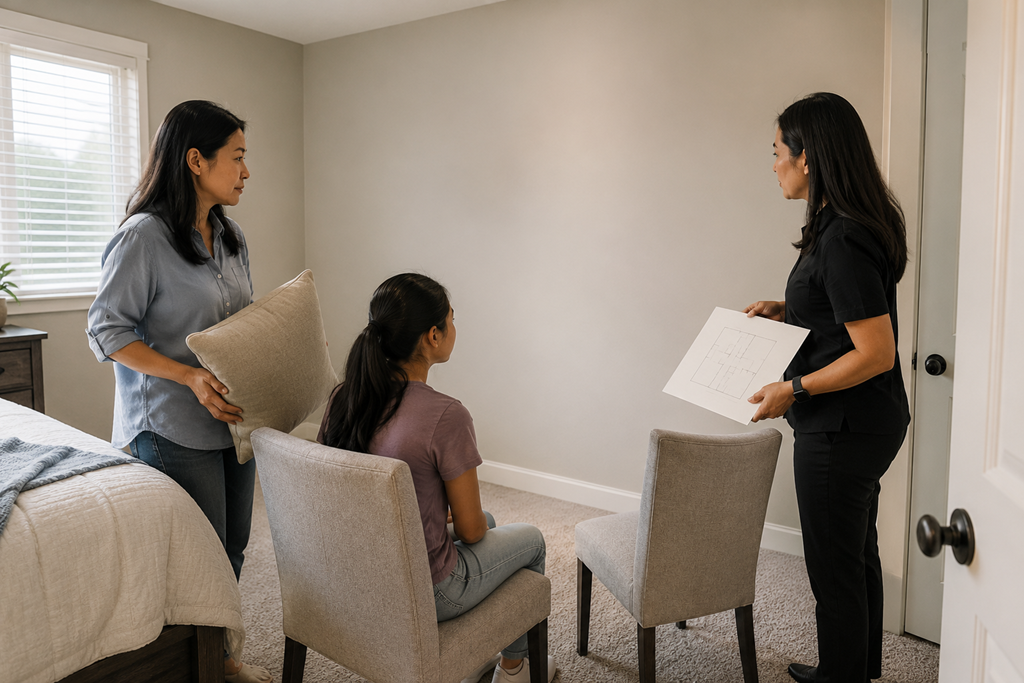
The right room for a home theater setup is usually the room where screen placement, seating, light control, sound, wiring access, and everyday household use can work together without forcing the space to do too much. For many Sacramento-area homeowners, the best choice is not always the biggest room or the most finished room; it is the room where the viewing experience can be planned clearly before equipment is purchased or installation work begins.
Choosing the room first matters because a home theater installation is not only about the screen, speakers, or projector. The room itself shapes how comfortable the system feels, how clean the setup can look, how sound moves, and whether the space gets used regularly instead of becoming a project that looked better on paper than in real life.
The Best Room Is Usually The One With The Fewest Compromises
A common mistake is starting with the room that looks most impressive. A large bonus room, open family room, or wide living area may seem like the obvious choice, but size alone does not make a room easier to use for a home theater.
A better starting point is to ask which room creates the fewest everyday conflicts. Does the room have a clear wall for the screen? Can seating face that wall without blocking walkways? Are there windows that create glare? Will sound disturb bedrooms, shared walls, or nearby work areas? Is the room already used for something that cannot easily move?
For Sacramento-area homes, this may involve comparing very different spaces: a living room, spare bedroom, loft, den, converted garage area, or finished flex room. Each option may have tradeoffs. The goal is not to find a perfect room. The goal is to find the room where the tradeoffs are easiest to understand and manage before installation decisions begin.
Light Control Can Matter More Than Room Size
A room that looks bright and open during the day may not be the easiest place to watch movies, sports, or shows. Natural light, large windows, glass doors, and reflective surfaces can make a screen harder to see, especially if the room is used during daylight hours.
This does not mean every home theater needs to be in a dark, closed-off room. It means light should be part of the decision from the beginning. A smaller room with fewer glare problems may create a better viewing experience than a larger room with strong side light, uncovered windows, or a screen wall opposite a bright opening.
Before hiring a local pro, it helps to notice when the room is brightest, where the light enters, and whether the preferred screen wall is likely to catch reflections. A qualified home theater installer can discuss options, but the basic room choice becomes easier when the homeowner already understands how light behaves in the space.
Seating Should Feel Natural, Not Forced
The right room should allow people to sit comfortably without making the layout feel awkward. If chairs or a sofa have to be pushed against a strange angle, placed too close to the screen, or squeezed into a walkway, the room may fight the installation.
This is where many homeowners get stuck. They picture the finished system, but not the way people will enter the room, reach their seats, set down food or drinks, adjust lighting, or move around without blocking the screen. A room can technically fit a screen and speakers while still feeling inconvenient for normal use.
A practical test is to imagine a regular viewing night. Where does everyone sit? Does anyone have to turn their neck? Is there room for guests? Can the room still serve its other purpose if it is not a dedicated theater? These questions help reveal whether the room supports the way the household actually lives.
Sound Depends On More Than Speaker Quality
Many people assume sound quality comes mostly from buying better speakers. Equipment matters, but the room strongly affects how sound feels. Hard floors, high ceilings, open layouts, bare walls, and nearby hallways can all change the listening experience.
This does not mean homeowners need to understand acoustics like a technician. It simply means the room should not be treated as an empty container. A dedicated room, a closed den, or a space with softer furnishings may behave very differently from a wide open living area connected to the kitchen, stairs, and entryway.
Noise outside the room also matters. A home theater near bedrooms, nurseries, home offices, or shared walls may require more thought than one located in a separated space. The right room is often the one where sound can be enjoyed without creating constant conflicts with the rest of the home.
Wiring, Power, And Clean Installation Should Be Discussed Early
A room may look ideal until wiring, outlet placement, equipment storage, and cable paths come into the conversation. A clean setup usually depends on more than where the TV or projector will go. It may involve where components sit, how speakers connect, whether wires can be hidden, and how future access will be handled.
Homeowners do not need to solve these details themselves. In fact, this is one reason to speak with a qualified home theater installation professional before buying everything. But the room selection should account for whether the space allows a realistic, tidy, serviceable setup.
A room with a great viewing wall but poor access to power, difficult cable paths, or no good place for equipment may still work, but it may involve more planning. Understanding that early can prevent surprises when comparing estimates or discussing installation options.
Shared Rooms Need A Different Kind Of Planning
Not every home theater setup belongs in a dedicated media room. Many Sacramento homeowners are working with shared spaces such as family rooms, lofts, guest rooms, or multipurpose dens. In those cases, the best room is the one where the theater setup can improve the space without taking it over completely.
A shared room may need a more balanced layout, smaller equipment footprint, simpler controls, or furniture that works for more than one activity. The decision is not only about the most immersive setup. It is also about whether the room still works for daily life.
This is especially important when multiple people use the home differently. One person may care most about movie nights. Another may need the room for children, guests, work, storage, or quiet time. A good room choice respects those realities instead of treating the home theater as if it exists in isolation.
Bigger Rooms Are Not Always Easier
A larger room may offer more flexibility, but it can also create more questions. Seating distance, speaker placement, screen size, echoes, open areas, and furniture layout may all become harder to balance. A big open room can also make it harder to create the focused feeling many people expect from a home theater.
A smaller room may have limits, but it can sometimes make decisions clearer. Fewer windows, shorter cable paths, more predictable seating, and less open air can make the installation easier to plan. The right room depends on how the space behaves, not just how much square footage it has.
This is why it helps to compare rooms based on use, light, sound, layout, and installation practicality rather than size alone.
Questions Worth Asking Before Choosing The Room
Before scheduling an estimate or consultation, homeowners can make the conversation more productive by thinking through a few simple questions:
- Which room has the most natural screen wall?
- Where would people actually sit?
- Does daylight create glare where the screen would go?
- Will the sound disturb nearby rooms?
- Is the room used for anything that might conflict with a theater setup?
- Where could equipment be placed without cluttering the space?
- Would this room still work well if the setup needs to change later?
These questions are not meant to replace professional guidance. They simply help the homeowner walk into the conversation with a clearer sense of what the room needs to do.
A Good Room Choice Makes The Installation Conversation Easier
The room you choose affects almost every later home theater decision: screen type, speaker layout, equipment placement, seating, lighting, budget, and how much work may be needed to make the setup feel finished. When the room choice is unclear, the whole project can feel harder to compare or plan.
A qualified local installer can help evaluate options, but homeowners are often in the best position to explain how the home is actually used. The most useful conversations happen when both sides look at the same practical realities: where people sit, how light enters, how sound travels, and how the room needs to function after the installation is complete.
Choosing the right room is less about finding a perfect theater space and more about choosing the space where the project can make sense in real life. When Sacramento-area homeowners understand that early, they can ask better questions, compare installation recommendations more thoughtfully, and make home theater decisions with fewer surprises.