Comparing home theater layouts before buying equipment helps Sacramento-area homeowners avoid choosing screens, speakers, and components that do not fit the room or the way their household watches. The most useful starting point is not which equipment package looks impressive, but how different arrangements handle seating, viewing distance, sound, lighting, furniture, and everyday movement. A layout that works well for one room may create compromises in another, even when the same equipment is used.
Home theater planning can become confusing because several decisions influence one another. Moving a sofa may change the preferred screen position. Choosing a projector may introduce lighting considerations that matter less with certain television setups. A surround sound arrangement may look appealing until the homeowner considers doorways, furniture placement, or where cables would need to run.
These connections matter whether someone is planning a dedicated media room, improving a family entertainment area, or upgrading an existing television and audio setup.
The goal is to compare realistic room arrangements before committing to equipment that might limit the available options.
For Sacramento-area homeowners preparing to speak with a home theater installer, understanding these layout tradeoffs can also make consultations and installation estimates more productive.
Start by comparing how the room could actually function
A home theater layout is more than the position of a television or projector. It is the relationship among the screen, seating, speakers, lighting, equipment, and available space.
Before comparing equipment, consider two or three realistic ways the room might be arranged.
For example, one layout might center the screen on the longest wall and place seating directly opposite it. Another might use a different wall to reduce glare or preserve a walkway. A third might prioritize existing furniture placement rather than creating an entirely new seating arrangement.
Each option can create different advantages and compromises.
If you are still deciding which space to use, start by choosing the right room for a home theater before comparing layouts within that space.
A dedicated viewing layout
A dedicated home theater arrangement generally gives viewing and listening priorities more control over the room.
The screen may occupy the main focal wall, seating may face it directly, and speakers may be positioned around the primary viewing area.
This approach can be appealing when the room is primarily used for movies, television, sports, or gaming.
However, dedicating the layout to entertainment may affect furniture flexibility, available floor space, and how easily the room can serve other purposes.
A dedicated setup may also involve additional planning for lighting, equipment storage, sound, and wiring.
A shared family-room layout
Many Sacramento-area households use one room for several activities.
A family room might need to accommodate television viewing, conversation, children's activities, guests, and everyday movement between adjoining spaces.
In this situation, the most practical layout may not provide the same viewing angles or speaker positions as a dedicated theater.
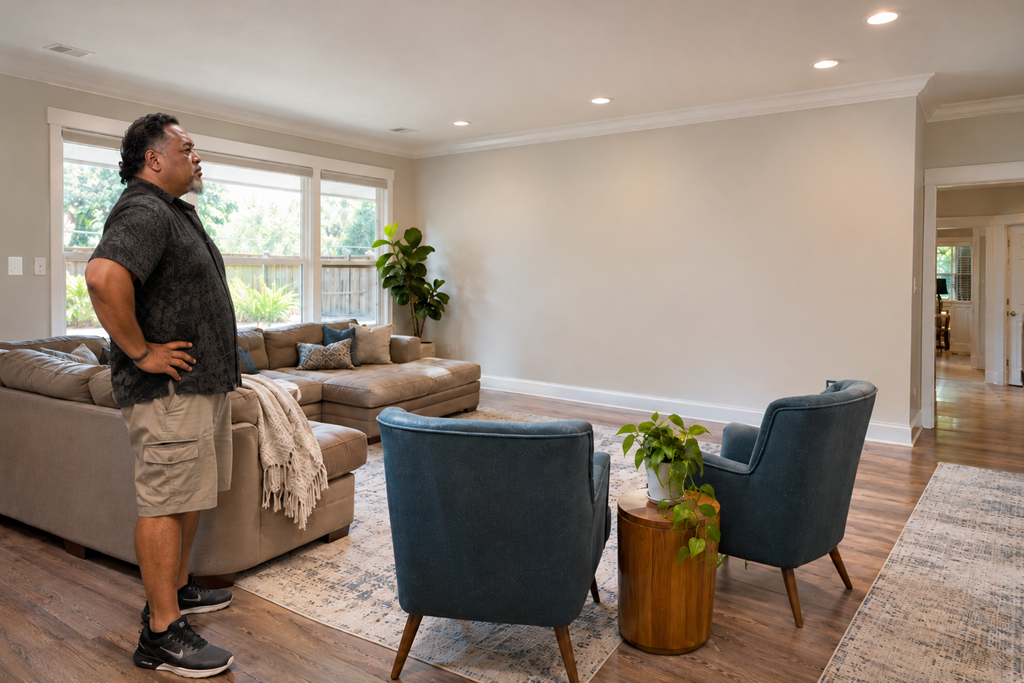
A sectional sofa might remain the preferred seating arrangement. The screen may need to occupy a particular wall because of doors, windows, or existing furniture.
The question becomes whether the entertainment system can work well within those constraints rather than requiring the household to reorganize the room around it.
A flexible entertainment layout
Some homeowners want a layout that can change as their needs evolve.
They may anticipate rearranging furniture, replacing a television, adding speakers, or upgrading equipment later.
A flexible layout can be attractive when the household expects the room's uses to change.
However, flexibility should be intentional. An arrangement that seems adaptable may become difficult to modify if speaker wiring, equipment locations, or mounting positions are planned around only one configuration.
The first comparison should be between the ways the room could function, not between equipment packages.
Compare screen placement before choosing screen size
Screen placement is one of the most influential layout decisions because it affects viewing comfort, furniture arrangement, lighting, and the overall appearance of the room.
A larger screen does not automatically create a better experience.
The appropriate size depends partly on how far viewers sit from the screen, what they watch, their preferences, and the characteristics of the display.
Evaluate the main seating position
Begin with the place where people are most likely to sit.
Consider:
- Whether the screen would be directly ahead or noticeably off to one side.
- How far the main seating position would be from the display.
- Whether viewers would need to turn their heads or look upward for extended periods.
- Whether everyone using the room would have a reasonably comfortable view.
- Whether the furniture position would interfere with walkways or other activities.
A screen can appear well-positioned when viewed from an empty room but feel less comfortable once people sit in their usual places.
This is why viewing the proposed position from actual seating locations can be more informative than relying only on a room diagram.
Compare different wall locations
Two walls in the same room may offer very different viewing conditions.
One might provide a centered viewing arrangement but receive direct afternoon sunlight.
Another might reduce glare but place the screen closer to a doorway or require furniture to face away from other parts of the room.
A third might accommodate a wall-mounted television but provide fewer practical options for equipment storage.
Consider the following comparison:
Layout factor | What to compare | Why it matters |
|---|---|---|
Screen position | Direct versus angled viewing | Affects comfort and visibility |
Seating distance | Available space between viewers and screen | Influences screen-size suitability |
Window location | Light reaching the screen | Can affect glare and picture visibility |
Furniture placement | Relationship between screen and seating | Affects comfort and usable floor space |
Walkways | Movement around the viewing area | Helps preserve everyday access |
Equipment location | Available space near or away from the screen | Influences cable routing and storage |
The purpose is not to find a mathematically perfect arrangement. It is to identify which placement presents the fewest significant compromises.
Compare television and projector layouts separately
Televisions and projectors may support different room arrangements.
A television can be practical in a multipurpose room where some ambient light is unavoidable.
A projector may offer a larger image, but its placement and performance depend on factors such as available projection distance, screen location, light control, mounting options, and the projector's specifications.
A projector setup may also require planning for equipment placement away from the viewing wall.
Before choosing either option, ask whether the room can realistically support the intended arrangement.
A home theater professional can help evaluate the viewing positions, lighting conditions, mounting possibilities, and equipment requirements for the specific space.
Compare seating arrangements for comfort and usable space
Seating decisions influence more than the number of people who can watch together.
They affect screen visibility, speaker placement, walking space, and the overall balance of the room.
One primary seating row
A single sofa or seating row often provides a straightforward starting point.
It can make it easier to identify the principal viewing position and arrange the screen and audio system around that area.
This layout may be especially practical in smaller rooms or multipurpose spaces.
However, the available wall space and room depth still determine whether the seating can be positioned comfortably.
A sofa pushed against the back wall may also limit some surround speaker placement options.
Multiple seating rows
A dedicated theater room may accommodate more than one seating row.
This can increase capacity, but it introduces additional questions.
Will viewers in the rear have a clear view of the screen? Would raised seating be necessary? Is there enough room for people to enter and exit without disturbing others?
Changes to floor levels, platforms, or other structural features should be evaluated by appropriately qualified professionals rather than treated as simple furniture adjustments.
A second row should be considered only when the room can support it without creating uncomfortable viewing positions or impractical circulation.
Sectionals and angled seating
Sectional sofas offer flexibility for family use, but their shape may create viewing compromises.
Some seats might face the screen directly while others are angled toward it.
A large sectional may also occupy space that could otherwise support speaker placement or equipment access.
This does not make sectional seating unsuitable for a home theater.
It simply means the layout should be evaluated from the positions people will actually use.
A useful seating plan should support both the viewing experience and the room's normal activities.
Understand how speaker layouts change the room
Audio equipment is another reason to compare layouts before purchasing.
Different speaker arrangements have different placement requirements, and the available room conditions may affect which approach is practical.
For a closer look at how room conditions affect speaker arrangements, review what to know before installing surround sound.
Soundbar-centered layouts
A soundbar can be an appealing option for a shared entertainment space.
It may require fewer separate speaker locations and less visible equipment than a traditional multichannel arrangement.
Depending on the system, a soundbar setup may also include a separate subwoofer or additional speakers.
The tradeoff is that a simplified arrangement may offer different levels of placement flexibility and surround performance than a system with individually positioned speakers.
For some households, simplicity and appearance are more important than expanding the number of audio components.
Separate-speaker surround layouts
A traditional surround sound arrangement uses multiple speakers positioned around the listening area.
This can provide greater flexibility in speaker selection and positioning, but it also makes room layout more important.
Doorways, windows, furniture, ceiling conditions, and the location of the main seating area may influence whether the intended configuration is practical.
The room may not support every speaker location suggested by a standard diagram.
That is particularly important when the main sofa is against a wall or when the room opens into another living area.
More elaborate audio configurations
Additional surround or height speakers can introduce further placement, wiring, compatibility, and installation considerations.
More speakers do not automatically mean the arrangement will work better in a particular room.
The equipment must support the proposed configuration, and its placement needs to make sense for the room.
A homeowner comparing layouts should ask whether the additional complexity would provide a meaningful benefit for the listening positions that matter most.
Professional evaluation becomes especially useful when speakers may need to be mounted, concealed, or integrated into walls or ceilings.
Compare speaker locations, not just speaker counts
Instead of deciding that a particular number of speakers is necessary, consider the space available for the arrangement.
Ask where speakers could physically go, whether furniture would interfere with them, and whether the system could be installed without awkward cable runs or unwanted changes to the room.
This helps distinguish an audio layout that appears attractive on paper from one that is practical to install and use.
Examine lighting conditions at the times the room will be used
Lighting can change the suitability of an otherwise appealing home theater arrangement.
A room that looks ideal in the evening may have very different conditions during afternoon viewing.
For Sacramento-area homeowners who regularly use a family room during daylight hours, this distinction deserves attention.
Compare natural light across screen locations
Windows can introduce direct glare or reflections depending on their location relative to the screen and seating.
A screen opposite a bright window may experience more noticeable reflections than one positioned on another wall.
However, moving the screen to avoid glare might create a less comfortable seating arrangement.
The decision is therefore not simply about finding the darkest wall.
It is about comparing the overall effects of each possible screen position.
Consider controllable room lighting
Curtains, shades, lamps, and existing lighting arrangements can influence how practical a layout feels.
A room used for both daytime activities and evening entertainment may benefit from lighting that can be adjusted for different situations.
The extent of those changes should be considered before equipment purchases.
For example, if a proposed projector layout depends on substantial light control, the homeowner should understand whether that is realistic for the room.
Account for movement during viewing
A home theater still needs to function when someone enters the room, gets up from a seat, or moves through an adjoining area.
A layout that requires crossing directly in front of the screen may be inconvenient.
Similarly, a lighting arrangement focused entirely on darkness may not support comfortable movement.
These are everyday considerations that can influence how much the household actually enjoys using the space.
Look at wiring and equipment locations before settling on a layout
A proposed home theater arrangement may look reasonable until the homeowner considers where the equipment will be installed and how everything will connect.
This is one of the most important reasons to compare layouts before buying.
Understanding why wiring should be discussed before equipment is purchased can help you recognize installation limitations while your layout options are still flexible.
Existing outlets and connection points
Different screen and speaker positions can create different electrical and cabling needs.
An arrangement that uses existing connection points may require less installation work than one involving concealed wiring or equipment at the opposite end of the room.
However, using existing locations is not always the right compromise if those positions create major viewing or listening limitations.
The goal is to understand what each arrangement requires before choosing between them.
Electrical modifications and concealed wiring should be assessed and performed by appropriately qualified professionals where required.
Equipment storage and ventilation
Home theater components need practical locations.
Some equipment may fit near the screen, while other devices can potentially be located in a separate cabinet or designated equipment area.
Consider whether the proposed storage location allows suitable access, ventilation, cable management, and routine maintenance.
A closed cabinet may provide a clean appearance but may not meet the ventilation needs of every component.
The installer should explain equipment-specific requirements rather than assuming that any available shelf or cabinet will work.
Cable accessibility and future changes
A layout with concealed cables may look appealing, but it should also account for reasonable access when equipment needs attention.
Homeowners may eventually replace a source device, change a television, or expand an audio setup.
Ask how the proposed layout would accommodate such changes.
This does not mean paying for every possible future feature.
It means avoiding an arrangement that creates unnecessary limitations when sensible alternatives are available.
Use a simple layout comparison before requesting equipment recommendations
Once the main room conditions are understood, compare the most realistic arrangements side by side.
Avoid comparing too many options at once.
Two or three workable layouts are usually enough to reveal the main tradeoffs.
For example, consider a shared family room where the screen could occupy either the main wall or a shorter side wall.
Decision factor | Layout A: Main wall | Layout B: Side wall |
|---|---|---|
Screen viewing | May support more centered seating | May require angled seating |
Natural light | Depends on nearby windows | May reduce or increase glare |
Audio placement | May provide more balanced speaker locations | May create placement constraints |
Furniture | May require rearranging the room | May preserve existing furniture |
Wiring | Depends on current connections | May require a different cable route |
Everyday movement | Could change an existing walkway | Could preserve or interrupt circulation |
These are illustrative possibilities, not conclusions about a particular property.
The actual advantages and disadvantages depend on the room.
The purpose of the comparison is to identify what information is still missing.
A homeowner may discover that one arrangement is preferable for viewing but another is more practical for daily use.
That is useful information before equipment is selected.
Give each layout a clear priority
Consider identifying the main priority behind each proposed arrangement.
One might emphasize viewing comfort.
Another might preserve furniture and walking space.
A third might minimize installation complexity or allow future changes.
Then decide which compromises are acceptable.
For instance, preserving an existing sofa might be more important to the household than achieving an idealized speaker layout.
Another homeowner may be willing to rearrange furniture because movies and gaming are the room's primary uses.
Neither priority is universally correct.
The better layout is the one that makes sense for the intended use and the physical conditions.
Do not confuse equipment capability with layout suitability
A product may support advanced audio formats, high-resolution video, or a large image without being the most practical choice for the room.
Those capabilities do not remove limitations created by seating positions, light, speaker placement, or available space.
Comparing layouts first helps put equipment specifications into context.
Rather than asking which system has the most features, ask which features the proposed room arrangement can meaningfully support.
Understand what could make one layout more expensive to install
Two home theater arrangements using similar equipment can involve different installation costs.
The difference may come from the work needed to make each arrangement practical.
Relevant factors may include:
- Screen mounting requirements and the suitability of the proposed wall.
- Speaker locations and associated mounting or wiring needs.
- Existing versus new electrical or connection points.
- Concealed versus visible cable routes.
- Equipment storage, ventilation, and accessibility.
- Lighting changes or coordination with other trades.
- Furniture adjustments or other room modifications.
- Setup, calibration, testing, and user instruction.
A layout that appears simple visually may involve substantial work behind walls or ceilings.
Conversely, a less elaborate arrangement may meet the household's needs without additional installation complexity.
Separate equipment costs from layout-related work
When discussing estimates, ask the installer to distinguish the equipment being supplied from the work involved in installing it.
That makes it easier to identify whether a higher-priced proposal includes additional services or whether it simply recommends more expensive components.
It also helps homeowners recognize when two proposals are based on different room arrangements.
A lower total price may be reasonable when the scope is simpler.
A higher price may reflect additional installation work, but it does not automatically mean the proposed layout is better.
Compare what each proposal would actually deliver.
Prepare useful room information before meeting with an installer
A homeowner does not need to become a home theater technician before requesting guidance.
However, a small amount of preparation can make the conversation more focused.
Before contacting a Sacramento-area home theater installation provider, consider gathering:
- Basic room dimensions, including ceiling height.
- Photos showing each wall and the existing room arrangement.
- Locations of windows, doors, and major furniture.
- Existing television, speakers, and other equipment you may want to keep.
- The main seating positions and approximate number of regular viewers.
- Typical activities, such as movies, gaming, sports, or everyday television.
- Times of day when the room is most often used.
- Whether the space needs to remain flexible for other activities.
- Preferences concerning visible speakers, cables, and equipment storage.
- Any known limitations involving ownership, rental permissions, or changes to the property.
Rough measurements and photographs can help start the discussion, but they should not replace an appropriate on-site assessment when the proposed work requires one.
For renters, proposed mounting, electrical work, or permanent alterations may also need to be discussed with the property owner before proceeding.
Questions that help compare layout recommendations
When speaking with an installer, focus on how the recommendation relates to your room.
Useful questions include:
- Which screen location would you recommend for our normal seating positions, and why?
- What are the main advantages and limitations of the two layouts we are considering?
- How would our room arrangement affect the speaker configuration you recommend?
- Would a television, projector, or simpler audio setup change your layout recommendation?
- What wiring, mounting, electrical, or room conditions would need further evaluation?
- Which parts of the proposed installation are included in your estimate?
- What would be difficult or expensive to change later?
- Can you explain how the system would work for everyday household use?
The answers should help connect the equipment recommendation to the actual room rather than relying only on product features.
Recognize when a layout recommendation needs another look
Not every home theater project requires an elaborate design process.
A straightforward television and soundbar installation may need relatively little planning compared with a dedicated room involving multiple speakers, projection equipment, and concealed wiring.
Still, a few situations deserve closer attention.
The recommendation ignores the existing room
A proposed system may deserve reconsideration if the installer recommends equipment without adequately discussing seating, windows, furniture, or practical installation locations.
Equipment recommendations should reflect the space.
The plan assumes every speaker can be positioned ideally
Standard speaker diagrams can be useful references, but real rooms have constraints.
If an installer proposes a configuration without discussing those constraints, ask how the intended arrangement would work in practice.
Major layout assumptions remain unresolved
A recommendation may depend on the homeowner moving furniture, changing lighting, or modifying the room.
Those assumptions should be identified before equipment is purchased.
Otherwise, the homeowner may compare proposals that are not based on the same project.
The estimate does not explain layout-related work
If a proposal describes equipment but provides little detail about mounting, wiring, equipment placement, or other installation responsibilities, request clarification.
The concern is not that every estimate must be lengthy.
It is that the homeowner should understand what work is included and what remains outside the quoted scope.
A more complicated system is presented as automatically better
Advanced equipment can be appropriate, but complexity should have a purpose.
If additional speakers, larger displays, or more elaborate components are recommended, ask what practical improvement they are expected to provide in the proposed room layout.
A provider should be willing to explain the tradeoffs without pressuring the homeowner toward a particular package.
Make the layout decision before finalizing the equipment list
The final comparison should bring the room's priorities together.
Before approving an equipment purchase or installation proposal, confirm that the preferred layout addresses five practical questions:
- Viewing: Can people watch comfortably from the seating positions they will actually use?
- Listening: Can the proposed audio arrangement work within the room's physical constraints?
- Lighting: Will the screen remain practical during normal viewing times?
- Daily use: Can the household move through and use the room without unnecessary inconvenience?
- Installation: Are the equipment locations, wiring needs, and work responsibilities reasonably understood?
If one layout performs well across these considerations, it may be a suitable starting point for equipment selection.
If each arrangement has significant compromises, the next step may be to revisit the room's priorities or request a more detailed professional evaluation.
Homeowners should also confirm that the preferred layout is reflected in the written installation proposal before approving purchases or work.
A better home theater purchase begins with the room
Home theater equipment should support the room and the people using it, rather than forcing the room to accommodate a predetermined package.
Comparing layouts before buying helps Sacramento-area homeowners understand which compromises matter, which features are worth considering, and which installation details need professional input.
The most useful approach is to start with a few realistic room arrangements, evaluate how each supports viewing, listening, lighting, and everyday use, and then choose equipment that fits the preferred layout.
That sequence can make home theater decisions easier to explain, installation estimates more meaningful to compare, and the finished arrangement better aligned with household expectations.