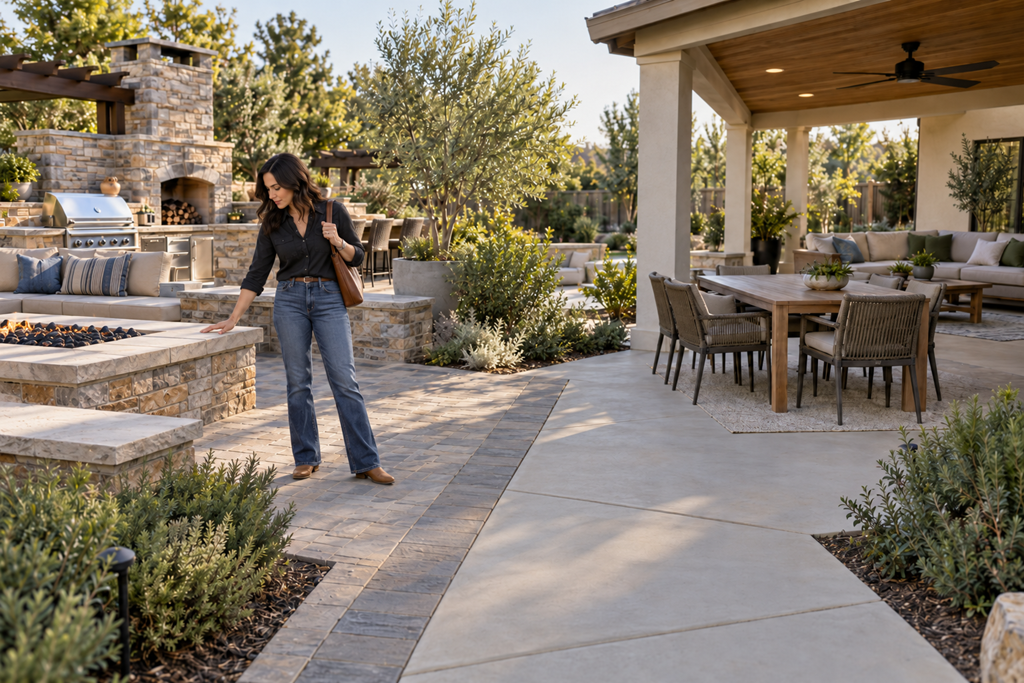
Designing an outdoor living space involves more than choosing attractive materials, comfortable furniture, or a layout that looks impressive when the project is finished. For Sacramento-area homeowners, the more important decision is how the space will support everyday activities while remaining practical to clean, maintain, and enjoy over time. A thoughtful design balances how people move through the yard, where they spend time, how much exposure the space receives, and what ongoing care the different features may require.
An outdoor living project can include a patio, covered seating area, outdoor kitchen, dining space, walkways, lighting, landscaping connections, or several features combined into one coordinated design. Each addition brings possibilities, but also decisions about space, durability, upkeep, and how the property will function after construction.
The goal is not necessarily to create the largest or most elaborate outdoor area. It is to build a space that fits how the household actually lives, with maintenance responsibilities that remain reasonable long after the initial excitement of the project has passed.
Start with how the space will actually be used
One of the most useful steps in outdoor living design is separating features that sound appealing from activities that will realistically happen.
A homeowner may initially picture a large entertaining area, outdoor kitchen, fire feature, and multiple seating zones. However, if the household primarily wants a comfortable place to eat dinner outdoors, relax after work, and occasionally host friends, a simpler arrangement may provide more everyday value.
Before discussing construction options, identify the activities the outdoor space needs to accommodate.
Everyday activities versus occasional gatherings
Consider two different types of use:
- Frequent activities: Morning coffee, family meals, reading, relaxing, supervising children, or spending time outdoors after work.
- Occasional activities: Birthday gatherings, holiday meals, larger celebrations, or entertaining extended family.
Both can influence the design, but they should not automatically receive equal priority.
A patio designed primarily for occasional large gatherings might feel unnecessarily spread out during normal daily use. Conversely, a compact seating area that works well for two people may become awkward when additional guests arrive.
A practical approach is to design around the household's most common activities while allowing reasonable flexibility for occasional events.
For example, movable furniture may accommodate varying group sizes without requiring several permanently constructed seating areas.
Think about who will use the space
Different household members may need different arrangements.
Families with young children may care about visibility between seating and play areas. Households with older adults may prioritize comfortable walking routes, accessible transitions, stable surfaces, and convenient seating.
Pet owners may need to consider outdoor surfaces, shade, landscaping durability, and how animals move between the home and yard.
These needs do not necessarily require separate spaces. They should influence the overall design before permanent features determine how the yard can be used.
The useful question is not simply, "What features do we want?" It is, "What should we be able to do comfortably in this space on an ordinary day?"
Design the layout around movement, furniture, and usable space
Outdoor living areas are sometimes planned around their total dimensions rather than the usable space that remains after furniture, equipment, and built-in features are installed.
A patio may appear generous on a drawing but feel crowded once a dining table, grill, seating arrangement, and pathways are added.
Understanding how the different areas relate to one another can prevent a design from looking complete on paper but functioning poorly in practice.
Allow space for normal movement
Consider the routes people will take between:
- The home's main outdoor entrance and the seating area.
- A dining table and the kitchen or grill.
- The patio and other parts of the yard.
- Gates, storage areas, and outdoor equipment.
- Areas where children or pets regularly move.
These routes should feel natural rather than forcing people to walk around furniture or pass through the middle of gathering spaces.
Pay particular attention to door swings, chair movement, steps, and changes in elevation.
A contractor or designer can help determine suitable clearances and identify access considerations for the property.
Plan around realistic furniture dimensions
Furniture often has a greater effect on usable space than homeowners initially expect.
A dining arrangement needs room not only for the table but also for chairs to move. Lounge seating may need space for side tables, footrests, and circulation.
Before approving a layout, consider the approximate dimensions of the furniture and equipment you expect to use.
If specific pieces have already been selected, share their dimensions with the designer.
If the furniture has not been purchased, ask how the proposed layout will accommodate common furniture arrangements without relying on unusually small pieces.
Avoid dividing the yard into too many zones
Creating several outdoor rooms can work well on a sufficiently large property, but too many separate areas may reduce flexibility and increase maintenance.
A small yard divided into dining, lounging, cooking, and conversation zones may end up with several spaces that are individually too small to work comfortably.
Sometimes one well-proportioned multipurpose area is more practical than several narrowly defined spaces.
The right arrangement depends on available space, household routines, access, and the intended level of investment.
Account for Sacramento's sun, heat, and seasonal conditions
Sacramento-area outdoor living designs should account for how the space feels throughout the day and across different seasons.
Sun exposure, shade, surface temperature, drainage, and seasonal debris can affect comfort and maintenance.
A patio that looks inviting during a brief site visit may feel very different during a hot afternoon.
Consider when the space will be used
The time of day matters.
A household that enjoys outdoor breakfasts may have different shade needs from one that primarily uses the patio in the late afternoon.
Before choosing a permanent location for dining or lounge seating, observe which parts of the yard receive direct sun during the hours the space is most likely to be occupied.
Consider whether nearby buildings, fences, or existing trees provide useful shade and how that shade changes with the seasons.
A covered patio, pergola, shade structure, or other professionally designed solution may improve usability, but each option has different limitations and maintenance implications.
For example, an open pergola may provide partial shade without offering the same rain protection as a solid roof.
Evaluate surface exposure
Outdoor surfaces can respond differently to prolonged sunlight, heat, moisture, and seasonal changes.
Material color, texture, and exposure can affect comfort, appearance, and the frequency of cleaning or other care.
Darker materials may become noticeably warm in direct sun, while some lighter surfaces may show certain stains or debris more readily.
Rather than choosing a material based solely on a showroom sample, ask how it performs in the proposed location.
A professional should also explain any relevant surface safety, drainage, and installation considerations.
Plan for seasonal rain and debris
Even when an outdoor space is primarily used during dry weather, rain and debris remain important design considerations.
Areas near trees may collect leaves, seed pods, or other organic material. Covered sections may require gutter or drainage maintenance. Furniture and equipment may need protection during periods of reduced use.
Water should not be allowed to collect in ways that create avoidable problems near the home or outdoor structures.
Drainage and grading should be evaluated by qualified professionals rather than assumed to be adequate simply because the existing yard appears relatively level.
Choose materials based on upkeep as well as appearance
Material selection is one of the clearest examples of the relationship between initial design choices and long-term maintenance.
Outdoor flooring, decking, countertops, finishes, and structural features do not all age the same way or require the same type of care.
A product that looks attractive when newly installed may need regular attention to maintain that appearance.
Homeowners should compare materials in terms of maintenance expectations, suitability for the intended use, and the conditions they will encounter.
Patio and deck surface tradeoffs
The following comparison illustrates why material selection should involve more than visual preference.
Surface option | Potential advantages | Maintenance considerations |
|---|---|---|
Concrete | Can provide a continuous surface with several finish choices | May require cleaning, occasional protective treatment, and attention to cracking or movement |
Concrete pavers | Offer individual units and flexible design patterns | Joints may require attention, and some areas may settle or develop unevenness |
Natural stone | Offers distinctive colors and natural textures | Care varies by stone type; some materials may need sealing or specialized cleaning |
Wood decking | Provides a traditional appearance and natural material character | May require periodic cleaning, refinishing, and inspection for deterioration |
Composite decking | May reduce certain refinishing needs compared with wood | Still requires cleaning and care; performance varies by product, exposure, and installation |
These are general distinctions, not guarantees about a specific material.
A well-installed surface can still need maintenance, and an inappropriate material choice may remain troublesome even when installation quality is good.
Understand what manufacturers mean by low maintenance
The terms low maintenance and maintenance-free should not be treated as interchangeable.
A product may resist certain types of deterioration while still requiring regular cleaning, inspections, or specific care methods.
Before choosing a material, ask:
- What routine cleaning does the manufacturer recommend?
- Is periodic sealing, coating, or refinishing expected?
- What substances or cleaning methods could damage the finish?
- How does the material typically respond to direct sun and weather exposure?
- What maintenance is needed to preserve applicable warranty coverage?
The answers can help determine whether the material fits the household's realistic willingness to maintain it.
Consider repairability and future replacement
Another important distinction is how easily damaged or worn components can be repaired.
Some outdoor finishes may allow localized replacement or repair. Others may be difficult to match once they have aged or the original product has been discontinued.
The ability to replace one damaged piece can be valuable, but it depends on the material, installation method, and availability of matching components.
Ask the designer or contractor how common wear, staining, movement, or accidental damage would typically be addressed.
Treat built-in features as ongoing responsibilities
Permanent outdoor features can improve convenience, but they can also introduce cleaning, servicing, utility, and replacement responsibilities.
This is especially relevant when considering outdoor kitchens, built-in grills, fire features, water features, integrated lighting, or motorized shade systems.
Outdoor kitchens and cooking areas
An outdoor kitchen may be useful for households that cook and entertain outside frequently.
However, its value depends partly on how often the equipment will be used and how practical it is to maintain.
Consider cooking surfaces, cabinet interiors, appliance finishes, protection from weather, and access for servicing equipment.
Built-in appliances may also require suitable utility connections, ventilation, clearances, and installation conditions that should be assessed by qualified professionals.
If the household only grills occasionally, a simpler cooking arrangement may provide enough functionality without committing to a more complex installation.
Fire features and heating equipment
Fireplaces, fire pits, and outdoor heating equipment can extend the ways an outdoor area is used, but their placement should not be determined by appearance alone.
Fuel type, ventilation, surrounding materials, available space, and safe clearances matter.
A qualified professional should assess whether the proposed equipment is appropriate for the location and explain applicable installation and maintenance requirements.
Homeowners should also consider whether the equipment will be used frequently enough to justify its cost and upkeep.
Lighting, shade, and other integrated systems
Built-in lighting and shade systems may contribute to comfort and usability.
However, permanent wiring, motors, fixtures, and controls can eventually require inspection, repair, or replacement.
Consider whether components will remain accessible for servicing once nearby surfaces, cabinetry, or landscaping are completed.
The more systems a space contains, the more important it becomes to understand who will maintain them and how future repairs can be performed.
Make maintenance access part of the original design
A feature can be durable and attractive yet still create unnecessary maintenance difficulties if it is difficult to reach.
Maintenance access deserves attention before permanent construction begins.
Keep serviceable areas accessible
Depending on the proposed project, important access areas may include:
- Exterior faucets and irrigation controls.
- Drainage inlets and cleanouts.
- Outdoor lighting components.
- Utility equipment and service connections.
- Gates and routes used for yard maintenance.
- Access panels for built-in equipment.
- Areas that require periodic cleaning or inspection.
A contractor should identify any areas where permanent construction could interfere with necessary access.
This is especially important when patios, outdoor kitchens, or structures are planned near existing equipment.
Consider where debris will accumulate
An attractive design may unintentionally create narrow corners, enclosed spaces, or hard-to-reach surfaces where leaves, dirt, and other debris collect.
Raised platforms, decorative stone arrangements, planters, and built-in benches may all affect how easily an area can be cleaned.
Ask whether the proposed layout leaves practical access for cleaning beneath or around permanent features.
For some homeowners, a slightly simpler arrangement may be preferable if it reduces repetitive maintenance tasks.
Think about furniture and equipment storage
Outdoor cushions, umbrellas, covers, cleaning supplies, and seasonal accessories all need somewhere to go.
If storage is overlooked, the finished space may gradually become cluttered or require household members to carry equipment through inconvenient routes.
A small, conveniently located storage solution may contribute more to everyday enjoyment than an additional decorative feature.
Storage should be planned without blocking walking routes or access to utility equipment.
Design for how household needs may change
Outdoor living spaces are often expected to remain useful for many years.
The household's activities, preferences, and physical needs may change during that time.
A design that accommodates reasonable adjustments can reduce the need for major alterations later.
Preserve flexibility where practical
Permanently built seating, large planters, fixed counters, and specialty features establish how an area can be used.
That permanence may be desirable when the layout clearly supports long-term needs.
However, movable furniture, adaptable seating areas, and open multipurpose spaces can allow homeowners to change how the yard functions.
For example, a lounge area might later accommodate a dining arrangement, provided its size, access, and surface conditions are suitable.
Flexible design does not mean avoiding permanent features altogether. It means being selective about which decisions should be difficult to reverse.
Consider future accessibility
Changes in mobility, household composition, or caregiving needs may affect how an outdoor space is used.
Thoughtful transitions, walking routes, surface selections, and seating locations can help make a space easier to navigate.
Specific accessibility needs should be reviewed with an appropriately qualified professional.
Not every project requires an extensive accessibility redesign, but it is useful to consider whether avoidable obstacles are being built into the layout.
Leave room for possible future additions
A homeowner may not want an outdoor kitchen, additional shade, or upgraded lighting immediately.
Still, discussing possible future plans during the initial design process can help identify decisions that could make later improvements more complicated.
For example, the location of permanent structures or paving may affect where future utilities or equipment could reasonably go.
The objective is not to pay for features that may never be installed. It is to understand which current choices could limit future options.
Balance initial project cost with long-term ownership
An outdoor living project's financial impact continues after construction.
Cleaning products, periodic maintenance, protective treatments, appliance servicing, repairs, and replacement components can all contribute to the ongoing cost of ownership.
That does not mean more expensive materials or simpler designs are automatically better.
It means the initial estimate should be considered alongside the responsibilities created by the finished project.
Compare designs based on what is included
Two proposals may describe similar outdoor living spaces while containing very different scopes of work.
One estimate may include demolition, preparation, drainage provisions, electrical work, lighting, and finishing details.
Another may include only the primary hardscape installation, leaving related work for separate contractors or later decisions.
When reviewing proposals, distinguish between:
- Features included in the base price.
- Optional upgrades.
- Site preparation and removal work.
- Drainage or utility-related work.
- Materials and finish specifications.
- Restoration of adjacent areas.
- Cleanup and project completion details.
The lowest initial estimate may not represent the lowest total project cost if important work is excluded.
Likewise, a higher estimate is not automatically better unless its additional scope, materials, services, or qualifications justify the difference.
Ask what could change the final cost
Existing site conditions can affect outdoor living projects.
Potential considerations include access for equipment, demolition requirements, soil or drainage conditions, grading, existing utilities, and the complexity of the proposed structures.
Some conditions may not be fully understood until a professional evaluates the property or work progresses.
Ask the contractor to distinguish known work from assumptions and explain how unexpected conditions or requested changes would be communicated, priced, and approved.
Compare long-term care, not just installation
If two materials meet the same functional goal, compare their expected maintenance requirements.
A material with a lower initial price may require more frequent refinishing or other attention.
A higher-priced option may reduce certain types of maintenance without eliminating routine care.
Neither choice is universally better.
The appropriate comparison includes the homeowner's budget, expected use, aesthetic preferences, willingness to perform maintenance, and the manufacturer's care recommendations.
Prepare a practical design brief before requesting estimates
Homeowners do not need a complete construction plan before contacting an outdoor living professional.
However, organizing a few priorities can make the first conversation more productive.
A useful design brief should describe the desired experience rather than dictate every construction detail.
Before the consultation, consider documenting:
- Primary use: The two or three activities the outdoor area should support most often.
- Typical users: How many people will use the space regularly and whether there are children, pets, or accessibility considerations.
- Essential features: Items the household strongly wants versus additions that would be optional.
- Maintenance preferences: Whether the household is comfortable with periodic refinishing, specialized cleaning, or equipment servicing.
- Existing concerns: Areas where water collects, surfaces feel uncomfortable, access is awkward, or existing features need attention.
- Future possibilities: Features that might be added later.
- Budget priorities: Which improvements matter enough to justify more of the available budget.
Photographs of the existing yard and approximate dimensions may also help a professional understand the intended project before a site visit.
Be prepared to discuss what is not working about the current space.
For example, explaining that a seating area receives uncomfortable afternoon sun is often more useful than simply requesting a pergola without describing the underlying problem.
Questions worth discussing with an outdoor living professional
Once the household's priorities are established, the consultation should test whether the proposed design supports them.
The following questions are especially useful:
1. How does this layout support the activities we expect to do most often? Ask the professional to explain circulation, furniture placement, and the relationship between the main features.
2. What parts of the design are likely to require the most maintenance? Request practical details about cleaning, inspection, refinishing, and equipment care.
3. How will sun exposure, shade, and seasonal weather affect the proposed materials and seating areas? Look for explanations tied to the property's conditions.
4. Are there drainage, grading, utility, access, or existing-site conditions that need further evaluation? Clarify what has been assessed and what remains uncertain.
5. Which features could be simplified without significantly reducing everyday usefulness? This can reveal opportunities to focus spending on the household's main priorities.
6. How will built-in components remain accessible for service or replacement? Pay particular attention to appliances, lighting, drainage, and mechanical systems.
7. What documentation, product information, and maintenance instructions will we receive when the work is finished? Useful records can make future maintenance and repairs easier.
A professional who can explain the practical reasoning behind design choices may be more helpful than one who focuses almost entirely on the finished appearance.
Recognize when an attractive proposal needs another look
Outdoor living design is visual, which can make renderings and material samples especially persuasive.
Those tools can be useful, but they do not replace practical explanations of how the finished space will function.
A proposal deserves additional questions when:
- Furniture appears in a rendering without enough information about actual dimensions and circulation.
- Materials are described as maintenance-free without clear care instructions.
- An elaborate feature is recommended without discussing how often it will be used.
- Existing drainage, grading, or utility conditions are dismissed without an appropriate assessment.
- Future access to equipment or serviceable components is unclear.
- Estimates contain broad allowances or vague descriptions of important work.
- The provider cannot explain why certain design choices suit the household's stated priorities.
- The homeowner feels pressured to approve upgrades before understanding the tradeoffs.
These concerns do not necessarily indicate poor workmanship or dishonest intentions. They indicate that the proposal may not be sufficiently developed for an informed decision.
Before committing, compare the proposed scope with the actual household needs. Where relevant, review a contractor's applicable licensing, insurance, project experience, references, and responsibilities for specialty work.
It is also reasonable to ask who will handle required evaluations and approvals, without assuming that every project has the same requirements.
Choose a design that still makes sense after the project is finished
An outdoor living space should work on an ordinary weekday, not only during a gathering or when it is first photographed.
The most useful design decisions often involve simple questions: Can people move comfortably? Will the seating area be pleasant during the hours it is used? Can the surfaces be cleaned without unreasonable effort? Will equipment remain accessible? Can the space adapt when household needs change?
A thoughtful outdoor living plan does not eliminate maintenance, and it cannot anticipate every future need.
It can, however, make those responsibilities more visible before construction begins.
For Sacramento-area homeowners, the strongest starting point is to define everyday use, establish acceptable maintenance expectations, and ask an outdoor living professional to explain how the proposed design balances both.
That approach makes it easier to compare recommendations, recognize unnecessary complexity, and invest in features that are likely to remain useful beyond the initial installation.