Planning a home theater in a small room is less about fitting in as much equipment as possible and more about deciding what the room needs to do comfortably. The strongest small-room plans usually start with viewing distance, seating, speaker placement, walking space, and light control so the setup feels intentional instead of crowded.
A smaller room can still provide an enjoyable movie, television, sports, or gaming experience. The challenge is that every choice affects several others. A larger screen may change where people need to sit. Oversized seating may make the room difficult to enter. More speakers may look impressive but create placement problems that did not exist before.
For Sacramento-area homeowners considering a professional home theater installation, thinking about these relationships before choosing equipment can make conversations with installers much more productive.
A Small Room Does Not Need To Feel Like A Smaller Version Of A Theater
One of the easiest assumptions to make is that a home theater should include as many traditional theater features as the room can physically hold.
That can lead to oversized screens, multiple rows of seating, large speakers, bulky furniture, and additional equipment being squeezed into a room simply because each item technically fits.
But fitting is not the same as functioning well.
A small room often works better when the design is simplified around the experience the homeowner actually wants. A comfortable seating position, an appropriately scaled screen, usable sound, controlled light, and enough room to move may matter more than recreating every feature associated with a dedicated theater room.
This is where restraint can become part of the design rather than a compromise.
Start With How You Expect To Use The Room
Before comparing projectors, televisions, speakers, or seating, it helps to define what a normal evening in the room would actually look like.
A household that usually watches movies with two people has different needs from a family that regularly gathers six people for sports or gaming. A dedicated theater room may be planned differently from a bedroom, den, office, or multipurpose space that still needs to serve other functions.
Consider how many people will realistically use the room most of the time, whether the room needs to remain flexible, and which activities matter most.
That gives the rest of the project a purpose.
Without that purpose, it is easy to make individual equipment choices that seem reasonable on their own but compete with one another once everything is placed in the room.
Screen Size And Viewing Position Have To Work Together
A bigger screen can be appealing, especially when the goal is a more immersive experience. In a small room, however, screen size cannot be considered separately from where people will sit.
The screen needs to feel comfortable from the intended seating area rather than simply occupy the largest available section of wall.
The room itself may also impose limits. Doors, windows, closets, wall openings, built-in features, furniture, and circulation paths can all affect which wall makes the most sense for viewing.
This is one reason it can be helpful to discuss screen placement before purchasing the display.
A home theater professional can explain how different display sizes and locations would relate to the room and the intended seating position without assuming that the largest available option is automatically the right one.
Seating Can Consume A Small Room Faster Than Expected
Home theater seating can look very different in a showroom than it does inside a compact residential room.
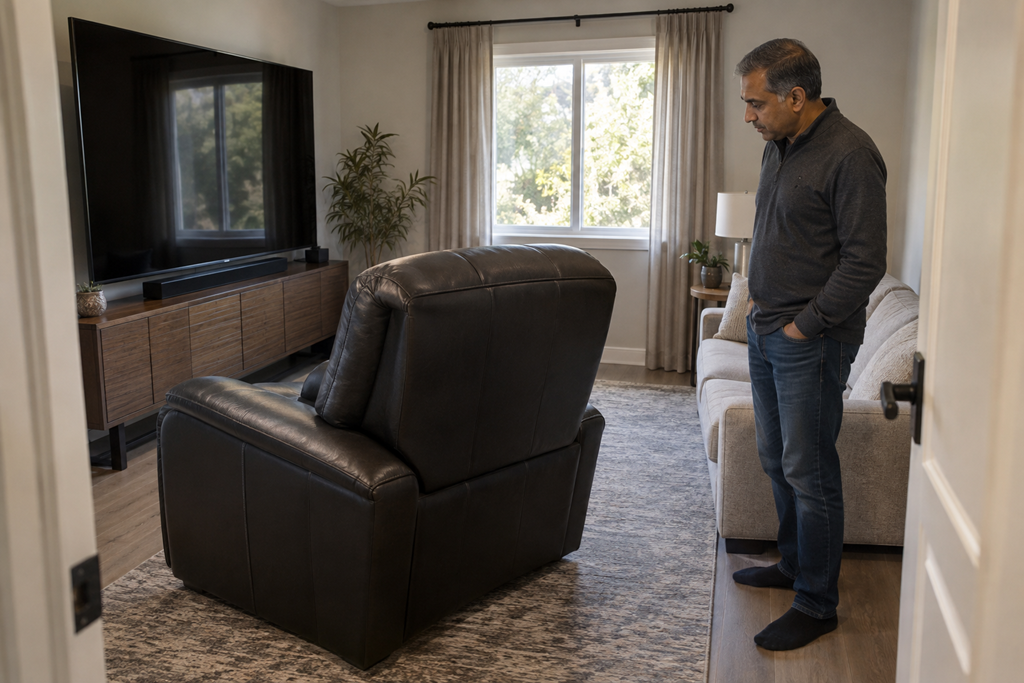
Large recliners, deep sofas, wide armrests, and multiple rows require more usable space than their basic dimensions may suggest. People still need room to sit down, recline when applicable, enter and leave the room, reach doors, and move around other furniture.
That means the important question is not simply, “Will the seats fit?”
It is whether the seating still allows the room to work.
For some small rooms, a modest sofa or a few carefully placed seats may provide a better experience than attempting to reproduce conventional theater seating.
This is also worth thinking through before installation because seating location influences the screen, speakers, and overall layout.
Sound Should Be Planned For The Room You Actually Have
More speakers do not automatically create a better small-room experience.
Speaker location, listening position, furniture, room shape, and surrounding surfaces all influence how a sound system fits the space. Adding components without considering those relationships can create clutter or placement compromises.
Homeowners do not need to determine the technical solution themselves. What helps is being clear about what they want from the system.
Someone primarily interested in clearer dialogue may have different priorities from someone seeking a highly immersive movie experience. Gaming, music, television, and mixed household use may create different expectations as well.
Explaining those priorities gives an installer a better starting point for discussing an appropriate system instead of designing around equipment quantity alone.
Do Not Forget The Parts Of The Room That Are Not Entertainment Equipment
Screens and speakers tend to receive most of the attention, but ordinary room features can have just as much influence on whether a small theater feels comfortable.
Windows and existing light sources can affect screen visibility. Doors can influence equipment and seating placement. Furniture can interfere with walking paths. Electronic components need appropriate locations, and the room still needs to remain practical to enter, use, clean, and maintain.
Even a visually impressive setup can become frustrating if someone regularly has to squeeze around a chair or step around equipment.
Looking at the whole room rather than only the entertainment wall helps prevent those conflicts from becoming obvious after everything has been installed.
Multipurpose Rooms Need An Extra Layer Of Planning
Not every home has a room that can become a dedicated theater.
A spare bedroom may still need to accommodate guests. A den may also function as an office. A family room may be used for conversation, reading, television, gaming, and everyday gatherings.
In those situations, the best plan may be the one that allows the entertainment system to fit into the room without taking it over completely.
This can influence seating, storage, display placement, speaker choices, and how much permanent equipment makes sense.
The goal is not necessarily to hide the theater. It is to make sure the theater does not prevent the room from serving the other purposes that matter to the household.
Buying Equipment First Can Make The Layout Harder
A common planning problem is choosing individual components before deciding how they will work together in the actual room.
A homeowner may buy a large television because it looked impressive in a store, then discover that the intended wall creates an awkward viewing position. Large speakers may leave less space for furniture. Theater recliners may reduce the walking path more than expected.
None of those products necessarily represents a bad choice by itself.
The difficulty comes from choosing them independently.
Treating the room, seating, screen, sound, and circulation as one connected layout can reduce the need to force previously purchased equipment into a space that was never well suited for it.
Useful Questions To Ask A Home Theater Installer
A consultation can be more useful when the discussion begins with the room rather than a list of products.
Consider asking:
- How would you approach the screen size for this room and seating position?
- Are there layout conflicts you notice before equipment is selected?
- How much seating can the room reasonably support without feeling crowded?
- What sound-system options make sense for the room and the way we use it?
- How could windows or existing lighting affect the setup?
- Where would the necessary components be located?
- Would any proposed equipment make access or everyday movement awkward?
- Which parts of the system could be simplified without giving up the experience we care about?
The answers can also help when comparing Sacramento-area home theater providers because they reveal how each professional thinks about the room as a complete space rather than simply recommending equipment.
A Better Small Theater Starts With Better Priorities
Planning a home theater in a small room is largely an exercise in deciding what deserves the available space.
The screen does not have to dominate the wall. The room does not need the maximum possible number of seats or speakers. And every theater-style feature does not need to be reproduced for the room to feel special.
When screen placement, seating, sound, lighting, access, and everyday use are considered together, a smaller room can feel deliberately designed rather than packed with equipment.
Before hiring a local installer or purchasing major components, understanding those priorities can make it easier to discuss realistic options and choose a setup that fits both the room and the way you expect to use it.