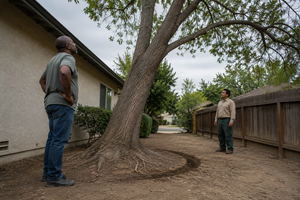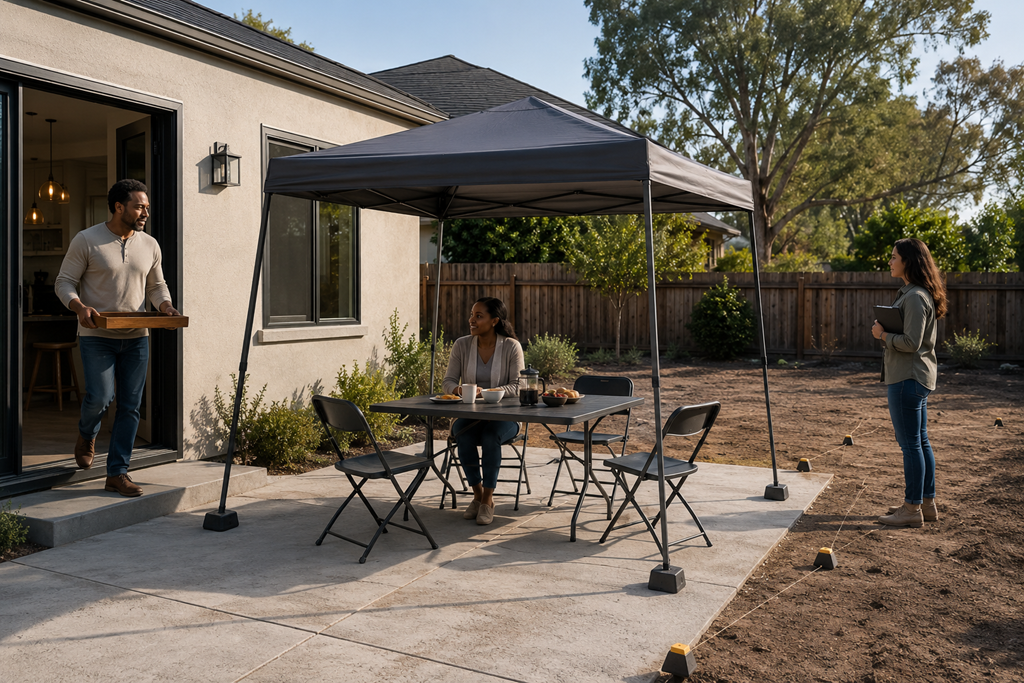
Planning an outdoor living space around daily use means starting with the moments most likely to happen every week—not the impressive features that look good in a showroom. Before choosing a patio size, pergola, kitchen, fire feature, or seating layout, identify who will use the space, at what times, for how long, and what they will need within easy reach. That simple shift helps Sacramento-area homeowners create a space that feels natural to use instead of one that is attractive but inconvenient.
It is easy to picture an outdoor space during a birthday party, holiday gathering, or relaxed weekend evening. Daily life is usually less polished. Someone may want to drink coffee outside before work, eat a quick dinner near the kitchen, supervise children or pets, water plants, or sit in the shade for twenty minutes.
Those ordinary moments often reveal more about the right design than the occasional event with a long guest list.
Start With an Ordinary Day, Not a Special Occasion
An outdoor living project can become crowded with possibilities very quickly. A homeowner may begin by considering a small covered patio and soon find themselves discussing an outdoor kitchen, built-in seating, a fire feature, decorative walls, lighting, fans, storage, and multiple entertainment zones.
None of those additions is automatically unnecessary. The more useful question is whether each one supports something the household will realistically do.
Consider what happens on a normal weekday:
- Does someone regularly carry meals or drinks through the back door?
- Is the space most likely to be used in the morning, afternoon, or evening?
- Will people usually sit for ten minutes or remain outside for several hours?
- Do children, pets, gardening activities, or household chores pass through the same area?
- Are most gatherings small, even though larger gatherings happen occasionally?
These details help define the project around actual behavior rather than an imagined version of outdoor living.
A household that frequently eats outside may benefit more from a comfortable table near the kitchen than from a large cooking station at the far end of the yard. Someone who mainly wants a shaded place to read may value overhead coverage and a convenient side table more than an expansive entertainment area.
Repeated Activities Deserve the Best Locations
The most accessible, comfortable parts of a yard should generally support the activities that happen most often.
A feature may be visually impressive but receive little use when it is too far from the house, exposed to uncomfortable afternoon sun, separated from needed storage, or positioned where reaching it feels like extra work.
This is why location matters as much as the feature itself.
For example, an outdoor dining area may technically fit in a distant corner of the yard. However, carrying food, dishes, utensils, and drinks across a long route can make indoor dining feel easier. The outdoor table may then be used only when guests visit, even though the original goal was to eat outside regularly.
The same principle applies to seating. A lounge area located where it photographs well may remain empty when the household naturally gathers closer to the back door, garden, pool, or play area.
Daily use creates patterns. A thoughtful plan works with those patterns instead of expecting the household to develop entirely new habits around the construction.
Movement Can Matter More Than Square Footage
Homeowners often focus on how much can fit into an outdoor area. A qualified outdoor living professional should also help them consider how people will move through it.
A patio can have enough physical room for a table, grill, sofa, and fire feature while still feeling awkward. Chairs may back into a walkway. An island may interrupt the route from the kitchen. A gathering area may compete with access to a side gate, garden, pool, storage area, or utility space.
These conflicts may not be obvious on a basic drawing because every object appears neatly positioned. They become more noticeable when someone imagines carrying a serving tray, pulling out a dining chair, walking a pet, opening a storage compartment, or moving through the space while other people are seated.
The goal is not to leave large areas unnecessarily empty. It is to make sure the most common movements do not feel like obstacles.
When reviewing a proposed layout, homeowners can ask the provider to explain the everyday route between the house and each primary activity zone. That conversation may reveal whether a feature is conveniently placed or simply fits within the available dimensions.
Sacramento Conditions Can Change When the Space Feels Usable
A space that works well in mild weather may feel very different during periods of strong sun, dry heat, wind, or seasonal rain.
This does not mean every outdoor area needs to be fully enclosed or equipped for every possible condition. It means the expected time of use should influence decisions about orientation, shade, airflow, lighting, drainage considerations, and surface comfort.
A family that expects to eat outside in the early evening should think about where the sun reaches the dining area at that time. Someone planning to use the space during the morning may have a different shade pattern to consider. An uncovered seating area may be pleasant during part of the day but avoided during the hours when the household is actually home.
Weather protection should therefore be discussed in relation to the routine, not treated as a decorative addition.
The same is true of lighting. General landscape lighting may improve the overall appearance of a yard, but it may not provide useful illumination where food is served, steps are approached, or items are stored. The purpose of the light matters as much as the fixture style.
Storage Influences Whether Setup Feels Effortless or Annoying
Outdoor cushions, serving pieces, pet supplies, toys, gardening items, cleaning materials, and portable shade products often need somewhere to go.
When frequently used items are stored far from the activity they support, every outdoor moment begins with a setup process. People may need to make several trips through the house, retrieve cushions from a garage, move equipment from a shed, or clear unrelated items from the seating area.
That friction can quietly reduce how often the space is used.
Storage does not need to dominate the design. However, it should be considered early enough that it feels connected to the routine. A nearby bench compartment, weather-appropriate cabinet, or designated storage zone may contribute more to everyday usefulness than another decorative feature.
A provider should be able to discuss how storage affects the layout without automatically filling the project with oversized cabinetry or unnecessary built-ins.
Occasional Entertaining Should Not Control the Entire Plan
Many homeowners want enough room to host friends and extended family. The challenge is deciding how much permanent space should be devoted to events that happen only occasionally.
Designing every part of a yard around the largest possible gathering can result in oversized dining areas, excessive seating, or open expanses that feel empty during normal use. It can also reduce the room available for the activities the household enjoys more frequently.
A practical alternative is to make the permanent layout comfortable for the usual number of people while preserving flexibility for guests.
That could mean leaving room for movable chairs, selecting furniture that can be rearranged, creating an open edge around a primary seating zone, or identifying an adjoining surface that can support overflow during larger gatherings.
This approach does not minimize entertaining. It keeps occasional events from making the everyday space feel impersonal or inefficient.
Attractive Features Still Need a Clear Job
Outdoor construction decisions can become confusing when features are discussed primarily through appearance, resale appeal, or popularity.
A useful feature should have a clear role in the household’s routine.
Before adding something to the plan, consider finishing this sentence:
We expect to use this when we are…
A clear answer might involve preparing dinner, sitting outside after work, watching children play, hosting a few friends, reading in the morning, or keeping outdoor supplies close to the patio.
A vague answer such as “because it would be nice to have” does not necessarily mean the feature should be removed. It may mean the homeowner needs more information about its placement, cost, maintenance, or likely frequency of use before committing.
This is especially important when the feature affects the size or orientation of the entire project.
Questions That Can Make a Design Consultation More Useful
Before approving a layout or comparing outdoor living proposals, Sacramento-area homeowners can ask:
- Which parts of this design support our most frequent activities?
- How does the layout work when only one or two people are outside?
- What route will we take between the house, seating, cooking, and storage areas?
- Where will the space be shaded during the hours we expect to use it?
- Are any features positioned mainly for appearance rather than convenience?
- Which parts of the design can adapt when more guests visit?
- What daily maintenance or setup will the layout require?
The provider’s answers should connect design choices to the homeowner’s stated routine. Explanations that focus only on trends, appearance, or adding features may leave important usability questions unresolved.
The Best Layout Should Feel Easy to Return To
An outdoor living space does not need to support every possible activity. It needs to support the right activities well.
Starting with everyday behavior helps homeowners decide where to place seating, how much shade matters, which routes need to remain open, where storage belongs, and which upgrades are likely to receive regular use. It also gives local professionals clearer information for developing a proposal that reflects the household rather than a standard package.
Before committing to a design, imagine using the space during an ordinary morning, a busy weekday evening, and a quiet weekend. A plan that works naturally in those moments is more likely to become a genuine extension of daily life.