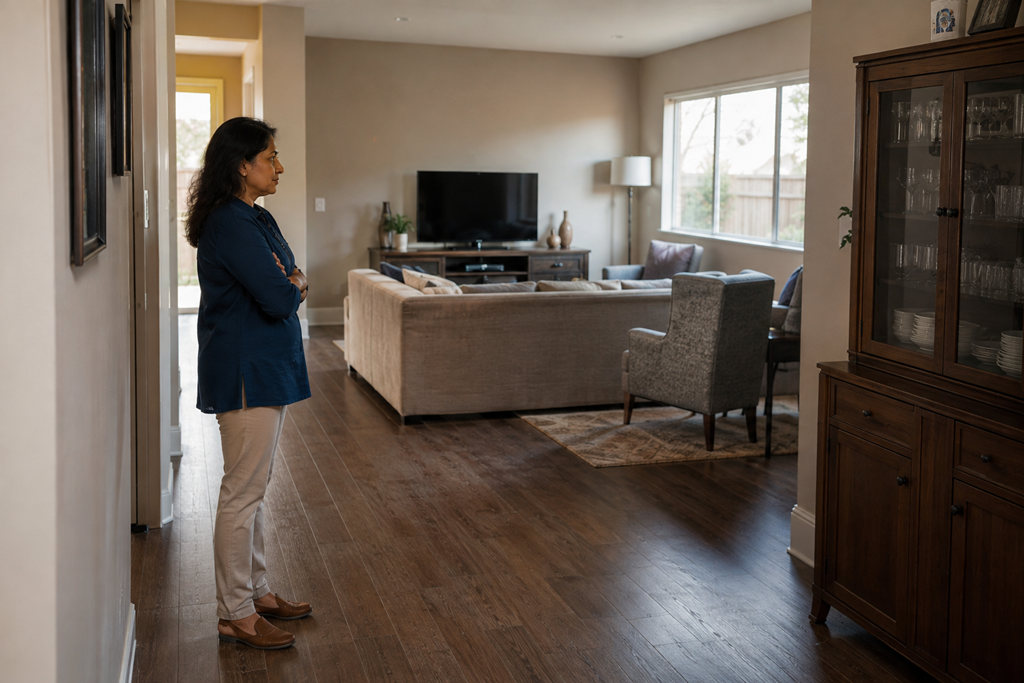
The cost of flooring installation can be affected by much more than the price of the flooring itself or the square footage of the room. The condition of the existing floor, preparation needed underneath, room layout, removal work, transitions, trim, stairs, access, and the installation method can all change what a project involves. That is why two flooring projects that look similar at first can lead to very different estimates.
For Sacramento-area homeowners, that can make flooring quotes confusing at first. You may know approximately how much space you want covered and even have a flooring material in mind, yet one estimate may include work or project conditions that another estimate handles differently.
Understanding what can affect the scope makes those differences easier to evaluate.
The Estimate Is About More Than The Amount Of Flooring
Square footage matters because it helps establish how much flooring may be needed and how large an area must be installed. But square footage does not tell the entire story.
A large, open rectangular room may present a very different installation situation from an area with several doorways, closets, built-ins, floor transitions, narrow hallways, or stairs.
Two projects can therefore involve a similar amount of finished flooring while requiring different amounts of preparation, removal, fitting, finishing, or coordination.
That distinction is useful when comparing quotes. Instead of asking only, “How much does flooring installation cost per square foot?” it can be more helpful to understand what each provider believes the project actually includes.
What Is Under The Flooring Can Matter
The finished flooring is only one part of the project.
The surface beneath it may need to be evaluated before a provider can determine what preparation is appropriate for the flooring being installed. Existing conditions can influence how straightforward the installation will be.
That does not necessarily mean there is a serious problem underneath an existing floor. It simply means that the visible surface does not always reveal everything that may affect the installation.
Depending on the project, a flooring professional may need to consider whether the installation surface is appropriate for the selected material and whether additional preparation belongs in the proposed scope.
This is one reason an estimate based only on room dimensions may not tell you everything you eventually want to know.
Removing The Existing Flooring Can Change The Scope
Another important distinction is whether a quote starts with a ready-to-install space or includes dealing with the flooring that is already there.
Carpet, tile, laminate, wood, vinyl, or another existing surface may involve different considerations when a homeowner wants it replaced.
There may also be questions about what happens to removed materials and whether removal, handling, or disposal is included in the estimate.
When comparing Sacramento flooring providers, it is worth making sure you know whether each quote is describing the same starting point.
A lower estimate can be difficult to compare with a higher one if one assumes the existing floor has already been removed while the other includes that work.
The Shape Of The Space Can Affect The Work Involved
A floor plan that looks simple on paper may contain many small details once installation is considered.
Doorways create transitions between spaces. Closets create additional edges. Kitchen islands and built-in cabinetry can interrupt otherwise open flooring areas. Hallways may connect several rooms. Angled walls or unusual room shapes can require more fitting than a simple rectangular space.
Stairs are another example of why total square footage does not always describe the entire project.
The important point is not that complicated spaces are automatically a problem. It is that the physical layout can affect what the installation requires.
When estimates differ, the layout assumptions behind them may be part of the explanation.
Transitions, Trim, And Finishing Details Are Easy To Overlook
Homeowners naturally tend to focus on the flooring surface because that is what they will see most.
The places where that flooring begins, ends, or meets something else can also matter.
A new floor might meet another flooring material at a doorway. It may connect with stairs, exterior entries, cabinetry, or other finished surfaces. Baseboards or other trim details may also be part of the conversation depending on the project.
These details can be relatively small compared with the overall floor area, but they can still affect the proposed scope.
That is why it helps to understand whether finishing details are included rather than assuming every flooring estimate treats them the same way.
Material Choice Can Affect More Than The Material Price
Different flooring materials are not necessarily installed in the same way.
The material you select can influence the installation approach, preparation considerations, transitions, and other parts of the project.
This is an important distinction when comparing flooring options.
A homeowner may initially compare two materials primarily by their purchase price. But the more useful comparison is often the overall project each material would create in that particular space.
The least expensive flooring material does not automatically produce the least involved installation, just as a more expensive material does not automatically mean the most complicated project.
The relationship between the material and the property matters.
Furniture And Access Can Be Part Of The Conversation
The installer also needs to be able to work in the space.
A completely empty room presents a different working environment from a heavily furnished room. A ground-level room with easy access may also differ from an upstairs space, narrow hallway, or location where materials must be brought through restricted areas.
For some projects, homeowners may handle certain preparation themselves. In others, the provider may include particular services in the scope.
The important thing is to avoid assuming.
If furniture handling, room preparation, material staging, or another access consideration could affect your project, find out how the provider expects it to be handled before comparing the final numbers.
A Simple Price Comparison Can Hide Different Scopes
One of the easiest mistakes to make is placing two flooring estimates side by side and immediately comparing only the totals.
That works well only when the estimates describe substantially the same project.
Imagine one estimate includes removal of the existing flooring, preparation, several transitions, and specific finishing details. Another primarily describes installation of the new floor.
The second estimate may appear less expensive without actually offering the same scope.
The reverse can happen too. An estimate may contain work that another provider does not believe is necessary for the same property.
The goal is not to assume that a higher or lower estimate is automatically better. It is to understand enough about what is included to make the comparison meaningful.
Questions That Can Make Flooring Estimates Easier To Compare
You do not need to become a flooring expert to have a useful conversation with a local provider. A few practical questions can reveal how each estimate was developed:
- What preparation is included before the new flooring is installed?
- Does the estimate include removal and handling of the existing flooring?
- How are doorways, transitions, stairs, trim, or other finishing areas being handled?
- Are furniture movement or access considerations included, excluded, or expected to be handled beforehand?
- Are there project conditions that cannot be fully evaluated until the existing flooring is removed?
The answers can help you distinguish a genuine price difference from a difference in scope.
They can also give you an opportunity to ask about anything that remains uncertain before you approve the project.
The Most Useful Estimate Is One You Understand
Flooring installation costs can vary because flooring projects themselves vary.
The finished material and room size are important, but so are the conditions underneath, existing flooring, layout, transitions, finishing details, access, and the installation approach associated with the material you choose.
For Sacramento-area homeowners comparing flooring quotes, the goal does not have to be finding the estimate with the fewest or most line items. It is understanding what each provider believes the job involves and whether the estimates are describing the same project.
Once you can see the scope behind the number, it becomes much easier to ask useful questions and make a more informed hiring decision.