The cost of garage cabinet installation can vary because the project is shaped by much more than the number of cabinets you want. Cabinet size and configuration, the condition and layout of the garage, installation access, wall and floor features, materials, customization, and the amount of preparation involved can all change the scope of the work.
That is one reason two Sacramento-area homeowners can describe their projects in almost the same way—“I want cabinets installed in my garage”—while receiving estimates that look quite different. What sounds like a simple cabinet count may actually represent two very different installation situations.
Understanding what creates those differences can make it easier to review estimates and ask useful questions before choosing a local garage cabinet installer.
A Cabinet Count Does Not Tell the Whole Story
It is easy to think of garage cabinet installation in terms of quantity: four cabinets should cost less than eight, and eight should cost less than twelve.
Quantity can certainly affect the scope, but it does not explain everything.
A short row of straightforward base cabinets is different from a configuration that combines tall storage cabinets, wall-mounted cabinets, drawers, corner sections, work surfaces, or other components. Even when two projects contain a similar number of pieces, the size and arrangement of those pieces may be very different.
This distinction matters when comparing estimates. One provider may be pricing a relatively simple cabinet run, while another estimate may include a more involved configuration with additional fitting, alignment, assembly, or finishing details.
Instead of looking only at how many cabinets are included, look at what is actually being installed.
The Garage Itself Can Change the Installation
Cabinets have to fit the garage that already exists.
A long, open wall with few interruptions may present a different installation situation from a wall containing windows, doors, outlets, utility features, structural changes, or other fixed elements that affect where cabinetry can go.
The floor and wall conditions can matter as well. Garages are practical spaces, and their surfaces are not always as uniform as interior living areas. An installer may need to account for the actual conditions of the intended cabinet area when determining how the project should be approached.
This does not automatically mean that an unusual garage will create a major problem. It simply means that the physical installation area is part of the project.
For Sacramento-area homeowners comparing quotes, this is an important reason to make sure different providers are evaluating the same cabinet locations rather than assuming the cabinet system alone determines the price.
Standard Cabinetry And Customized Layouts Can Be Different Projects
Another cost factor is how closely the planned cabinetry fits standard sizes and configurations.
A straightforward modular arrangement may be different from a layout intended to use a wall very precisely, work around existing features, accommodate unusual dimensions, or create specialized storage.
Customization can also involve more than cabinet dimensions. Door styles, drawer configurations, work surfaces, hardware, interior storage features, finishes, and other options can change what is being supplied or installed.
The important point is not that one approach is automatically better.
A simpler system may be perfectly appropriate for someone who mainly wants enclosed garage storage. Another homeowner may place more value on a highly organized configuration designed around tools, sports equipment, automotive supplies, household storage, or a garage workspace.
Those are different goals, so they can reasonably create different project scopes.
Preparation Before Installation May Be Part Of The Cost
Sometimes the intended cabinet wall is already clear and ready to evaluate.
Other times, the space contains old shelving, freestanding storage, mounted accessories, accumulated belongings, or other items that have to be addressed before installation can proceed.
That preparation should not be assumed to be included automatically.
Depending on the project and provider, removal, disposal, minor preparation, relocation of existing items, or other preliminary work may be treated differently in an estimate.
This is one of the easiest areas for misunderstandings to develop. A homeowner may assume that “installation” includes everything necessary to transform the existing garage wall into the finished cabinet area, while the provider may be quoting only the installation of the new cabinetry.
The total number at the bottom of an estimate is more useful when you understand where the quoted work actually begins.
Access And Working Space Can Affect The Project
The cabinet location is only one part of the physical environment.
The installer may also need reasonable access for bringing cabinet components into the garage, staging materials, assembling or positioning components, and working around whatever remains in the space.
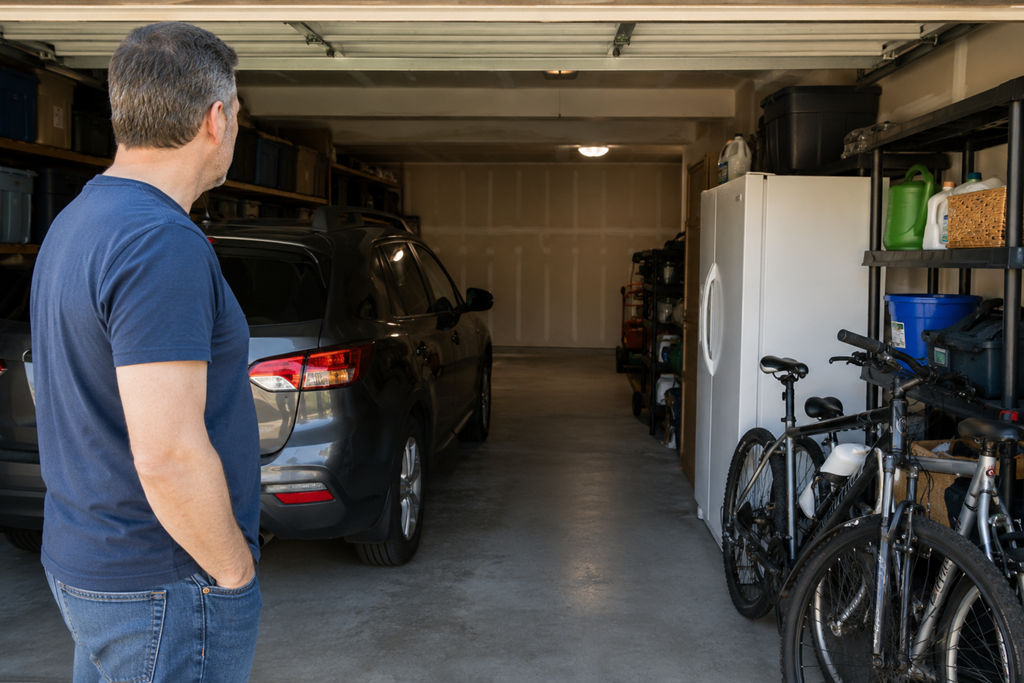
A mostly empty garage with a direct path to the installation wall presents a different working environment from a garage filled with vehicles, appliances, shelving, recreational equipment, storage containers, or other items.
For larger cabinet components, the route into the garage may also be relevant.
This does not mean homeowners need to completely empty their garages before requesting an estimate. It does mean access and available working space are worth discussing so expectations are clear before the installation date.
Added Features Can Turn A Basic Cabinet Run Into A Larger Project
Garage cabinetry can range from simple enclosed storage to a more complete organization system.
A homeowner might begin by thinking about a few cabinets and later decide to include tall lockers, upper cabinets, drawer banks, a work surface, specialty storage, trim details, or additional sections along another wall.
Each addition can make sense individually, but together they can turn the original project into something substantially different.
That is why it helps to distinguish between the basic project you originally had in mind and optional features you are considering.
When reviewing an estimate, you should be able to tell whether those upgrades are already included or whether they would change the quoted scope.
Material And Hardware Choices Can Affect More Than Appearance
Cabinet materials, finishes, construction styles, doors, drawers, hinges, handles, and other hardware choices may also contribute to differences between proposals.
The cheapest-looking option is not necessarily the right comparison point, and the most elaborate option is not automatically the best fit.
The useful question is whether you are comparing similar cabinet systems.
If one estimate is based on a basic storage configuration and another includes a different cabinet construction, upgraded hardware, additional drawers, or more specialized features, comparing the totals alone can make the price difference seem more mysterious than it really is.
Before deciding that one quote is simply expensive or inexpensive, identify what each proposal actually contains.
Installation And Cabinet Costs May Not Be Presented The Same Way
Estimates can also be structured differently.
One provider may present cabinetry and installation together. Another may separate materials, installation, preparation, removal, accessories, or optional upgrades.
Neither format automatically tells you whether the overall proposal is better.
The challenge is making sure you know what the number represents.
A lower estimate that excludes something you expected may not actually represent the same project as a higher estimate that includes it. Conversely, a more detailed proposal may contain optional features you do not need.
The goal is to create an apples-to-apples comparison before making a decision.
Useful Questions When Comparing Garage Cabinet Estimates
You do not need to become a cabinet expert to understand a proposal. A few direct questions can reveal most of the important scope differences:
- What cabinet configuration is included in this estimate?
- Does the price include both the cabinetry and installation?
- Is removal of existing shelving or cabinets included?
- Is any preparation of the installation area included?
- Are work surfaces, upper cabinets, tall cabinets, drawers, trim, or accessories included?
- Could the existing garage layout or access change the quoted scope?
- Which items shown or discussed are optional rather than part of the base estimate?
The answers can help explain why two estimates that initially appear very different may not be pricing the same project.
Focus On The Scope Before Focusing On The Number
Garage cabinet installation does not have one universal project size simply because the service has one name.
The cabinet configuration, physical garage conditions, preparation, access, materials, added features, and what the installer is actually responsible for can all affect the scope.
When comparing Sacramento-area garage cabinet installers, start by making sure each provider is describing the same result. Once you understand what each estimate includes—and what it leaves out—the price becomes much easier to evaluate in context.
A clear scope gives you a better basis for deciding which cabinet installation approach fits your garage, storage priorities, and expectations before you commit.