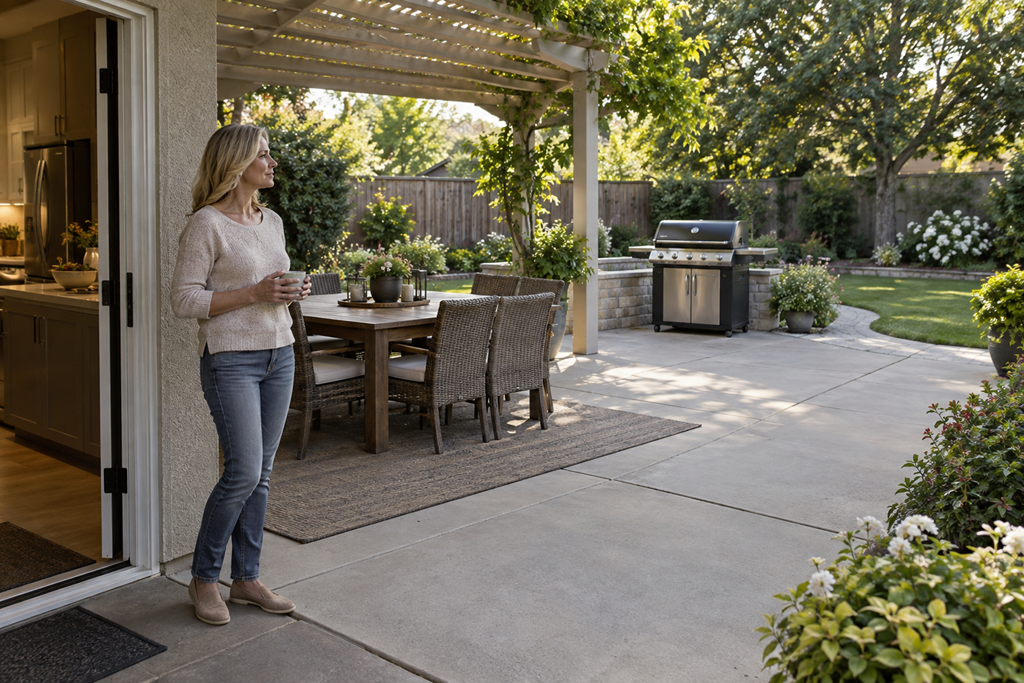
Adding an outdoor kitchen is less about choosing a grill, cabinets, and countertops than deciding how the space will actually work around your home and everyday routines. Before committing, it helps to think about where people will cook, gather, walk, sit, carry food, find shade, and move between the house and yard, because those relationships can shape the project as much as the equipment itself.
That is easy to overlook when outdoor kitchens are often presented as collections of features. A homeowner may start by thinking about appliances, finishes, or countertop space, only to realize that the larger question is whether the finished area will make outdoor cooking and entertaining easier.
For Sacramento-area homeowners considering this type of project, the most useful planning conversations often begin with how the space will be used rather than how many features can fit into it.
Start With the Way You Actually Use Your Backyard
An outdoor kitchen can mean very different things from one household to another.
For some homeowners, it may be a compact grilling and serving area used occasionally when family or friends visit. For others, it may become a regular extension of the indoor kitchen, with preparation space, storage, seating, and several cooking features.
Neither approach is automatically better.
The useful question is whether the size and scope match how you realistically expect to use the space.
A homeowner who mainly wants to avoid carrying food back and forth across the patio may need something quite different from someone who regularly cooks complete meals outdoors. Identifying that distinction early can help keep the project focused on useful features instead of simply accumulating upgrades.
The Layout Matters Beyond the Kitchen Itself
An outdoor kitchen does not exist independently from the rest of the yard.
The location of the back door, patio seating, walkways, pool areas, lawn, shade structures, and gathering spaces can all affect how comfortable the kitchen feels in everyday use.
Imagine a beautifully finished cooking area that leaves everyone walking through the cook's workspace to reach the backyard. Or a large island that looks impressive but makes the route between the house and patio unnecessarily tight.
Those are not necessarily appliance problems. They are space-planning problems.
Before settling on a layout, it can be useful to look at the entire outdoor area and notice how people already move through it. A qualified local professional can then help evaluate how a proposed kitchen may fit into those existing patterns.
Comfort Can Influence How Often the Space Gets Used
Sacramento-area outdoor spaces may experience strong sun, heat, dry conditions, and seasonal rain. Those conditions can make comfort an important part of the planning conversation.
A cooking area that receives intense afternoon sun may feel very different from one positioned with useful shade. Seating that seems conveniently close to the kitchen may be less appealing if guests feel crowded by the cooking area.
This does not mean every outdoor kitchen needs to be covered or extensively modified.
It means the physical conditions around the proposed location deserve attention before the design is finalized.
Where shade falls, when the patio is usually used, and how exposed the area feels can matter just as much as the appearance of the cabinets or countertops.
Appliances Are Only One Part of the Project Scope
It is easy to begin outdoor-kitchen planning with a list of equipment.
Grill. Refrigerator. Sink. Storage. Lighting. Counter space.
But every additional feature can affect the broader project in some way. Depending on the design, the conversation may also involve utilities, construction materials, access to the project area, weather exposure, workspace, and how the new structure connects with the existing property.
Homeowners do not need to work out those technical details themselves.
They do need enough clarity to understand what a proposed project includes.
When comparing estimates, look beyond the appliance names and visible finishes. Ask what work is included in the quoted scope, what may require separate evaluation, and which decisions could meaningfully change the project.
That can make two estimates that initially look similar much easier to understand.
Bigger Does Not Automatically Mean More Useful
Outdoor kitchens can expand quickly during the planning stage.
An extra appliance leads to more counter space. More counter space leads to a larger footprint. A larger footprint may change seating, circulation, shade, or the relationship between the patio and the rest of the yard.
This is one reason a smaller, well-placed outdoor kitchen can sometimes make more sense than a larger arrangement filled with features that will rarely be used.
Consider the tasks you genuinely want to perform outside.
If most food preparation will still happen indoors, extensive outdoor prep space may not matter as much as convenient serving space. If the household primarily grills simple meals, a highly elaborate cooking setup may add complexity without changing the way the backyard is actually used.
The goal is not to minimize the project. It is to make the scope intentional.
Think About the Trip Between Indoors and Outdoors
One of the easiest parts of the project to underestimate is the relationship with the indoor kitchen.
Even a well-equipped outdoor cooking area may still depend on the house for food, dishes, drinks, utensils, cleanup, or storage. The route between the two spaces can therefore have a noticeable effect on convenience.
Look at where people would naturally enter and exit the house.
Would the outdoor kitchen make that movement easier, or would people repeatedly cross a seating area or busy pathway? Would an outdoor refrigerator or storage feature genuinely reduce trips inside, or would it duplicate something that is already only a few steps away?
Thinking through those ordinary movements can reveal which features are likely to earn their space.
Questions Worth Discussing Before Comparing Proposals
You do not need a finished design before contacting local pros, but it helps to know what you want the conversation to clarify.
Consider asking:
- How does the proposed location affect the way people move between the house, cooking area, seating, and yard?
- Which parts of the proposed scope are included in the estimate, and which are not?
- Which features are likely to have the biggest effect on project complexity?
- How should sun exposure, weather exposure, and everyday comfort factor into the layout?
- Are there simpler layout or feature choices that would still accomplish the way we expect to use the space?
The goal of these questions is not to design the kitchen yourself. It is to make sure the proposal reflects how you expect the space to function.
Be Cautious When the Conversation Is Mostly About Features
A project discussion can become difficult to evaluate when almost every recommendation involves adding another product, appliance, finish, or upgrade.
Features matter, but they should have a reason for being there.
A useful planning conversation should also address how the kitchen fits the property, how the household expects to use it, what the proposed scope includes, and what tradeoffs come with different choices.
If those topics remain vague, asking for more explanation before committing can help.
The same is true when an estimate makes it difficult to distinguish essential project work from optional features. Clearer scope can make provider comparisons more meaningful than simply comparing the bottom-line numbers.
Your Outdoor Kitchen Should Fit the Rest of Your Life Outside
The most useful outdoor kitchen is not necessarily the one with the longest appliance list or the largest footprint.
It is the one that fits naturally into the way the household already cooks, gathers, entertains, and moves through the property.
Before hiring a local pro, step back from individual products and consider the whole setting: the house, patio, seating, shade, pathways, cooking habits, and the features you are most likely to use.
That perspective can make conversations with Sacramento-area outdoor living professionals more productive and help you evaluate proposed designs based on function as well as appearance.