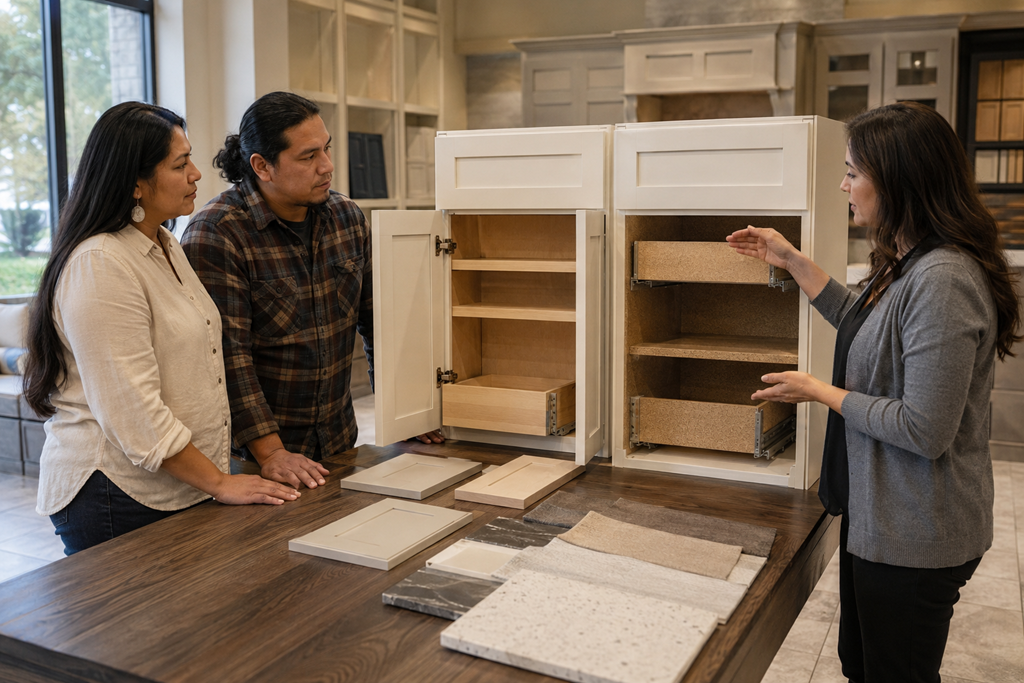
Choosing kitchen cabinets is not only about finding a door style you like. The better decision is to compare how the cabinets will function in your specific kitchen, how they are built, what is included in the quote, and how the finish will hold up in daily use. Two cabinet options can look nearly identical at first while differing significantly in storage, durability, installation details, and total project value.
This is why cabinet selection can become more confusing than homeowners expect. Samples in a showroom may all look polished, and terms such as custom, semi-custom, plywood, soft-close, painted, and stained can sound reassuring without explaining how the finished kitchen will actually work.
For Sacramento-area homeowners planning a kitchen remodel, the goal is not necessarily to choose the most expensive cabinet line. It is to understand which option fits the room, the household’s routines, the project scope, and the level of finish being promised.
Start With How the Kitchen Needs to Work
Cabinets take up a large amount of visual space, but their everyday value comes from how well they support the kitchen’s normal activities.
A cabinet layout that looks balanced in a drawing may still create frustrations if drawers collide, frequently used items are difficult to reach, or storage is divided in ways that do not match the household’s needs. A wide drawer may be more useful than two narrow doors in one location, while a tall pantry cabinet may matter more than decorative glass fronts somewhere else.
Before becoming attached to a particular style, think about what currently feels inconvenient.
Consider where cookware is stored, which appliances stay on the counter, whether recycling containers need a dedicated location, and how more than one person moves through the kitchen. These observations help turn cabinet shopping from a design exercise into a practical remodeling decision.
A qualified kitchen remodeling professional or cabinet designer should be able to explain how the proposed cabinet sizes, door swings, drawers, fillers, and corner solutions relate to the actual room.
Similar-Looking Cabinets May Be Built Differently
The cabinet door is the most visible part of the product, but it does not tell you everything about the cabinet behind it.
Cabinet boxes, drawer boxes, shelves, backs, hinges, glides, finishes, and assembly methods can vary between product lines. These differences may affect how the cabinets feel during use, how much weight shelves and drawers can reasonably support, and how well the components remain aligned over time.
This does not mean one construction method is automatically appropriate for every project. A modest rental-property update may have different priorities than a kitchen intended for long-term personal use. The important point is that homeowners should know what they are comparing.
When reviewing cabinet options, ask the provider to identify the materials used in:
- The cabinet box
- Drawer sides and bottoms
- Shelves
- Door panels and frames
- Exposed cabinet ends
- Interior surfaces
You do not need to become a cabinet-construction expert. You simply need enough detail to recognize whether two quotes describe comparable products.
Cabinet Categories Do Not Always Tell the Whole Story
Homeowners often hear cabinets described as stock, semi-custom, or custom. These categories can be helpful, but they should not be treated as complete quality ratings.
Stock cabinets generally offer a defined range of sizes, finishes, and configurations. Semi-custom products usually provide more size adjustments and design choices. Custom cabinetry may be built around the room’s specific dimensions and design requirements.
However, a cabinet labeled semi-custom is not automatically more durable than every stock cabinet. A custom product is not automatically the best use of the remodeling budget. Product details, workmanship, design flexibility, and installation quality still matter.
The more useful question is not simply, “Which category is this?”
Ask, “What does this cabinet line allow us to do in my kitchen, and what limitations should I understand before choosing it?”
That question encourages a provider to explain practical differences instead of relying on a category name.
Make Sure the Proposed Layout Fits the Actual Room
Cabinet plans should account for more than wall measurements.
Appliance dimensions, window and door locations, ceiling conditions, plumbing locations, flooring transitions, trim, wall irregularities, and required clearances can all affect the final layout. Even a small measurement issue can change whether a drawer opens fully or whether an appliance sits correctly between cabinets.
Older homes may also contain walls, floors, or corners that are not perfectly level or square. This does not automatically indicate a serious problem, but it may affect fillers, trim pieces, countertop fitting, and installation planning.
Ask how and when final measurements will be taken. Clarify whether the cabinet order will be based on preliminary planning dimensions or verified site measurements.
A detailed provider should also be willing to point out where fillers, end panels, toe kicks, molding, or other finishing pieces will appear. These items may seem secondary during the planning stage, but they strongly influence whether the finished cabinetry looks intentional.
Storage Features Should Solve a Real Problem
Pull-out shelves, tray dividers, deep drawers, corner mechanisms, appliance lifts, waste-bin cabinets, and other accessories can make a kitchen easier to use. They can also increase the cabinet cost and take up some interior space.
The best accessory is one that solves a specific household problem.
For example, deep drawers may simplify access to pots and pans. A vertical divider may help organize baking sheets. A narrow pull-out may use an otherwise awkward space. In contrast, a specialty organizer that does not match the household’s habits may add expense without providing much practical value.
Avoid choosing accessories only because they look impressive in a showroom.
Ask yourself what will be stored in each cabinet and how often it will be used. This makes it easier to prioritize features that support daily routines rather than filling the design with upgrades that sound useful in theory.
View Finishes in More Than One Kind of Light
Cabinet colors and finishes can appear different under showroom lights, daylight, and the lighting inside the home.
A white door sample may appear warmer or cooler depending on the surrounding countertops, flooring, wall color, and light sources. Wood stains can also change noticeably based on grain variation and nearby materials.
Whenever possible, review physical samples in the kitchen or in lighting similar to the planned space. Place the sample near the countertop, backsplash, flooring, and paint selections rather than evaluating each material separately.
It is also helpful to ask whether natural variation is expected. Wood doors may differ in grain and tone, while painted finishes may show seams or movement differently than a manufactured sample suggests.
The goal is not to eliminate every variation. It is to understand what the finished cabinetry is expected to look like before the order is placed.
Clarify Exactly What the Cabinet Quote Includes
A cabinet price can appear straightforward while leaving out important project components.
One quote may include finished end panels, molding, fillers, hardware, delivery, assembly, and installation. Another may list only the cabinet boxes and doors. Without a clear scope, the lower number may not represent a lower final project cost.
Before comparing cabinet proposals, find out whether each quote includes:
- Cabinet boxes, doors, drawers, and shelves
- Decorative panels and finished exposed sides
- Fillers, trim, toe kicks, and molding
- Hinges, drawer glides, and interior accessories
- Knobs, pulls, or other decorative hardware
- Delivery, assembly, and installation
- Removal or disposal of existing cabinets
- Measurement and design services
- Adjustments after installation
- Warranty coverage and service responsibilities
The purpose of asking is not to challenge the provider. It is to make sure the proposals are describing the same amount of work.
A clear estimate should make it reasonably easy to identify what is included, what remains optional, and what may be handled by another trade.
Installation Quality Matters Alongside Cabinet Quality
Even well-made cabinets can look disappointing when they are poorly installed.
Installation affects alignment, spacing, door operation, drawer movement, appliance fit, countertop support, and the appearance of trim and fillers. Uneven walls or floors may require careful adjustment so that the finished cabinet run looks level and consistent.
Ask who will install the cabinets and how installation concerns are handled. In some projects, the remodeling contractor manages the installation. In others, the cabinet supplier, a separate installer, or a subcontractor may perform the work.
What matters is knowing who is responsible for final measurements, delivery inspection, installation, adjustments, and correction of damaged or missing components.
Unclear responsibility can create delays and finger-pointing when a problem appears. Clear responsibility makes it easier to understand who will address an issue.
Be Cautious When Important Details Stay Vague
Cabinet selection should not feel like a pressured choice between attractive samples.
It may be worth slowing down when a provider cannot clearly identify the cabinet manufacturer or product line, avoids explaining materials, discourages reviewing layout details, or provides a quote that does not describe what is included.
Other concerns may include being asked to approve an order before appliance sizes are confirmed, receiving only verbal promises about upgrades, or being told that measurements and missing details can be resolved after the cabinets arrive.
Not every unanswered question is a red flag. Early design conversations naturally contain unknowns. The concern is a pattern of unclear communication when the project is approaching a financial commitment or final order.
Cabinets are usually made or ordered for a particular project. Once the order is approved, changing sizes, finishes, door styles, or accessories may be difficult or costly. The information should become more specific as the decision moves forward.
Useful Questions to Ask Before Approving the Cabinets
A few direct questions can reveal whether the proposal is ready for a decision:
- What cabinet line and construction are included in this proposal?
- Which parts of the layout are standard sizes, and which require modifications?
- Where will fillers, finished panels, and trim pieces be used?
- Have the appliance specifications and final room measurements been confirmed?
- Which storage accessories are included rather than shown as optional?
- What is excluded from the quoted cabinet price?
- Who is responsible for delivery inspection, installation, and final adjustments?
- What happens if a cabinet arrives damaged or does not fit as planned?
The answers should help you understand both the product and the process. A provider does not need to promise a problem-free project, but the provider should be able to explain how common cabinet issues are addressed.
Choose the Cabinet Plan, Not Just the Cabinet Door
The most attractive sample is only one part of the decision.
A well-considered cabinet choice brings together appearance, usable storage, appropriate construction, accurate measurements, finish expectations, installation responsibility, and a clearly defined quote. When these pieces align, homeowners are less likely to discover that a visually appealing selection does not work as expected in the finished kitchen.
Before approving an order, make sure you understand what is being built, where each component will go, what the price includes, and who is responsible for completing the work. That understanding can make conversations with Sacramento-area kitchen remodeling professionals more productive and help you compare cabinet proposals on more than appearance alone.