A backyard seating area works best when it is planned around how people will actually use it, not just how it looks in a photo. Before building, think through shade, traffic flow, privacy, surface comfort, drainage, furniture size, and how the space connects to the house. These choices can affect comfort, cost, and whether the area gets used regularly.
It is easy to begin with a picture of a finished patio, a preferred paving material, or an empty corner that seems large enough. The harder question is whether the finished space will support the everyday moments you have in mind. A seating area intended for quiet morning coffee may need a different location and layout than one designed for family meals, larger gatherings, or conversations around a fire feature.
Thinking about those details before requesting estimates can help Sacramento-area homeowners describe the project more clearly and compare proposed solutions more meaningfully.
Start With the Experience, Not the Surface
Concrete, pavers, gravel, decking, and other materials can shape the appearance and maintenance needs of a seating area. However, the surface should not be the first decision.
Begin by picturing what will happen there on an ordinary day. Will two people sit there most of the time, or does the space need to accommodate a larger household? Will people be eating, reading, entertaining, supervising children, or moving between the house and another part of the yard?
This distinction matters because a space can be technically large enough for several chairs while still feeling awkward once people begin using it. Dining chairs need room to move. Conversation seating works better when people are not separated by a major walkway. A lounge chair may require a different orientation than an upright chair used around a table.
The goal is not to predict every possible use. It is to identify the primary use so the project does not become a collection of features that compete with one another.
Observe the Area at the Times You Would Use It
A location that feels pleasant during a brief daytime visit may be uncomfortable when you are most likely to sit there.
Before choosing the final placement, notice where sunlight, shade, and reflected heat fall during the hours that matter to you. A breakfast area may benefit from different exposure than a space intended for late-afternoon gatherings. Nearby walls, fences, windows, and paved surfaces can also affect how the location feels.
Sacramento-area properties can experience substantial sun exposure, dry conditions, and seasonal rain. That makes both shade and water movement relevant planning considerations, even when they are not the most visually exciting parts of the project.
Shade does not necessarily require a large permanent structure. Depending on the property and the intended use, a contractor may discuss options such as an umbrella location, a covered structure, a shade sail, planting, or placement near existing protection. The important point is to consider shade early enough that it can influence the layout rather than being treated as an afterthought.
Keep Everyday Movement Out of the Conversation Area
A seating area should not unintentionally become a hallway.
Look at the routes people already take between the back door, side gate, garden, grill, storage area, pool, play space, and trash containers. If the most direct route cuts through the middle of the planned seating area, people may continually move between chairs or force furniture toward the edges.
This is especially easy to overlook when planning on an empty surface. Without furniture in place, a patio can appear open and generous. Once a table, chairs, planters, or a fire feature is added, the remaining walkway may be narrower than expected.
Pets, children, guests, and people carrying food may use the space differently than the homeowner who planned it. A qualified outdoor living professional should be able to discuss how the seating zone and circulation route can remain distinct without making the yard feel divided.
Furniture Size Can Change the Entire Footprint
One of the simplest planning mistakes is designing the surface first and selecting the furniture later.
A four-person dining set, a sectional, and four individual lounge chairs can occupy very different amounts of space. The furniture footprint also includes the room needed to pull out a chair, walk behind someone who is seated, or reach a nearby door.
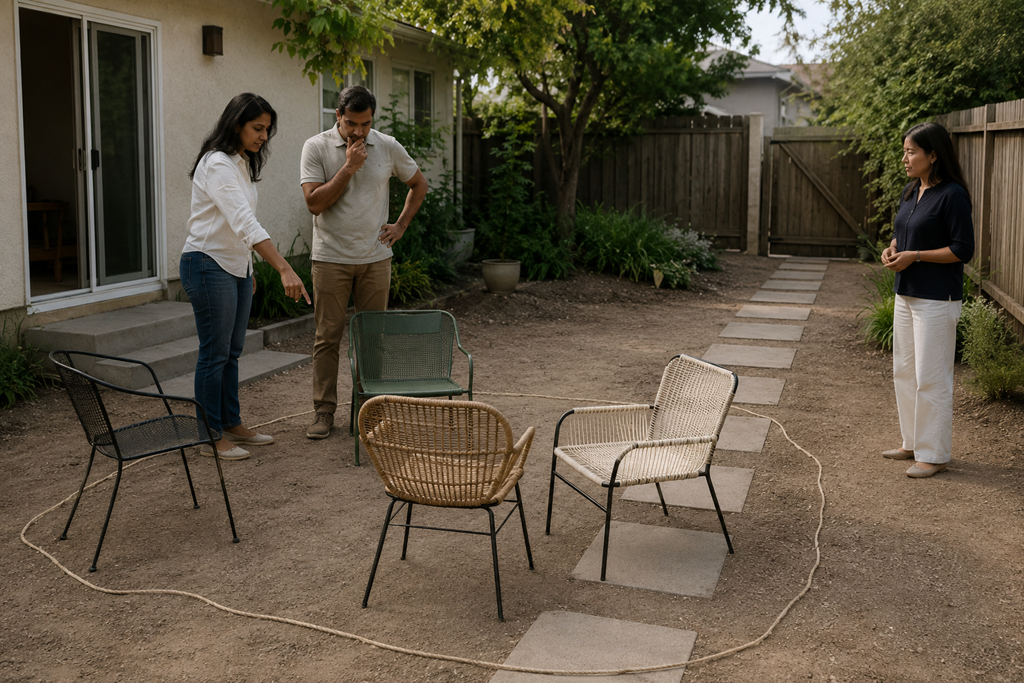
Before settling on dimensions, consider using the actual furniture, similarly sized temporary chairs, or a simple ground outline to test the arrangement. This is not about creating a technical construction plan. It is a way to notice whether the proposed space feels comfortable before permanent work begins.
It can also reveal that a smaller, better-positioned seating area may serve the household more effectively than a larger surface placed wherever construction appears easiest.
The Ground Conditions Still Matter
An area that looks flat from the house may contain subtle slopes, low spots, exposed roots, irrigation components, or drainage patterns that affect the project.
These conditions do not automatically make the location unsuitable. They may, however, influence preparation, material choices, project scope, and cost. Water should not be redirected toward the house or allowed to collect where furniture will sit. Existing trees may provide useful shade while also creating root, debris, or clearance considerations.
This is where an in-person evaluation becomes valuable. A qualified professional can assess the proposed location and explain what site preparation may be needed before discussing the finished appearance.
Be cautious when a proposal focuses heavily on the visible surface but gives little attention to what is underneath it or how water currently moves through the yard.
Privacy Is About More Than Adding a Screen
Privacy often becomes a concern only after homeowners imagine themselves sitting in the completed area.
Consider what can be seen from neighboring windows, nearby properties, an alley, a side gate, or the interior of the house. Also pay attention to sound. Air-conditioning equipment, pool equipment, traffic, neighboring gathering spaces, and frequently used doors can affect whether the area feels relaxing.
The solution is not always to build the tallest possible enclosure. The seating orientation, distance from the property edge, planting placement, partial screening, and location of the main sightline may make a meaningful difference.
A thoughtfully positioned chair can sometimes provide more practical privacy than an expensive feature added to a poorly chosen location.
Decide What the Project Includes Before Comparing Quotes
“Build a backyard seating area” can describe very different scopes of work.
One proposal may cover only the finished surface. Another may include excavation, base preparation, drainage considerations, steps, borders, lighting preparation, a shade structure, cleanup, or restoration of nearby landscaping. Furniture and planting may or may not be included.
Before comparing prices, ask each provider to explain where the project begins and ends. A lower estimate may simply include fewer components rather than offering the same project for less.
It also helps to discuss whether the seating area is being built as one complete project or as the first phase of a larger outdoor living plan. Future additions such as a cover, outdoor kitchen, fire feature, lighting, or electrical service may affect where the initial area should be placed.
You do not need to commit to every possible feature. The purpose is to avoid making an early decision that unnecessarily complicates a likely future improvement.
Useful Questions to Ask During an Estimate
A few focused questions can reveal whether a provider is thinking beyond the visible surface:
- How did you determine the recommended location and dimensions?
- How will people move between the house, seating area, and other parts of the yard?
- What site preparation is included in the estimate?
- How are drainage and existing slopes being considered?
- Will the proposed layout fit the furniture and primary use I described?
- What is excluded from the quoted scope?
- Could this layout limit future shade, lighting, or outdoor living additions?
- Who is responsible for determining whether approvals or permits are relevant to the proposed work?
Clear answers do not require complicated technical language. A provider should be able to explain the reasoning behind the layout in a way that makes sense to the homeowner.
A Useful Seating Area Should Feel Natural to Use
The best backyard seating area is not necessarily the largest, most elaborate, or most expensive option. It is the one that fits the household’s real routines, provides enough comfort for the intended activity, and works with the surrounding property.
Before hiring a local professional, spend time thinking about when the area will be used, who will use it, how people will reach it, and what might make them avoid it. Bring those observations into the estimate conversation.
That preparation can make it easier to compare recommendations based on how well they solve the actual problem—not simply on which proposal offers the most attractive surface.