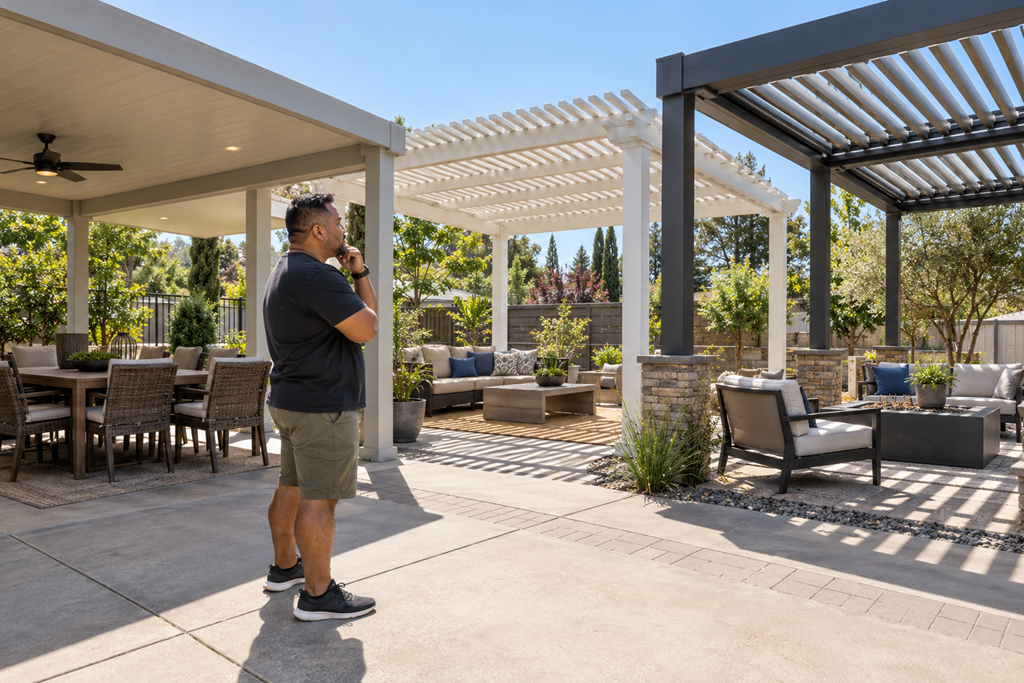
A patio cover can make an outdoor space more comfortable, but choosing the right design involves more than deciding how much shade you want. For Sacramento-area homeowners, the important questions include when the patio receives direct sunlight, how much natural light should reach the house, how air moves through the space, and how the covered area will actually be used. A thoughtful plan balances heat protection, daylight, airflow, and everyday comfort rather than assuming that the largest or most enclosed cover will automatically produce the best result.
A patio that feels pleasant in the morning may become uncomfortable during the afternoon. A solid roof that provides welcome shade outside may also darken an adjoining room. An open-roof design may preserve brightness while allowing more sunlight through than the homeowner expected.
These tradeoffs are especially relevant when planning a patio cover for a Sacramento-area property where summer heat and seasonal changes in sunlight can influence how often an outdoor space gets used.
The goal is not necessarily to eliminate sunlight. It is to create an outdoor area that works well during the hours that matter most to your household without introducing avoidable comfort or usability problems.
Start with when and how you want to use the patio
Before comparing patio cover materials, roof designs, or installation estimates, identify what you want the covered area to accomplish.
A patio used primarily for weekend breakfasts has different needs from one intended for late-afternoon relaxation or family dinners.
Consider the activities you expect to enjoy:
- Morning coffee or breakfast: Comfortable early-day temperatures and natural light may be more important than extensive afternoon shade.
- Afternoon relaxation: Protection from direct sun and accumulated heat may be major priorities.
- Outdoor dining: The position of the dining table, glare, and shade during typical mealtimes deserve attention.
- Family gatherings: A larger seating area may need more consistent shade without feeling enclosed.
- Reading or working outdoors: Balanced daylight, manageable glare, and comfortable temperatures may matter more than complete shade.
- Year-round occasional use: Seasonal rain, changing sun angles, and the ability to use the space during different weather conditions may influence the design.
Rather than asking how much patio cover you can fit, ask how much coverage the activities actually require.
Identify the hours that matter most
A patio cover cannot be evaluated effectively without considering when people will use the space.
For example, a homeowner who regularly sits outside in the late afternoon might need a different shade strategy from someone who uses the patio mainly before midday.
Start by identifying two or three typical usage periods.
You do not need sophisticated measurements to establish your priorities. Spend time observing the patio during the hours you care about and make a few notes about direct sun, glare, existing shade, and uncomfortable areas.
These observations give a patio cover installer something more useful than a general request for additional shade.
Separate essential needs from nice-to-have features
It can also help to distinguish the benefits you need from features you would simply enjoy.
Essential needs might include comfortable seating during afternoon sun exposure, usable shade over a dining table, or maintaining natural light inside an adjoining room.
Optional preferences could include decorative roof details, integrated lighting, retractable components, or a larger covered entertainment area.
Making this distinction early helps prevent an estimate from becoming focused on attractive upgrades while the original comfort problem remains unresolved.
Understand how sunlight moves across the patio
One of the most important patio cover planning considerations is the relationship between the sun, the house, and the intended seating area.
The amount and direction of sunlight reaching a patio change throughout the day and across seasons.
A cover that blocks overhead sunlight during one part of the day may allow lower-angle sunlight to enter from the side later.
Midday shade and afternoon shade are not the same
A roof over a patio can provide substantial shade when the sun is relatively high.
However, when sunlight arrives from a lower angle, it may reach beneath the cover and directly illuminate seating areas.
This is particularly important for homeowners trying to improve late-afternoon comfort.
A deeper cover is not automatically the complete answer. Depending on orientation and layout, the design may need to account for side exposure or adjustable shading options.
An experienced installer should be able to explain how the proposed cover is expected to shade the intended activity area during your preferred hours.
The patio's orientation changes the design conversation
Two patios with similar dimensions can have substantially different sunlight conditions because they face different directions or are surrounded by different buildings and landscape features.
Factors worth discussing include:
- Which direction the patio faces.
- Where direct sunlight enters during the preferred usage hours.
- Whether the house already creates useful shade.
- Whether neighboring structures or trees influence exposure.
- Whether sunlight reaches the patio from the side.
- How the expected shade pattern may change seasonally.
The relationship among these factors matters more than any one measurement.
For instance, an existing wall might already protect part of a patio during the afternoon, allowing a cover to focus on the remaining exposed seating area.
Avoid judging shade from one visit
A patio viewed on a pleasant morning can create a misleading impression of what the space will feel like on a hot afternoon.
Similarly, evaluating a proposed design only under one seasonal sun position may overlook important changes in exposure.
When practical, observe the space at different times before finalizing the layout.
If a contractor provides a shade illustration or design visualization, ask what time of day and season it represents. Treat projections as planning aids rather than guarantees of future comfort.
Balance outdoor shade with natural light inside the home
A patio cover affects more than the area beneath it.
When installed near a window, sliding glass door, or other opening, the structure can change the amount and quality of daylight reaching the adjoining indoor space.
This is one of the easiest tradeoffs to overlook when choosing a cover primarily for heat protection.
Consider what happens on both sides of the doorway
Imagine a patio immediately outside a family room with large glass doors.
A substantial solid cover may create comfortable shade over an outdoor dining table. At the same time, it may reduce daylight entering the family room.
For some households, that is an acceptable exchange. Others may find that the resulting indoor darkness makes the improvement less appealing.
The right balance depends on how the adjoining room is used, how much daylight it currently receives, and when occupants want the room to feel brightest.
Before choosing a design, consider the outdoor and indoor experiences together.
Compare roof openness instead of assuming more coverage is better
Different roof arrangements can create very different relationships between shade and light.
Cover design | Potential comfort advantage | Important tradeoff |
|---|---|---|
Solid roof | More consistent overhead shade and protection from direct rain | May reduce daylight entering nearby rooms |
Open lattice or pergola-style roof | Allows filtered sunlight and a more open feeling | Does not provide continuous shade or dependable rain protection |
Adjustable louvered roof | Can change the balance of light and shade under suitable conditions | Adds equipment, maintenance considerations, and operational limits |
Translucent roof panels | Allow daylight through while providing overhead coverage | May still admit significant solar heat and glare, depending on the material |
These are general characteristics, not guaranteed outcomes. The actual performance depends on design, orientation, materials, roof configuration, and installation details.
An adjustable design is not necessarily more suitable than a fixed structure simply because it offers more flexibility.
For a household that uses its patio during predictable hours, a carefully designed fixed cover might meet the primary needs without additional moving components.
Think about brightness as well as direct sunlight
Shade and darkness are not interchangeable.
A patio may receive little direct sun yet still feel pleasantly bright because of reflected and indirect daylight.
Conversely, certain roof materials may allow abundant daylight while admitting unwanted heat or glare.
Ask a prospective installer to explain how the proposed configuration may affect both the patio and adjacent interior rooms.
Where preserving indoor daylight is especially important, request an explanation of alternatives that vary roof openness, projection, or placement rather than relying on a single proposed design.
Plan for heat without overlooking airflow
Blocking direct sunlight is an important part of outdoor comfort, but shade alone does not guarantee a cool patio.
Outdoor temperature, surrounding surfaces, ventilation, and heat retained by nearby materials can all influence how the space feels.
A shaded patio can still feel hot
Concrete, masonry, exterior walls, and other exposed surfaces may absorb solar heat and later release some of it into the surrounding environment.
As a result, a covered patio may remain warm even when its seating area is shaded.
The roof itself can also influence perceived comfort through the way its materials absorb, transmit, or radiate heat.
This is why a patio cover should be evaluated as part of the whole outdoor space rather than as an isolated roof.
A design discussion should consider the surrounding hardscape, wall exposure, roof material, and expected air movement.
Understand the difference between an open cover and an enclosed feeling
An open-sided patio cover generally allows outdoor air to move through the space, but actual airflow depends on wind conditions, nearby structures, and the cover's configuration.
Adding extensive side screening or creating a more enclosed arrangement may alter that airflow.
The most suitable design depends on whether the household prioritizes openness, protection from low-angle sunlight, privacy, or some combination of these.
Ask how proposed side features, screens, and roof configurations could affect ventilation rather than evaluating them only for shade.
Separate comfort improvements from temperature promises
A patio cover may make direct sun exposure more manageable without substantially lowering the surrounding outdoor air temperature.
That distinction matters when reviewing claims about a structure's cooling benefits.
A useful contractor explanation should distinguish among reducing direct sunlight, changing surface exposure, and improving perceived comfort.
Be cautious about specific cooling promises that are not supported by clearly explained assumptions or relevant product information.
Choose the covered footprint around actual activities
Once the sunlight and comfort priorities are clearer, the next question is how much of the patio should be covered.
A common planning mistake is treating the patio's total dimensions as the automatic dimensions for the proposed cover.
The physical space and the usable space are not always the same.
Begin with furniture and circulation
Think about where people will sit, stand, walk, and move furniture.
A cover that shades the dining table but leaves several chairs exposed during typical mealtimes may not provide the intended comfort.
Likewise, a roof sized only around the furniture footprint may overlook the walking area needed to reach the seating.
Consider:
- The location of tables, chairs, and lounge furniture.
- Space needed to move chairs comfortably.
- Paths between the house, patio, and yard.
- Door operation and access.
- Whether different activities happen in separate zones.
- Whether the seating arrangement may change over time.
Exact structural dimensions should be determined through professional planning, but identifying the intended activity zones beforehand can make that process more productive.
Decide whether every part of the patio needs a roof
Full coverage is not necessarily the most functional choice.
Some homeowners may prefer a shaded dining area and an uncovered section for sunlight, container plants, or more flexible outdoor use.
Others may want the principal seating area covered while preserving an open view of the yard.
A partial cover can also be worth evaluating when preserving indoor daylight is a priority.
The important question is not whether maximum coverage is possible. It is whether additional coverage materially improves how the patio will be used.
Consider support locations and sightlines
The placement of posts, beams, and other structural elements can affect daily usability.
A support post may be structurally appropriate yet inconvenient if it interrupts a walking route, crowds a seating area, or obstructs an important view.
Homeowners should not attempt to determine structural placement independently, but they can explain where an obstruction would interfere with intended activities.
Ask the installer to show how structural elements relate to the furniture plan, access routes, and views from inside the house.
If a preferred open layout requires a different structural solution, the contractor should explain whether it is feasible and how it affects the project scope.
Compare patio cover approaches by the comfort they provide
Once you understand the desired shade pattern, daylight balance, ventilation, and covered footprint, it becomes easier to compare available designs.
The choice should follow the comfort requirements rather than begin with a favorite material or appearance.
Solid covers for more consistent overhead protection
A solid roof can be appropriate when the primary goal is dependable overhead shade.
It may also offer rain protection when properly designed and installed.
However, solid roofs differ in material properties, configuration, thermal behavior, appearance, and maintenance needs.
Ask how the specific proposed roofing system affects sunlight, heat exposure, drainage, and maintenance expectations.
If the cover connects to the house, professional assessment of the attachment and its relationship to the existing structure is important.
Lattice and pergola-style covers for filtered light
Open-roof configurations can preserve a sense of brightness and visual openness.
They can be appealing where partial shade is sufficient and the homeowner does not need continuous overhead weather protection.
The spacing, orientation, and arrangement of roof elements influence how sunlight passes through.
A lattice cover that looks attractive in a showroom may create a different shade pattern at the actual property.
It is worth asking how the proposed design will perform during the hours when the space is most likely to be occupied.
Adjustable systems for changing priorities
Adjustable louvers and other movable shading systems can offer flexibility between openness and overhead coverage.
That flexibility may be useful when the same patio is used differently throughout the day.
However, movable equipment adds considerations such as operation, maintenance, weather limitations, electrical components where applicable, and future servicing.
Ask what happens during rain or wind, what maintenance is expected, and which functions depend on powered components.
Avoid assuming that an adjustable roof can operate in every position under every weather condition.
Material choice should support the design objective
Wood, aluminum, and other patio cover materials have different appearance, maintenance, structural, and performance characteristics.
However, material selection alone does not determine whether a patio will feel comfortable.
An aluminum cover is not automatically better for heat management than a wood cover, nor is a visually heavier roof necessarily more protective.
Product construction, finish, insulation where applicable, roof configuration, surrounding conditions, and installation all matter.
Request information about the particular proposed system rather than relying on broad statements about material categories.
Account for seasonal changes and weather expectations
A patio cover that works well on a hot summer afternoon may have different implications during cooler months.
Seasonal sunlight changes can influence both outdoor shade and indoor daylight.
For example, a roof that creates welcome summer protection could affect how much winter sunlight reaches windows adjoining the patio.
This does not make the cover unsuitable. It means the homeowner should weigh year-round priorities before selecting a design.
Rain protection changes the project requirements
If you want to use the patio during seasonal rain, communicate that expectation early.
An open lattice roof does not function like a solid weather-protective roof.
A solid cover intended to manage rain also requires appropriate professional planning for drainage, water movement, structural support, and its relationship to the home.
Ask where water will go and whether the estimate includes the necessary drainage-related components and work.
Do not assume that every solid patio cover provides the same level of weather protection.
Consider what you will use most often
Some homeowners will prioritize summer shade above everything else. Others may want a more versatile outdoor area for occasional rain, cooler-weather gatherings, and varied daytime use.
A design that tries to maximize every feature can become more complicated and expensive without necessarily improving everyday satisfaction.
Choose the performance priorities that reflect how the space will realistically be used.
Prepare useful information before requesting an estimate
A patio cover consultation becomes more productive when the homeowner can describe the actual comfort problem.
You do not need a completed design, engineering knowledge, or detailed construction drawings to begin.
A few practical observations can provide a useful starting point.
Gather the details that explain your priorities
Before contacting a Sacramento-area patio cover installer, prepare:
- Photos of the patio, exterior wall, doors, and nearby windows.
- Approximate dimensions of the patio or intended covered area.
- The times of day when sunlight causes the most discomfort.
- The location of intended dining or seating arrangements.
- Any indoor rooms where preserving daylight matters.
- Whether rain protection is required.
- Preferences for an open, partially shaded, or solid-roof design.
- Features that should remain accessible or unobstructed.
- A realistic project budget or spending boundary, if established.
Photos taken at different times of day may help demonstrate the sun exposure you are trying to address.
If the property has existing structures, drainage concerns, unusual slopes, or other conditions that could affect the installation, point them out rather than assuming they are unrelated.
Explain the problem before suggesting the solution
Instead of beginning with a request for a specific roof depth or material, describe the situation:
"The patio gets too much direct sunlight during our usual dinner time, but we do not want to make the adjoining room noticeably darker."
That statement communicates two competing priorities.
It gives an installer an opportunity to discuss design options that address both rather than simply quoting a predetermined structure.
Evaluate estimates against the comfort plan
Two patio cover estimates may differ because the proposed structures solve different problems.
One might include a larger solid roof. Another might use partial coverage or an adjustable system. Their prices cannot be meaningfully compared without understanding what each design is intended to accomplish.
A more useful comparison considers whether each proposal addresses the same priorities.
What to compare | What to look for |
|---|---|
Shade performance | How the layout addresses the hours and areas that matter |
Indoor daylight | Expected effects on adjacent windows and rooms |
Airflow and heat | Explanation of ventilation and roof-related comfort factors |
Coverage and layout | Whether furniture, circulation, and door access are considered |
Materials and roof design | Specific systems, finishes, and maintenance expectations |
Structural scope | Clearly described supports, connections, and professional assessment |
Weather protection | Whether rain management and drainage are included |
Project scope | Clear inclusions, exclusions, assumptions, and possible changes |
The lowest estimate may omit features or work that another proposal includes. A higher estimate may include upgrades that do not materially improve your preferred use of the patio.
Neither price alone establishes which proposal offers greater value.
Ask for explanations tied to your property
Questions worth discussing include:
- How is this design expected to shade our seating area during the hours we use it most?
- What effect might the roof have on natural light entering the adjoining room?
- Would a different roof depth, openness, or arrangement better balance shade and daylight?
- How do the proposed roof materials and side features affect heat and airflow?
- Are the suggested post locations compatible with our furniture and walking routes?
- What structural, drainage, or property conditions still need evaluation?
- What is included in the written estimate, and what could change the scope or cost?
- What maintenance and operating limitations should we expect?
A useful provider should be willing to explain tradeoffs rather than suggesting that every concern can be resolved by choosing a larger or more expensive system.
Know what may complicate an otherwise straightforward design
Several property conditions may require additional evaluation:
- Existing rooflines, eaves, or exterior wall configurations.
- The suitability of proposed attachment points.
- Foundation or support requirements.
- Existing concrete or other patio surfaces.
- Drainage and water discharge locations.
- Nearby windows and doors.
- Desired roof projections or unobstructed spans.
- Electrical work for integrated lighting, fans, or powered shading.
- Applicable property-specific approvals and requirements.
A qualified professional should assess the relevant structural and installation details. Requirements can vary by property and jurisdiction, so they should be verified rather than assumed.
An estimate based on preliminary information may need refinement after a site visit or additional evaluation.
Recognize when the proposed design needs another look
Certain explanations deserve clarification before a homeowner commits.
Be cautious when a proposal:
- Promises a consistently cool patio without discussing direct sun, ambient heat, or surrounding conditions.
- Uses a single generic design without considering the patio's orientation or typical hours of use.
- Recommends maximum roof coverage without addressing adjoining windows.
- Treats every roof material as interchangeable for light and heat performance.
- Promises complete shade throughout the day without explaining changing sun angles.
- Describes rain protection without clarifying drainage or weather-related limitations.
- Leaves important structural or attachment assumptions unexplained.
- Does not clearly identify which components and services are included.
These issues do not necessarily mean a provider is unsuitable. They are reasons to request more detail or seek another professional perspective.
Be especially careful with assurances about temperature reductions, absolute weather protection, or maintenance-free performance.
Patio comfort depends on multiple variables, and no single roof feature can control all of them.
Make the final design decision around everyday comfort
Before approving a patio cover project, return to the practical purpose of the space.
Imagine a typical day when you expect to use the finished patio.
Will the main seating area receive the shade you want at that time? Will enough daylight remain for the adjoining indoor room? Does the layout leave useful space for furniture and movement? Have the installer and homeowner discussed the limits of the proposed design?
If the answers are unclear, the planning process may not be finished.
The strongest choice is not necessarily the largest structure, the most elaborate system, or the design that blocks the greatest amount of sunlight.
For Sacramento-area homeowners, a well-considered patio cover is one that balances the need for shade with the desire for light, airflow, practical use, and reasonable long-term expectations.
Plan around the hours you want to enjoy outdoors, understand what each design gives up as well as what it provides, and choose a proposal whose comfort benefits are clearly connected to your property and daily routines.