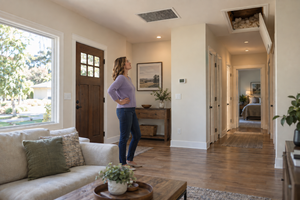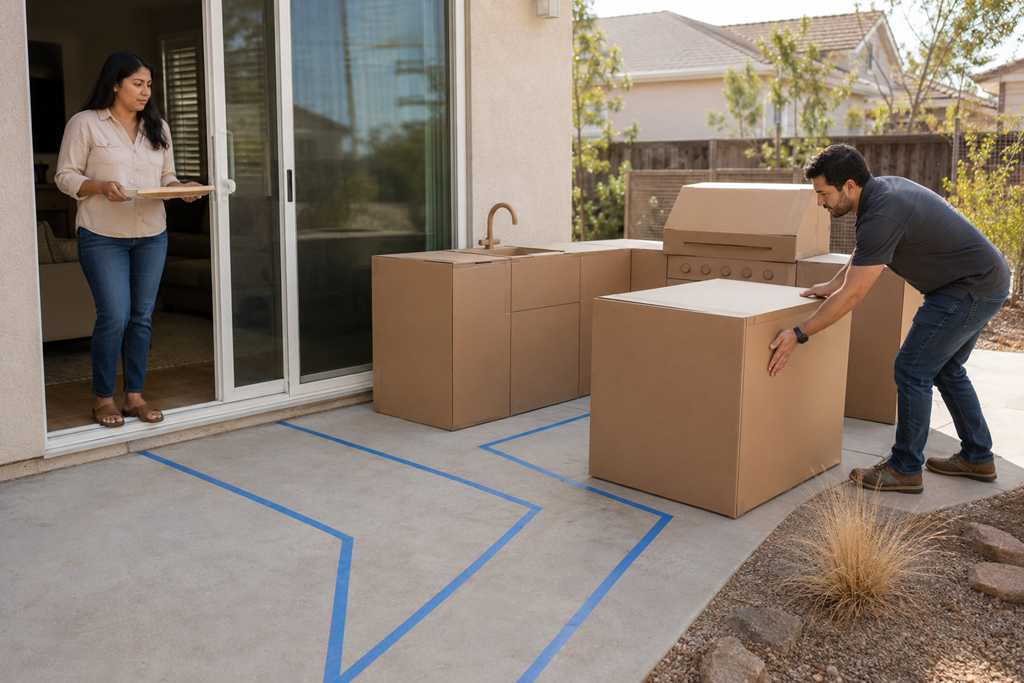
Outdoor living projects should start with traffic flow because every patio, kitchen, shade structure, fire feature, and seating area has to work around the way people actually move. If the paths between the house, yard, gate, cooking area, and gathering spaces are awkward, even an attractive design can feel cramped, inconvenient, or difficult to use.
This problem often becomes noticeable only after people begin imagining real activities in the space. A dining table looks appropriately sized on a drawing, but a pulled-out chair blocks the path to the yard. An outdoor kitchen appears convenient until guests have to walk through the cooking zone to reach the seating area. A pergola provides welcome shade but places a support post in the route used to carry food outside.
Traffic flow is what connects each part of an outdoor living project. Thinking about it first helps the finished space feel comfortable during ordinary use, not just impressive when it is empty.
A Beautiful Layout Can Still Be Difficult to Use
Outdoor living plans are often discussed in terms of features. Homeowners may begin by picturing a covered patio, built-in grill, fire feature, dining table, television wall, or conversation area.
Those features may all fit within the available square footage. That does not necessarily mean they work well together.
A usable design needs clear movement between:
- The house and the outdoor area
- Cooking and dining spaces
- Seating and open yard areas
- Side gates and storage locations
- Frequently used doors and walkways
- Different gathering zones
When these connections are not considered early, people may have to squeeze behind chairs, cross in front of a grill, walk around structural posts, or interrupt conversations whenever they enter or leave the space.
The concern is not simply whether someone can get through. It is whether several people can use the outdoor area naturally without repeatedly getting in one another’s way.
Traffic Flow Is About Everyday Behavior
Traffic flow can sound like a design term, but it refers to something very ordinary: where people walk and what they are usually doing while they walk there.
A person heading outside may be carrying a tray, opening a door, supervising children, moving gardening supplies, or guiding guests toward a seating area. Someone preparing food may need to move between an indoor kitchen, outdoor cooking surface, counter, and dining table. Guests may need to reach the yard or return inside without passing through that working area.
These movements create informal routes through the property. A thoughtful project recognizes those routes before permanent features are positioned.
The most important path may not be the most visually obvious one. A side gate used for trash bins, yard equipment, deliveries, or maintenance access may matter just as much as the route between the patio door and dining table. A wide-open center area may seem useful, but not when every trip from the house to the yard cuts through the middle of a seating group.
Understanding these patterns helps a Sacramento-area homeowner discuss how the space will function before the design becomes difficult or expensive to revise.
Fixed Features Make Early Decisions More Important
Outdoor furniture can usually be moved. Built-in islands, seat walls, shade structures, posts, steps, planters, and hardscape edges are much less flexible.
That is why traffic flow should be considered before fixed elements define the layout.
A small placement decision can affect several parts of the project. Moving an outdoor kitchen may change how food is carried from the house. Changing the location of a shade structure may affect both the seating arrangement and the route to the yard. Expanding a fire-feature area may reduce the space available behind nearby chairs.
Once construction begins, adjusting one feature may also affect materials, utility planning, project timing, or other parts of the approved design. It is usually easier to identify movement conflicts while reviewing the plan than after permanent work is underway.
This does not mean every route must be perfectly straight or unusually wide. It means the important routes should be intentional rather than whatever space happens to remain after all the features have been placed.
Furniture Should Not Be Expected to Fix the Layout
One common misunderstanding is that furniture placement can solve most circulation problems later.
Furniture can help define zones, but it cannot create room that the permanent layout failed to preserve.
A plan may appear spacious when it shows only the outline of a dining table. In everyday use, chairs are pulled out, people stand behind them, and serving dishes may occupy nearby surfaces. Lounge chairs become deeper when reclined. Stools extend beyond a counter. Doors swing or slide open while people are approaching from both sides.
A more realistic conversation includes the space around the furnishings, not just the furnishings themselves.
Homeowners reviewing a design can ask to see likely furniture dimensions and normal in-use positions represented on the plan. This can reveal whether the proposed walkway remains comfortable when chairs, stools, and doors are being used rather than neatly tucked away.
Different Activities Need Different Kinds of Separation
Good traffic flow does not always mean creating one large pathway around the entire project. It can also mean keeping activities from interfering with one another.
An outdoor cooking area is an active zone. People may be turning, carrying hot food, opening storage, or setting down utensils. Routing general foot traffic directly through that zone may make both the cook and the guests uncomfortable.
A conversation area works differently. People tend to settle in, pull chairs into preferred positions, and place personal items nearby. A main walkway through the center can make the area feel temporary or interrupted.
Dining spaces need room for people to sit, stand, serve food, and move around occupied chairs. Yard access may need to remain available even when the dining area is fully in use.
Thinking about these differences helps the project feel organized without relying on walls or obvious barriers. Each area can remain connected while still having enough space to serve its purpose.
Sacramento Conditions Can Influence the Route People Prefer
Outdoor movement is also shaped by comfort.
During warmer conditions, people may naturally favor a shaded route between the house and a seating or dining area. A direct walkway that receives intense sun may be used less often than a slightly longer path under a covered section.
Seasonal rain can also make protected transitions more valuable. Homeowners may prefer a route that allows food, cushions, or other items to be moved between indoors and outdoors with less exposure.
These considerations do not require assumptions about a particular property. They are useful topics to discuss when reviewing how shade, doors, covered areas, and gathering spaces relate to one another.
A design may look balanced from above while encouraging people to use a completely different route in real life. Recognizing that possibility early can help the proposed layout match the way the household is likely to use it.
Watch for the Bottlenecks That Appear Only During Use
Some circulation problems are easy to miss because they do not appear when the space is empty.
A route may become blocked only when:
- The patio door is open
- Dining chairs are occupied
- Bar stools are pulled away from the counter
- Someone is standing at the grill
- Guests gather near the entrance
- A storage door or gate is being used
- More than one activity is happening at once
These temporary bottlenecks can matter more than the open space visible during a quiet walkthrough.
This is why it can help to talk through a few realistic scenarios with an outdoor living professional. The goal is not to predict every possible gathering. It is to see whether the layout still functions when the features are being used as intended.
Questions That Can Reveal How Well a Plan Will Flow
Before approving a design or comparing project proposals, Sacramento-area homeowners can ask:
- Which routes are expected to receive the most foot traffic?
- What happens to those routes when chairs and stools are occupied?
- Can guests reach the seating area without crossing the cooking zone?
- How will food usually travel from the indoor kitchen to the outdoor table?
- Does the plan preserve practical access to gates, storage, and the yard?
- Are any support posts, counters, steps, or built-in features located at natural crossing points?
- Which route will people probably choose during hot sun or seasonal rain?
- Can two activities happen at the same time without creating a bottleneck?
Clear answers should connect the design to actual use. A provider should be able to explain why major features are positioned where they are and how the expected movement patterns influenced those choices.
Vague answers such as “there should be plenty of room” may not be enough when furnishings, open doors, and active work zones have not been represented realistically.
The Best Starting Point Is How the Space Will Be Lived In
Traffic flow is not the most decorative part of an outdoor living project, but it influences nearly every decorative and functional choice that follows.
Starting with movement helps determine where cooking, dining, relaxing, shade, and yard access can work together. It can also make provider conversations more productive because the homeowner is evaluating more than a collection of attractive features.
Before committing to a layout, picture the space during an ordinary meal, a small gathering, yard maintenance, and a trip through the side gate. A project that supports those moments is more likely to feel easy and natural after construction is complete.