Roof size and gutter layout matter for rainwater collection because they determine two different parts of the same system: how much rain reaches the roof and where that water actually goes. A larger roof can create more collection potential, but that potential only helps if the roof sections, gutters, and downspouts direct water toward the storage area you plan to use.
For homeowners, this can be easy to overlook. You may look at a large roof and assume the property has plenty of collection capacity. Then, when you look more closely, you discover that the roof drains in several directions, only one downspout is near a practical storage location, or the section feeding that downspout represents only part of the overall roof.
That is why rainwater collection planning is not simply a question of how large the house or roof appears to be. The path the water follows matters just as much.
A Large Roof Does Not Necessarily Act Like One Collection Area
A home may have one overall roof, but rainwater does not necessarily leave that roof through one location.
Different roof sections may slope toward different gutters. Those gutters may lead to downspouts on opposite sides of the home. Additions, garages, covered patios, porches, and complex roof shapes can create additional drainage areas.
This means the part of the roof that can realistically contribute to a particular storage location may be smaller than the total roof area.
For a Sacramento-area homeowner thinking about collecting seasonal rain, this distinction can change how a proposed system is evaluated. The useful question is not simply, “How big is my roof?”
A better question is, “Which parts of my roof would actually feed the collection system being proposed?”
That shift helps separate theoretical collection potential from the portion of the property that can realistically be incorporated into the project.
Gutter Layout Determines Where The Water Is Available
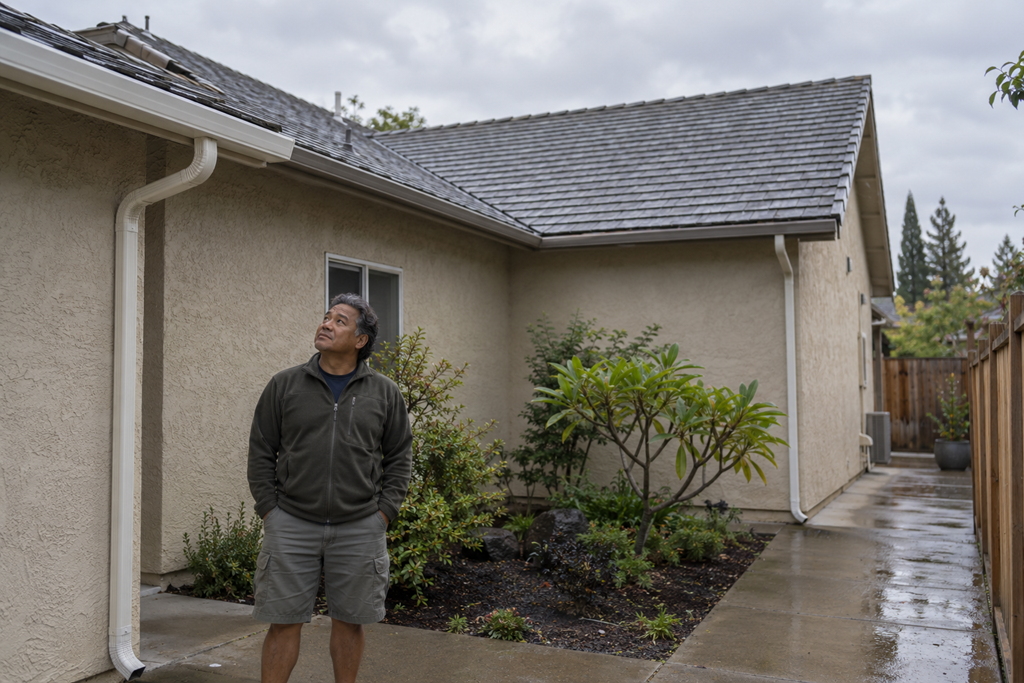
Gutters and downspouts create the connection between the roof and the collection point.
Two similarly sized homes can therefore present very different rainwater collection situations.
One home might have a broad roof section draining toward a downspout beside an open side yard where storage could be considered. Another could have several smaller roof sections draining toward different corners of the property, with the most convenient storage area located far from the largest drainage point.
Neither situation is automatically good or bad. They simply require different planning.
This is one reason looking only at a storage tank or collection container can put the decision in the wrong order. Before focusing heavily on storage capacity, it helps to understand where the water would come from and how much of the roof would actually contribute to that location.
Home Square Footage Can Be Misleading
Another common misunderstanding is using the home's interior square footage as a shortcut for estimating collection potential.
The two are related only loosely.
A two-story home may contain substantial living space while having a smaller roof footprint than a sprawling single-story home. Attached garages, covered outdoor areas, roof overhangs, and different roof designs can also change the amount of surface exposed to rain.
For the homeowner, the practical lesson is simple: the number that describes the size of the house does not automatically describe the usable collection area.
A rainwater collection professional evaluating the property should be able to explain which roof surfaces are relevant to the proposed system rather than relying only on the home's overall size.
The Downspout Near The Tank May Not Carry Most Of The Water
Storage location can create another surprise.
A homeowner may identify a convenient place for a tank or other collection equipment and naturally focus on the nearest downspout. But convenience does not necessarily mean that downspout receives runoff from the largest useful roof section.
The nearby downspout might serve only a small portion of the roof while another downspout on the opposite side of the home handles a much larger drainage area.
That does not automatically mean the storage location needs to change. It does mean the relationship between the roof, gutters, downspouts, and available space deserves attention before the project is defined.
Understanding that relationship early can also make provider estimates easier to interpret. If one proposal assumes water will be collected from a single nearby downspout while another includes changes intended to capture additional roof areas, the two estimates may represent different project scopes even though both are described as rainwater collection systems.
More Collection Potential Is Not Always The Same As A Better Plan
It is also easy to assume that capturing water from every possible section of roof must be the goal.
Not necessarily.
Connecting additional drainage areas can affect project scope, equipment needs, routing considerations, storage planning, and cost. Depending on the property and the homeowner's goals, a simpler system using a more limited roof area may make more sense than trying to incorporate every possible section.
The important point is to understand the tradeoff.
A homeowner comparing options should be able to tell whether a proposal is designed around one practical collection area or a larger portion of the property's drainage system.
That makes it easier to compare the actual scope rather than comparing equipment sizes or prices in isolation.
Roof Shape Can Make A Simple Project Look More Complicated
From ground level, a roof can appear fairly straightforward. Its drainage pattern may be less obvious.
Roof sections can meet at different angles, change direction, or drain toward separate sides of the building. A garage or addition may have its own roofline. A covered patio may add another surface with a separate gutter.
These details can affect how much roof area contributes to each drainage point.
Homeowners do not need to work out the technical drainage design themselves. What matters before hiring is recognizing that a property's roof should be evaluated as a set of drainage areas rather than simply as one large surface.
That gives you a more useful way to listen to a provider's explanation and ask questions when something is unclear.
Ask What Part Of The Roof The Proposal Actually Uses
When reviewing a rainwater collection estimate or discussing possible system layouts, a few focused questions can reveal a great deal about the proposed scope:
- Which roof sections would feed this collection system?
- Which gutters and downspouts are included in the plan?
- Does the proposed storage location receive runoff from the roof area we expect?
- Would using additional roof sections require changes to the existing gutter or downspout layout?
- If two system options collect from different roof areas, how does that change the project?
The goal is not to design the system yourself. It is to understand what you are being quoted and why the proposed layout fits the property.
A provider should be able to explain the relationship between the roof area, drainage path, and storage location in language that makes sense to the homeowner.
Compare The Water Path, Not Just The Equipment
Rainwater collection proposals can easily become focused on visible equipment: tank size, placement, accessories, and other components.
Those details matter, but they come after a more basic question: where will the collected water actually come from?
When Sacramento-area homeowners understand which roof sections feed which gutters and downspouts, it becomes easier to see why two seemingly similar systems may perform differently or involve different amounts of work.
A large roof may provide substantial collection potential. A well-positioned gutter and downspout layout may make some of that potential easy to use. A divided or inconvenient layout may mean only part of the roof makes sense for the project being considered.
Before comparing rainwater collection proposals, make sure you understand those relationships. Knowing what portion of the roof is being used and how the water reaches the proposed storage area can make the rest of the conversation much easier to evaluate.