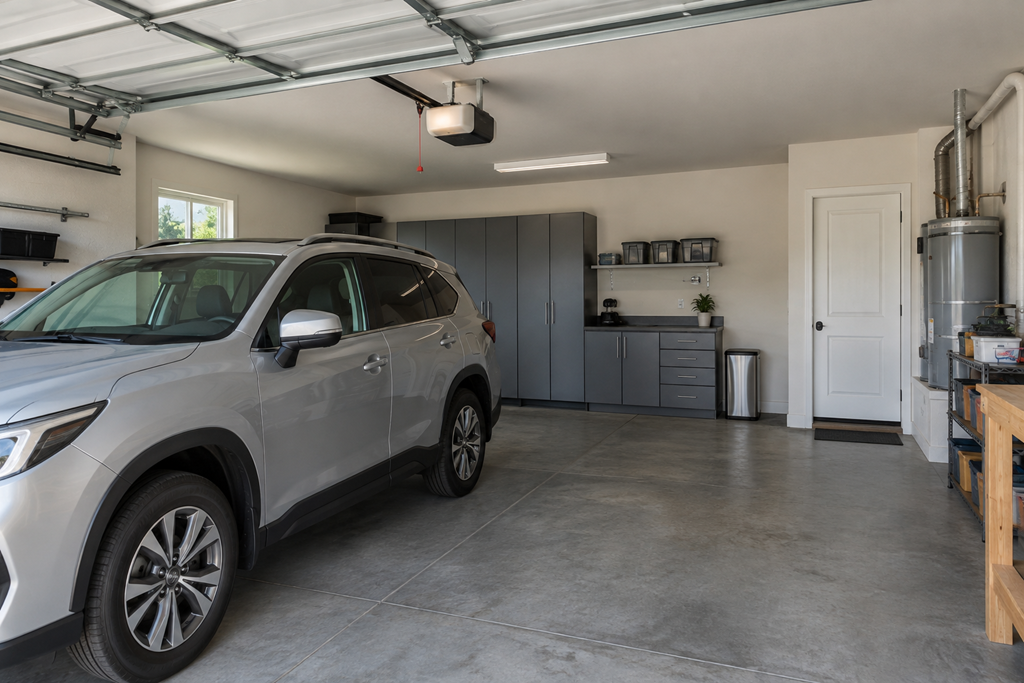
Wall space, floor space, and ceiling height all affect how useful garage storage can be because cabinets, shelves, and stored items have to fit around the way the garage is actually used. A garage can look spacious at first glance and still have limited practical storage once vehicle clearance, walking paths, doors, utilities, and overhead features are taken into account.
That is why planning garage storage based only on the garage's overall size can be misleading. Two garages with similar square footage may offer very different storage possibilities depending on where usable walls are located, how much floor area needs to remain open, and what occupies the space above.
For Sacramento-area homeowners considering garage cabinets or another storage upgrade, thinking about all three dimensions can make conversations with local providers much more useful.
A Garage Can Feel Large And Still Be Hard To Organize
It is easy to walk into a garage and think, "There should be plenty of room for cabinets."
The difficulty often becomes clearer when you look at how the space functions throughout an ordinary day.
A long wall may be interrupted by a side door, electrical equipment, windows, utility connections, or appliances. Open floor space may disappear once vehicles are parked. A tall ceiling may look like valuable unused space until garage-door tracks, lighting, open doors, or other overhead features are considered.
None of this necessarily means the garage lacks storage potential. It means the useful storage area may be different from the apparent size of the room.
That distinction can help prevent a storage plan from looking good on paper while feeling inconvenient once it is installed.
Wall Space Is About Usable Wall, Not Just Wall Length
A garage may have several walls, but not every section necessarily works equally well for cabinetry or other fixed storage.
What matters is the amount of uninterrupted wall area that can actually support the intended storage while allowing the garage's existing features to remain accessible.
A broad blank wall may offer straightforward possibilities. Another wall of the same length could contain doors, windows, utility equipment, switches, outlets, or other features that divide it into smaller usable sections.
Wall depth matters in everyday use as well. Storage that projects into the room changes the amount of open space around it.
This is one reason a garage cabinet discussion is usually more useful when it begins with the actual layout instead of simply asking how many cabinets will fit along a particular wall.
Floor Space Has To Keep Working After Storage Is Added
Garage floor space serves more purposes than providing a place to put things.
It may also be needed for parked vehicles, opening car doors, bringing groceries into the house, moving bicycles or outdoor equipment, accessing another door, or simply walking comfortably through the garage.
A cabinet system can technically fit within the dimensions of a garage and still make those everyday movements awkward.
For example, unused floor space along a wall may appear ideal for deeper storage when the garage is empty. Once a vehicle is parked beside it, that same storage could affect how easily someone gets out of the car or moves through the space.
That is why the useful question is not simply, "Will this cabinet fit?"
It is also, "How will the remaining space work once the cabinet is there?"
Ceiling Height Can Create Options — And Constraints
Vertical space is easy to notice because it often appears unused.
In some garages, additional height may create opportunities for taller storage or other ways of making better use of the room. But ceiling height alone does not determine whether that space is practical.
The garage door and its tracks occupy part of the overhead area. Lighting, attic access, structural features, or other equipment may also affect what portions of the upper space can realistically be used.
Accessibility matters too. Storage positioned higher in the garage may work well for items that are rarely needed while being inconvenient for things used every week.
So a high ceiling does not automatically mean every available vertical inch should become storage. The value of that space depends on what will be stored there and how the household expects to use it.
The Three Dimensions Affect Each Other
Wall space, floor space, and ceiling height are best considered together rather than as three separate measurements.
Using more wall depth can reduce open floor area. Preserving floor space may make taller storage more attractive. Overhead obstructions may limit vertical options and place more pressure on the available walls.
The most useful storage plan often comes from balancing these relationships.
Imagine a garage with a relatively open floor but very little uninterrupted wall area. Its storage needs may be approached differently from a garage with a long blank wall but tight vehicle clearance.
Neither garage is necessarily better or worse. They simply present different physical conditions.
Recognizing those conditions before choosing a cabinet layout can make it easier to compare suggestions from local garage-storage providers.
Empty-Garage Measurements Can Be Deceptive
One common source of confusion is evaluating the garage when very little is happening inside it.
An empty garage can make almost any storage idea seem spacious.
The more revealing question is what the room looks like during ordinary use.
Where are the vehicles when they are parked? Which doors are regularly opened? Where do people naturally walk? Which items need frequent access? What parts of the garage need to remain unobstructed?
This does not require turning storage planning into a complicated exercise. It simply means that dimensions make more sense when they are considered alongside actual routines.
A storage system should serve the garage people live with, not just the garage visible when everything has been temporarily moved out.
More Storage Is Not Always More Useful Storage
Another easy assumption is that the best plan is the one that creates the greatest possible amount of cabinet space.
Maximum capacity and practical usefulness are not necessarily the same thing.
Additional cabinets may be valuable when the household genuinely needs them. But using every available wall or filling vertical space can also create storage that is inconvenient to reach, reduce breathing room around vehicles, or make frequently used areas feel tighter.
Sometimes preserving open space is part of good storage planning.
The goal is not necessarily to fill the garage with storage. It is to make the available storage fit the way the garage needs to function.
Questions Worth Asking Before Choosing A Cabinet Layout
When discussing garage cabinets with a Sacramento-area provider, a few focused questions can help reveal whether the proposed layout considers the entire space:
- How will the cabinet depth affect vehicle doors and normal walking paths? Which wall sections are truly usable once doors, utilities, and other existing features are considered? Are there overhead features that limit taller storage? Which areas are best suited to frequently used items versus less frequently accessed storage? If the garage's everyday use changes, how flexible is the proposed layout?
These questions are less about finding one universally correct cabinet arrangement and more about understanding the reasoning behind a recommendation.
A provider should be able to explain how the proposed storage relates to the garage's actual dimensions and normal use.
A Better Plan Starts With How The Garage Really Functions
Wall space tells you where storage might go. Floor space shows how much room needs to remain usable around it. Ceiling height reveals additional possibilities while also introducing overhead considerations.
Looking at all three together provides a more realistic picture of garage storage potential than square footage alone.
Before comparing cabinet layouts or estimates, Sacramento-area homeowners can benefit from paying attention to how the garage works when vehicles, doors, walking routes, frequently used belongings, and existing features are all part of the picture. That makes it easier to judge whether a proposed storage system fits not just the garage, but the way the household actually uses it.