Planning a bathroom remodel around real daily needs means looking beyond finishes and asking how the room must work during ordinary mornings, rushed evenings, cleanup, storage, bathing, and future changes. For Sacramento-area homeowners, the most useful early decisions often come from observing where movement feels tight, what is hard to reach, and which routines repeatedly create friction.
A bathroom may look dated, but appearance is not always the main reason it feels unsatisfying. The deeper problem may be an open drawer that blocks the walkway, a shower door that crowds the toilet, towels stored too far from where they are used, or a vanity that cannot comfortably support two people.
These details can be easy to overlook because homeowners naturally begin by imagining new tile, counters, cabinets, and fixtures. Yet the most attractive materials will not correct a room that still works poorly during everyday use.
A Beautiful Bathroom Can Still Be Frustrating
Bathroom remodeling photos usually show a clean room with empty counters, carefully folded towels, and no one trying to get ready for work. Real bathrooms operate differently.
Someone may be brushing their teeth while another person needs the shower. A child may need a step stool at the sink. A laundry hamper may sit where a cabinet door needs to open. Grooming tools may stay on the counter because the available drawers are too shallow or too far from an outlet.
These are not minor inconveniences when they happen every day. They are clues about how the remodeled room should be planned.
The goal is not to design around every possible scenario. It is to identify the repeated activities that affect the household most often and make sure the proposed layout supports them.
Watch What Happens Before Changing the Room
Homeowners can learn a great deal by paying attention to how the existing bathroom is used before discussing a new layout.
Consider where people pause, turn sideways, set things down, reach across another fixture, or leave items out because putting them away is inconvenient. Notice whether the bathroom door, shower enclosure, vanity drawers, and cabinet doors can be used without interfering with one another.
The most revealing moments are often ordinary:
- Stepping around an open vanity drawer
- Carrying towels from a distant closet
- Looking for a dry place to set clothing
- Moving grooming items every time the counter is cleaned
- Waiting for another person to finish using the sink
- Walking across the room with wet feet to reach a towel
- Struggling to reach supplies from the shower or toilet
These observations give a remodeling professional more useful direction than a general request for “more space” or “better storage.”
Describe the Problem Before Choosing the Solution
A homeowner may know that something is not working without knowing how it should be corrected. That is normal.
For example, a crowded vanity does not automatically mean the room needs a larger vanity. The real issue might be poorly divided drawers, inconvenient outlet placement, limited medicine storage, or a cabinet that is too deep for the available walkway.
Similarly, a cramped shower does not always need to become dramatically larger. The experience may improve through a different entry position, better fixture placement, more usable standing space, or storage that does not project into the bathing area.
During early planning, it helps to describe the experience rather than prescribe the product.
Instead of saying, “We need a double vanity,” explain that two people regularly need the sink area at the same time.
Instead of saying, “We need more cabinets,” explain which items currently have no convenient place near where they are used.
This gives the remodeling professional room to suggest options that address the underlying need rather than simply installing a larger version of what is already there.
Think in Routines, Not Isolated Fixtures
A bathroom is a collection of connected movements. The location of one fixture affects how comfortably another can be used.
A shower should not be considered only as a rectangular space on a floor plan. Think about where a person places clean clothing, reaches for a towel, enters and exits, and puts used items afterward.
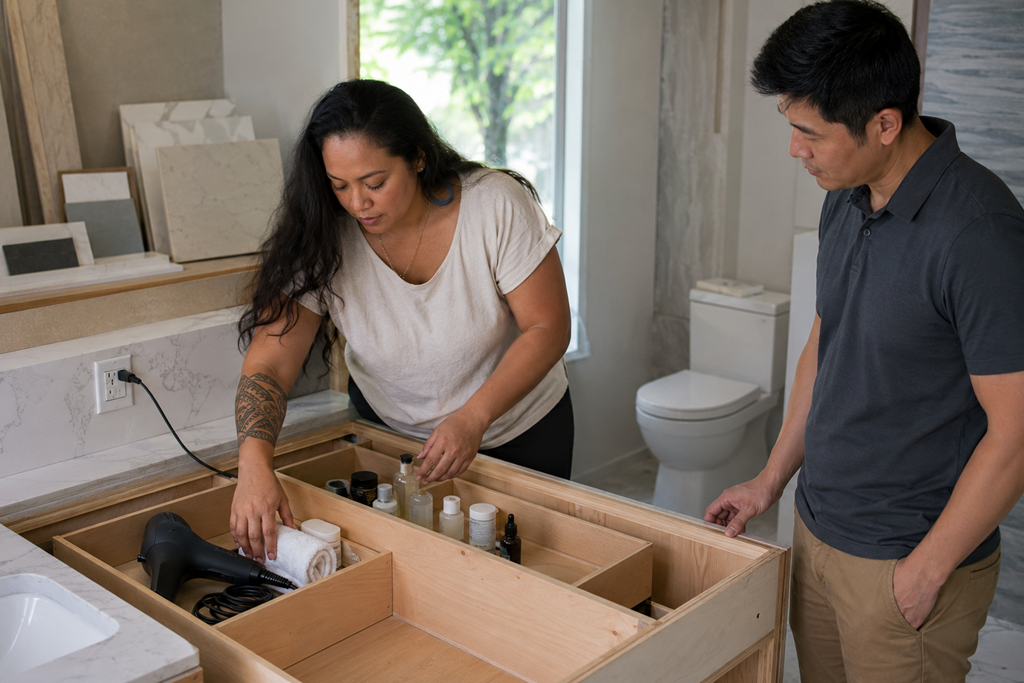
A vanity is more than a cabinet and countertop. It is where people may need lighting, outlets, mirrors, grooming storage, knee room, drawer clearance, and enough space to pass behind someone who is standing there.
Even the bathroom entrance can influence daily use. A door that opens into the wrong area may reduce access to storage or make the room feel crowded during busy routines.
Looking at these activities as connected sequences helps reveal whether a proposed plan will work beyond its appearance.
Small Friction Can Point to High-Value Changes
Not every improvement needs to be dramatic. A modest change in cabinet depth, door direction, storage location, or shower entry may have a greater daily impact than an expensive decorative feature.
This is why it can be useful to temporarily mark proposed fixture footprints with painter’s tape or place ordinary household items where future storage is being considered. A full-size mock-up can reveal circulation and reach issues that are difficult to understand from a small drawing.
The purpose is not to finalize construction details without professional input. It is to make the proposed dimensions easier to experience before the project begins.
A layout that appears reasonable on paper may feel very different when someone tries to walk through it, open a drawer, reach a towel, or stand where the new shower door will move.
Plan for the People Who Actually Use the Bathroom
Different households place different demands on the same amount of space.
One homeowner may value a large shower because bathing is the room’s main function. Another may need organized grooming storage, room for children, space to assist a family member, or an easier path between the bathroom and an adjoining closet.
A guest bathroom that is used occasionally can be planned differently from a primary bathroom used by several people every morning. A household that expects to remain in the home for many years may also want to discuss whether certain design decisions could make the room easier to use as needs change.
That does not mean every bathroom must be designed around a distant possibility or made to look institutional. It means homeowners can ask whether today’s choices unnecessarily limit future flexibility.
Support behind walls, entry dimensions, threshold height, lighting, fixture controls, and open floor space may be worth discussing while the room is already being remodeled. A qualified professional can explain which possibilities are realistic for the home and proposed scope.
Showroom Decisions Need a Real-Life Test
Showrooms and material samples are helpful for evaluating appearance, quality, and coordination. They cannot show how a finished bathroom will function inside a particular home.
A deep vanity may offer appealing storage but narrow the walkway. A large-format tile may create the desired look but should not distract from unresolved layout questions. A dramatic shower enclosure may appear spacious in a display while its door movement creates a conflict in the actual room.
Before selecting a feature because it looks impressive, connect it to a daily benefit.
Ask what problem it solves, which routine it improves, and whether it introduces a new inconvenience elsewhere. Features that support frequent use usually provide more lasting satisfaction than features chosen mainly because they stand out in a photograph.
Bring Real Examples to the Remodeling Conversation
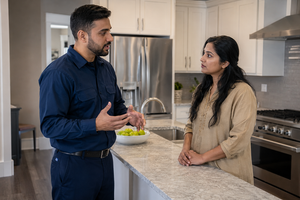
A productive consultation does not require homeowners to arrive with a complete design. It does help to bring specific observations.
Photos of crowded counters, blocked walkways, awkward storage, or door conflicts can communicate more than a general description. Homeowners may also describe who uses the room, when the busiest periods occur, and which frustrations are repeated most often.
Useful questions for a bathroom remodeling professional may include:
- How will the proposed layout support our busiest routine?
- Can the doors, drawers, and shower enclosure operate at the same time?
- Where will frequently used items be stored?
- Will the planned fixture depths reduce comfortable walking space?
- Can we test major dimensions before finalizing the layout?
- Are there practical improvements we should consider while walls or floors are already open?
- Which design choices are based on our stated needs, and which are primarily aesthetic?
Clear answers should help the homeowner understand the reasoning behind the plan. When recommendations remain vague or the conversation focuses only on finishes, it may be worth pausing before approving the scope.
Avoid Designing for the Empty-Room Version of the Bathroom
One common planning mistake is imagining the bathroom only as it will appear immediately after construction.
The room will eventually contain towels, toiletries, laundry, grooming tools, cleaning supplies, bath mats, wastebaskets, and the people who use them. These ordinary items need realistic places that do not interfere with movement.
Another mistake is planning around an occasional activity while ignoring a daily problem. A large decorative feature may receive more attention than the narrow path used every morning.
Copying a layout from another home can create similar problems. Two bathrooms with comparable dimensions may serve households with very different routines, storage needs, door locations, and priorities.
The strongest plan is not necessarily the one with the most features. It is the one that supports the household’s repeated activities with fewer unnecessary conflicts.
Let Daily Use Guide the Remodel
Bathroom remodeling decisions become more meaningful when they begin with how the room is actually used. Materials and finishes still matter, but they work best after movement, reach, storage, privacy, and shared routines have been considered.
Before comparing estimates or approving a final layout, Sacramento-area homeowners can explain the specific moments that make the current bathroom difficult. A remodeling professional can then evaluate how well the proposed design responds to those needs.
A successful bathroom does not only look finished. It feels easier to use during the ordinary parts of the day that rarely appear in a design photograph.