Choosing insulation for your home is not simply a matter of selecting a material or adding more coverage wherever it seems thin. Attics, exterior walls, and crawl spaces affect indoor comfort in different ways, and each area presents its own access challenges, existing conditions, and installation considerations. For Sacramento-area homeowners, comparing these options starts with understanding where unwanted heat movement or discomfort may be occurring, what each improvement can realistically address, and whether the proposed work fits the home's actual needs.
A home may have adequate insulation in one area but limited protection in another. An upstairs bedroom might become uncomfortable during hot afternoons, while rooms above a crawl space feel noticeably cooler during winter. Another property may have reasonably comfortable rooms overall but a specific exterior wall that appears to contribute to temperature differences.
These situations do not automatically call for the same solution.
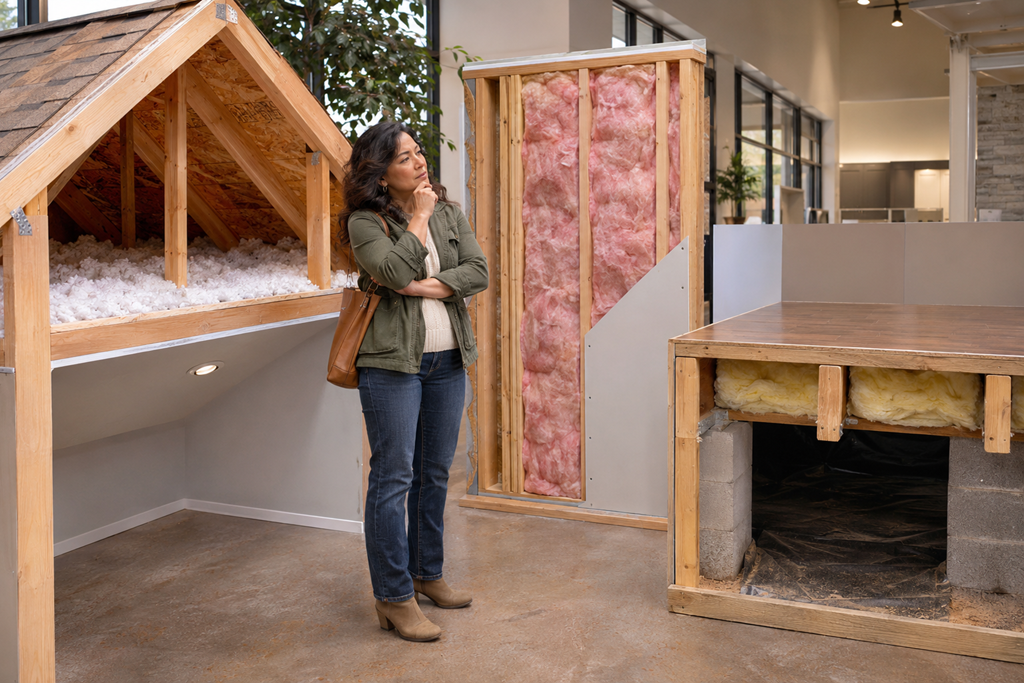
The important distinction is that attic, wall, and crawl space insulation are not interchangeable upgrades. Each serves a different part of the home's thermal boundary, and the right investment depends on the building's layout, existing insulation, air leakage, moisture conditions, and the problem the homeowner wants to address.
This guide explains how to compare these three insulation areas, understand common material and installation tradeoffs, evaluate recommendations, and approach insulation estimates without assuming that the largest project or highest-priced material is necessarily the most appropriate choice.
Start by identifying which part of the home needs attention
Before comparing insulation products, it helps to understand how the different parts of a home influence comfort.
Insulation slows heat transfer between spaces with different temperatures. It does not produce heating or cooling, and it does not automatically stop unwanted airflow through gaps and openings.
This distinction matters because a homeowner may notice a temperature problem in one room without knowing whether the cause involves the attic, exterior walls, crawl space, windows, ductwork, or another condition.
The first decision is therefore not necessarily which insulation material to purchase. It is which part of the home deserves closer evaluation.
Understanding how insulation can affect home comfort can help you recognize useful room-by-room observations before requesting an evaluation.
Attic insulation affects the space above occupied rooms
In many homes, the attic separates conditioned living space from an unconditioned area beneath the roof.
During Sacramento's hot weather, attic temperatures can become elevated, creating conditions that affect the rooms below. During cooler periods, insufficient attic insulation can also allow indoor heat to move more readily toward the attic.
Attic insulation may deserve attention when:
- Rooms directly beneath the attic are difficult to keep comfortable.
- Existing insulation appears sparse or uneven.
- The home has older insulation that may have shifted or settled.
- Certain ceiling areas seem noticeably different from surrounding rooms.
- A professional identifies gaps, air leaks, or coverage problems at the attic boundary.
However, a hot upstairs room does not automatically prove that attic insulation is inadequate. Sun exposure, windows, HVAC performance, ductwork, and other building conditions can contribute to the same experience.
Wall insulation affects rooms along the building exterior
Exterior walls separate indoor living spaces from outdoor temperatures.
When wall insulation is missing, incomplete, or compromised, rooms near those walls may experience greater temperature changes.
Wall insulation may be worth evaluating when:
- Exterior-facing rooms are consistently less comfortable.
- Certain walls appear to have little or no insulation.
- A room addition has different comfort characteristics from the original home.
- Renovation work creates an opportunity to evaluate existing wall cavities.
- A qualified professional identifies incomplete or poorly performing wall insulation.
Wall insulation projects can be more complicated than attic projects because the material is usually concealed behind finished surfaces.
The homeowner may have limited information about what is already installed, how wall cavities are constructed, or whether insulation can be added without significant disruption.
Crawl space insulation affects the area beneath the home
Homes with raised floors may have crawl spaces separating occupied rooms from the ground beneath the building.
Depending on the construction, insulation may be part of the floor assembly or another properly designed crawl space boundary.
Crawl space insulation can become relevant when:
- Floors above the crawl space feel uncomfortably cool.
- Existing insulation is visibly sagging or missing.
- A professional identifies gaps or deterioration beneath the floor.
- Moisture or air leakage may be affecting the floor assembly.
- The home has an older or unusual crawl space configuration that requires evaluation.
Crawl spaces deserve particular attention because insulation recommendations must account for moisture movement, ventilation or conditioning strategy, and the surrounding building materials.
Adding insulation without understanding those conditions may be inappropriate.
Compare the three areas by what they can realistically improve
The three insulation locations serve related purposes, but their practical effects, access requirements, and project considerations are different.
Comparison factor | Attic insulation | Wall insulation | Crawl space insulation |
|---|---|---|---|
Main area addressed | Ceiling or roof-related thermal boundary | Exterior wall thermal boundary | Floor or crawl space thermal boundary |
Common comfort concern | Rooms affected by heat or cold from above | Rooms affected by exterior wall conditions | Rooms affected by conditions beneath the floor |
Typical access consideration | Attic entry and available working space | Finished walls and concealed cavities | Restricted underfloor access |
Existing insulation concerns | Uneven coverage, gaps, compression, disturbed material | Missing or incomplete cavity insulation | Sagging, damaged, missing, or moisture-affected material |
Important related conditions | Air leakage, ventilation, ducts, attic configuration | Wall construction, air leakage, moisture, existing finishes | Moisture, ground conditions, ventilation or conditioning strategy |
Common project complexity | Often more accessible, but varies by attic | May require specialized access or finish restoration | Can involve restricted access and moisture-related considerations |
Main comparison question | Will improving the attic boundary address the observed problem? | Is wall insulation responsible for enough of the discomfort to justify the work? | What insulation approach fits the crawl space's existing design and conditions? |
This comparison is a starting point, not a ranking.
For example, an attic project may be relatively straightforward when access is adequate and the existing assembly is sound. A different attic with limited clearance, complicated framing, or moisture concerns may require considerably more evaluation.
Likewise, an exterior wall project may be easier during a planned remodel than when walls are fully finished and otherwise in good condition.
The most useful comparison is between the home's actual conditions and the improvements each proposed project is intended to provide.
Understand why attic insulation is often easier to evaluate
Attic insulation is frequently one of the more accessible areas to inspect, although that depends on the home's construction.
A qualified insulation professional may be able to assess insulation depth, material condition, coverage gaps, access limitations, and certain air leakage concerns without opening finished interior walls.
That accessibility can make attic recommendations easier to explain and compare.
For a closer look at existing attic conditions and estimate preparation, review what to know before adding attic insulation.
Adding insulation versus correcting existing problems
A common assumption is that an attic improvement means adding another layer of material over what is already present.
Sometimes that may be reasonable.
However, the professional should first determine whether the existing insulation is suitable to remain.
Potential concerns include:
- Insulation that has been displaced or compressed.
- Gaps around certain attic features.
- Evidence of water intrusion.
- Contamination or pest-related deterioration.
- Air leakage that should be addressed before additional coverage.
- Conditions involving electrical equipment, heat-producing fixtures, or ventilation pathways.
These issues can change the appropriate scope.
A proposal to add insulation should explain whether existing material will remain, whether any sections require attention first, and how the completed coverage will be evaluated.
The attic boundary matters more than simply filling space
Not every attic should be insulated in the same location.
Some homes are designed with insulation at the attic floor, separating occupied rooms from an unconditioned attic. Other homes have roofline insulation as part of a different thermal-envelope design.
These approaches should not be treated as interchangeable.
A provider should explain which boundary is appropriate for the home's construction and how the proposed work relates to ventilation, air sealing, moisture management, and any equipment or ductwork located in the attic.
For homeowners comparing proposals, this is an important distinction.
Two companies recommending insulation in different locations may be proposing substantially different projects rather than alternative versions of the same upgrade.
Wall insulation requires a closer look at access and disruption
Wall insulation presents a different decision because the materials are often hidden behind drywall, siding, or other finished surfaces.
A homeowner may suspect that a particular room needs better insulation, but confirming the condition of the wall assembly can require more investigation.
Existing wall cavities limit the available approaches
Some exterior walls have empty cavities that may be suitable for certain retrofit methods.
Others already contain insulation, have irregular framing, include obstructions, or present construction details that complicate adding material.
A provider might discuss blown-in insulation, foam products, or work coordinated with an existing renovation.
However, not every material is suitable for every wall assembly.
The provider should explain how the existing construction affects the available options, what needs to be verified before installation, and whether the proposed approach could create moisture or other compatibility concerns.
Installation disruption can be a major part of the decision
Homeowners should distinguish the insulation itself from the work required to reach the installation area.
A wall insulation proposal may involve some combination of:
- Creating access through interior or exterior finishes.
- Working around existing framing and obstructions.
- Addressing previously installed insulation.
- Restoring affected finishes.
- Coordinating with remodeling or exterior improvement work.
Two proposals using similar insulation products may involve different levels of disruption.
One provider may include access openings and basic patching, while another may expect separate repairs or painting afterward.
Those differences should be explained before the homeowner compares total prices.
A single uncomfortable room may have several causes
Suppose an exterior-facing bedroom becomes much warmer during afternoon sun exposure.
Wall insulation could be one contributing factor, but the room's windows, orientation, ceiling conditions, air leakage, and cooling airflow may also matter.
A professional should be able to explain why wall insulation is a reasonable recommendation rather than simply assuming that any warm room needs additional material inside its walls.
When the cause remains uncertain, further evaluation may be more valuable than immediately approving an invasive project.
Crawl space insulation depends heavily on the existing design
Crawl spaces can be especially confusing because the appropriate insulation location depends on how the crawl space is built and managed.
A traditional vented crawl space and a properly designed unvented or conditioned crawl space may require different insulation strategies.
The homeowner does not need to determine the correct approach independently. However, understanding this distinction helps prevent unfair comparisons between proposals.
Floor insulation and crawl space wall insulation are different strategies
For some raised-floor homes, insulation is installed beneath the occupied floor, separating the living space from the crawl space.
In other configurations, insulation may be located along crawl space perimeter walls as part of a broader approach to the building envelope.
These strategies should not be combined or substituted casually.
A contractor proposing perimeter wall insulation should explain how that recommendation fits the crawl space's ventilation or conditioning arrangement, moisture management, and other relevant building conditions.
A contractor recommending floor insulation should explain how the material will be supported, protected, and integrated with the existing assembly.
Moisture conditions can change the project
Crawl spaces are close to the ground and may be affected by dampness, drainage conditions, plumbing leaks, or other moisture sources.
Insulation that is wet, sagging, deteriorated, or improperly installed may require more than a simple replacement.
Before approving new material, ask whether the provider evaluated conditions that could affect its performance.
Depending on what is discovered, separate moisture-related work may need to be addressed first.
This matters because paying for new insulation without addressing an ongoing contributing problem may leave the homeowner facing additional work later.
Access can affect both price and expectations
A crawl space with adequate clearance may be easier to evaluate than one with restricted entry, obstructions, or difficult working conditions.
A written estimate should explain whether access limitations have been assessed and whether they could affect the installation method or completion schedule.
Homeowners should not enter confined crawl spaces to investigate suspected hazards or unfamiliar conditions. Professional evaluation is appropriate when access, moisture, electrical equipment, pests, or other safety concerns may be involved.
Compare insulation materials without assuming one product is superior
Once the installation area is identified, the next question is usually which insulation material makes sense.
Common options include fiberglass, cellulose, mineral wool, and various foam insulation products.
These materials differ in how they are installed, their suitability for certain assemblies, and their performance characteristics.
Fiberglass insulation
Fiberglass is available in forms such as batts, rolls, and loose-fill products.
It may be suitable for attic, wall, or floor applications when the material and installation approach fit the assembly.
Proper fit and coverage are important. Gaps, compression, or poorly fitted material can reduce the effectiveness of an otherwise appropriate product.
Cellulose insulation
Cellulose is commonly used as loose-fill or dense-packed insulation, depending on the application.
It may be considered for certain attic and wall projects, including some retrofit situations.
Suitability depends on the installation method, existing cavity conditions, moisture considerations, and the intended assembly.
Mineral wool insulation
Mineral wool is available in products designed for particular building applications.
Some products offer useful fire-resistance and sound-control characteristics, although performance and suitability depend on the specific product and installation.
It may be worth comparing when those characteristics are relevant to the planned work.
Foam insulation products
Foam insulation includes several distinct product types, such as spray-applied foam and rigid foam boards.
Certain products can provide both thermal resistance and air-control functions when appropriately designed and installed.
However, foam products also raise questions about assembly compatibility, moisture behavior, installation conditions, protective requirements, and future access.
A more expensive foam proposal is not automatically a better solution.
What R-value does and does not tell you
R-value describes a material or assembly's resistance to heat flow. Higher R-values generally indicate greater thermal resistance under the applicable conditions.
But R-value alone does not establish the quality of an insulation project.
A homeowner should also consider:
- Whether the proposed material fits the installation area.
- Whether coverage will be continuous and correctly installed.
- Whether air leakage is being addressed separately or through an appropriate combined approach.
- Whether moisture and ventilation conditions have been evaluated.
- Whether the material works with the home's existing construction.
A provider should explain the proposed installed R-value and why it is appropriate for the particular assembly, rather than offering a single number as proof that the project will solve every comfort concern.
Decide whether one area or several areas deserve attention
Some homeowners receive recommendations to improve attic, wall, and crawl space insulation at the same time.
That does not automatically mean the proposal is excessive. A comprehensive project may be reasonable when multiple parts of the thermal boundary have documented deficiencies.
However, it should be possible to understand each part of the recommendation separately.
Thinking about insulation as part of long-term home comfort can provide additional perspective when deciding whether to focus on one area or consider several improvements.
When focusing on one area may make sense
A limited project may be appropriate when one area has a clearly identified deficiency that reasonably connects to the homeowner's concerns.
For example, a professional may identify substantial gaps in attic insulation while the home's exterior walls and raised-floor assembly appear adequately insulated.
In that situation, the homeowner can ask whether addressing the attic first is a sensible option.
A focused project may also be useful when budget limitations make it necessary to prioritize improvements.
When a broader approach may be appropriate
A more comprehensive evaluation may reveal deficiencies in several parts of the home's thermal boundary.
This can occur in homes with previous additions, inconsistent upgrades, incomplete insulation, or differing construction methods.
Rather than assuming that all areas require immediate work, ask the provider to distinguish between:
- Conditions that need attention before insulation can be installed appropriately.
- Deficiencies most closely connected to the homeowner's current comfort concerns.
- Additional improvements that may provide longer-term value.
- Optional upgrades that can reasonably be considered later.
This approach helps homeowners understand the difference between necessary preparation and broader improvement recommendations.
Consider the timing of other home projects
A planned remodel, siding replacement, flooring project, or other improvement may create access that would otherwise be difficult or expensive.
For example, wall insulation may be easier to evaluate while wall cavities are already exposed during renovation.
A crawl space project may also need coordination with plumbing, drainage, or another service when related conditions are present.
Timing does not automatically justify expanding the scope. It creates an opportunity to compare whether completing related work together offers practical advantages.
Understand what makes insulation estimates different
Insulation proposals may vary substantially even when providers are evaluating the same property.
One company may recommend adding attic insulation. Another may include air sealing and localized repairs. A third may identify conditions requiring additional evaluation before recommending insulation.
The difference is not necessarily that one provider is being more thorough or that another is offering poor value.
The first step is to understand precisely what each proposal includes.
Separate material cost from the entire project scope
The price of insulation material is only one part of a completed project.
Other cost factors may include:
- Total area to be insulated.
- Existing insulation condition.
- Preparation and necessary removal.
- Access limitations.
- Air sealing or related work.
- Material type and installation method.
- Protective measures and cleanup.
- Wall opening and finish restoration.
- Moisture-related corrections or separate professional services.
- Project complexity and coordination.
A lower-priced proposal may cover fewer areas or exclude important preparation.
A higher-priced proposal may include additional work, but the homeowner should still understand whether that work is necessary and appropriate.
Compare what happens before and after installation
A complete estimate should explain more than where the insulation will be placed.
Ask how the provider plans to document existing conditions and verify the completed scope.
Depending on the project, that may involve photographs, measurements, material specifications, or an explanation of the final installed coverage.
Also clarify who is responsible for cleanup, access restoration, and any follow-up concerns.
For wall projects, determine whether finish repairs are included. For crawl space work, understand whether moisture-related services are part of the proposal or require separate arrangements.
These details help prevent two different projects from being mistaken for equivalent offers.
Questions that reveal whether a recommendation fits your home
Homeowners do not need a technical checklist covering every insulation product.
A few focused questions can reveal whether the provider has evaluated the property and connected the proposed work to the homeowner's actual needs.
Questions about the affected areas
- Which part of the home's insulation system appears most relevant to the comfort problem I described?
- What did you observe that supports the recommendation for attic, wall, or crawl space insulation?
- Could air leakage, moisture, ductwork, windows, or another condition be contributing to the problem?
Questions about the proposed materials and approach
- Why is this insulation material appropriate for the specific area?
- What installed R-value or assembly performance are you recommending, and what is that based on?
- Will existing insulation remain, be repaired, or require removal?
Questions about project scope
- What preparation, access work, cleanup, and restoration are included?
- Are there any conditions that must be corrected before insulation is installed?
- If several areas need improvement, which work would you prioritize and why?
Questions before approving the estimate
- What could change the price or scope after work begins?
- How will you document the completed installation?
- What relevant qualifications, insurance, and experience do you have with this type of insulation work?
The purpose of these questions is not to challenge every recommendation.
It is to find out whether the provider can explain the reasoning behind the project and communicate its limitations.
Recognize recommendations that deserve a closer look
Insulation is largely hidden from everyday view, making clear explanations particularly important.
Homeowners should consider asking additional questions or obtaining another evaluation when:
- A provider recommends insulating multiple areas without explaining what was found in each.
- The estimate emphasizes a material's advertised performance but does not explain installation suitability.
- A proposed crawl space project overlooks known moisture concerns.
- Wall insulation is recommended without discussing how finished surfaces will be accessed and restored.
- An attic project is described only as adding more insulation, without considering existing conditions.
- The provider promises that one upgrade will eliminate every comfort problem.
- Different insulation boundaries are proposed without explaining the underlying design choices.
- Written details do not match what was discussed.
- The homeowner is pressured to approve a larger project before understanding the reasoning.
These situations do not automatically establish that a provider is unqualified.
They indicate that the recommendation needs clarification.
A qualified professional may have a reasonable explanation for an approach that initially seems unusual. The important question is whether that explanation fits the home and is reflected in the proposed work.
Prepare for an evaluation without trying to diagnose the home yourself
A productive insulation consultation starts with observations rather than assumptions.
Before contacting a Sacramento-area insulation provider, prepare a short description of the comfort concerns and where they occur.
Useful information includes:
- Rooms that seem unusually warm, cold, or drafty.
- Whether discomfort changes with the time of day or season.
- Whether affected rooms are beneath an attic, beside exterior walls, or above a crawl space.
- Previous insulation work, if known.
- Recent remodeling or additions.
- Known moisture, leakage, or pest-related concerns.
- Existing inspection reports or relevant project records.
- Your preferred project scope and any budget limitations.
- Whether other home improvement work is planned.
Photographs of safely accessible areas or existing documentation may help explain concerns.
You do not need to enter an attic or crawl space, disturb insulation, remove wall finishes, or inspect unfamiliar building materials yourself.
Older or damaged insulation and concealed building conditions can involve hazards that are not obvious. A qualified professional can determine what evaluation is appropriate.
It is also reasonable to explain that you are comparing options rather than committing immediately to the largest recommended project.
That gives the provider an opportunity to distinguish essential work from optional improvements.
Choose the insulation approach that matches the actual problem
Attic, wall, and crawl space insulation all contribute to the way a home separates occupied rooms from surrounding conditions. But each area presents a different combination of comfort concerns, construction details, access requirements, and installation decisions.
An attic improvement may be appropriate when the main deficiency lies above living areas. Wall insulation may deserve attention when exterior wall conditions are contributing to discomfort and the installation approach makes practical sense. Crawl space insulation requires particular consideration of the existing underfloor design and moisture conditions.
For Sacramento-area homeowners, the strongest decision is not necessarily to insulate every possible location or select the product with the highest advertised performance.
It is to understand which areas have meaningful deficiencies, what each proposed improvement will address, and whether the scope is supported by a careful evaluation.
When estimates clearly identify those details, homeowners can compare insulation options based on suitability, project completeness, and realistic expectations rather than price or material claims alone.