An outdoor living space fits real life when it is planned around how people actually move, sit, cook, clean up, cool off, store things, and spend time outside—not around a perfect photo of a backyard that only works for special occasions. For Sacramento-area homeowners, that usually means thinking about shade, comfort, access, privacy, maintenance, and daily routines before choosing materials, layouts, or features.
A well-designed outdoor area does not have to be oversized, expensive, or packed with every possible upgrade. It has to make sense for the way the household already lives. That may mean a shaded sitting area near the kitchen, a durable surface where kids and pets move through, a quieter corner for evening use, or a simple layout that makes hosting easier without turning the backyard into a full-time maintenance project.
The Best Outdoor Spaces Start With Ordinary Days
Many outdoor living projects begin with a dream version of the backyard: a large patio, a built-in cooking area, a fire feature, covered seating, lighting, landscaping, storage, and room for guests. Those ideas may all be worth discussing, but they are not equally important for every household.
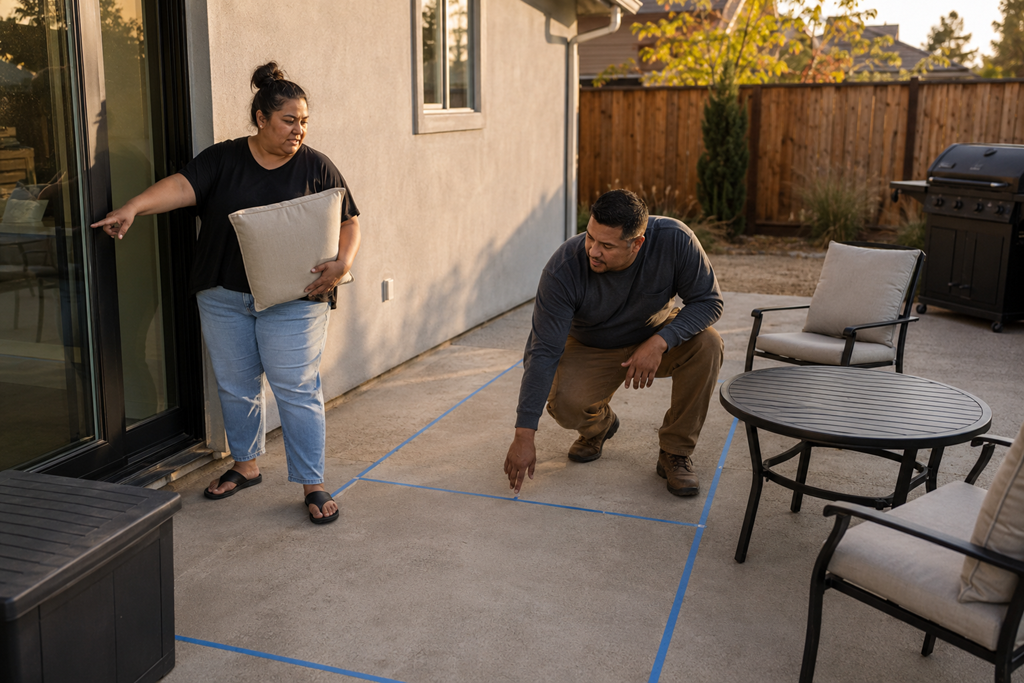
The better starting point is usually more ordinary. Where do people already step outside? Where does the sun become uncomfortable? Where do chairs get dragged when guests come over? Where does clutter collect? Which door is used most often? Which part of the yard feels too exposed, too hot, too far away, or too inconvenient?
Those small patterns often reveal more than a wish list. They show whether the project needs more shade, better flow, easier access, improved privacy, a more durable surface, or fewer features arranged more thoughtfully.
A Beautiful Space Can Still Be Hard To Use
One common misunderstanding is that an outdoor living space is successful because it looks impressive. In real life, a space can look polished but still feel awkward.
A seating area may be too far from the house to use casually. A dining area may sit in harsh afternoon sun. A built-in feature may take up the space where people naturally walk. A large patio may feel empty most days, while a smaller shaded zone would have been used more often. A design can check a lot of boxes and still miss the way the household actually spends time outside.
This matters because outdoor living construction is not just about adding square footage outdoors. It is about making the outside of the home easier to enjoy. The more clearly a homeowner understands daily use, the easier it becomes to have a productive conversation with a local pro.
Comfort Usually Matters More Than More Features
When planning an outdoor living space, it is easy to focus on features first. A kitchen, pergola, fire pit, seating wall, shade structure, pavers, lighting, or covered patio may all sound appealing. But features only help if they solve the right problem.
For many Sacramento-area properties, comfort is a major part of the decision. Sun exposure, heat, dry conditions, glare, and seasonal rain can all affect how usable an outdoor area feels. A space that looks good but lacks shade or convenient access may not get used as often as expected.
This does not mean every project needs a large cover or complex design. It means comfort should be discussed early. Before choosing finishes or upgrades, it helps to ask what would make the space easier to use on a normal day.
Real Life Includes Cleanup, Storage, And Movement
Outdoor living plans often focus on the finished scene: people sitting, eating, relaxing, and enjoying the space. But everyday use includes less glamorous details too.
Someone has to carry food outside. Cushions may need a place to go. Kids may run through the area. Pets may track dirt across surfaces. Guests need room to move without squeezing between furniture. Trash, grilling tools, outdoor toys, garden items, and cleaning supplies can quickly change how a space feels.
These practical details are not minor. They affect whether the finished space feels easy or frustrating. A good planning conversation should include how people will enter, exit, clean up, store items, and move through the area when the backyard is actually being used.
The Right Size Depends On The Purpose
Bigger is not always better. A large outdoor living area may make sense for frequent gatherings, a big household, or a property where outdoor time is central to daily life. But for many homeowners, a smaller, better-placed space can be more useful.
The right size depends on what the area needs to do. A quiet morning coffee spot has different needs than a family dining area. A casual grill zone is different from a full outdoor kitchen. A shaded lounge corner is different from a large entertainment patio.
This is where homeowners can avoid overbuilding. Instead of asking, “How big should the patio be?” it may be more useful to ask, “What should this area comfortably support?”
A Local Pro Should Be Able To Explain Tradeoffs Clearly
Outdoor living construction often involves tradeoffs. More coverage may affect light. More built-in features may reduce flexibility. More hardscape may change how the yard feels. A more elaborate layout may increase complexity. A simpler plan may be easier to maintain but may not support every desired use.
A helpful provider should be able to explain those tradeoffs in plain language. Homeowners do not need to understand every construction detail, but they should understand why a layout, material, structure, or feature is being recommended.
If an estimate or design conversation jumps straight to upgrades without discussing how the space will be used, that may leave important questions unanswered.
Useful Questions Before Comparing Outdoor Living Quotes
Before comparing local providers or reviewing an estimate, it can help to ask questions that connect the design to everyday life:
- What part of this plan improves daily use, not just appearance?
- How does the layout handle shade, sun exposure, and movement?
- Where will furniture, storage, cooking items, or outdoor clutter go?
- What maintenance should we realistically expect with this design?
- Are there simpler options that would still solve the main problem?
- What tradeoffs come with the features being recommended?
These questions are not about challenging the provider. They are about making sure the project is being shaped around the homeowner’s actual needs instead of assumptions.
Watch For Plans That Feel Too Generic
A plan may be unclear if it sounds like the same design could be placed in almost any backyard. Outdoor living spaces should respond to the property, the household, and the way the area will be used.
Generic planning can show up in subtle ways. The provider may talk mostly about materials without asking about routines. The design may include popular features without explaining their purpose. The layout may not address sun, privacy, access, storage, or traffic flow. The conversation may focus on how the space will look when finished but not how it will feel on an ordinary afternoon.
A homeowner does not need to reject a design just because it includes common features. The key is whether those features make sense for the specific space and the people who will use it.
A Real-Life Outdoor Space Should Feel Easy To Return To
The best outdoor living space is not always the most dramatic one. It is the one people naturally use again and again.
That may mean fewer features with better placement. It may mean more shade and less unused open space. It may mean a flexible seating area instead of a permanent built-in element. It may mean leaving room for children, pets, aging relatives, gardening, storage, or future changes. It may mean choosing durability over a more delicate look.
Creating an outdoor living space that fits real life starts with a clear picture of how the space should support everyday routines. Before hiring a local pro or comparing quotes, Sacramento-area homeowners can make better decisions by noticing what already works, what gets in the way, and what would make the outdoor area easier to use over time.