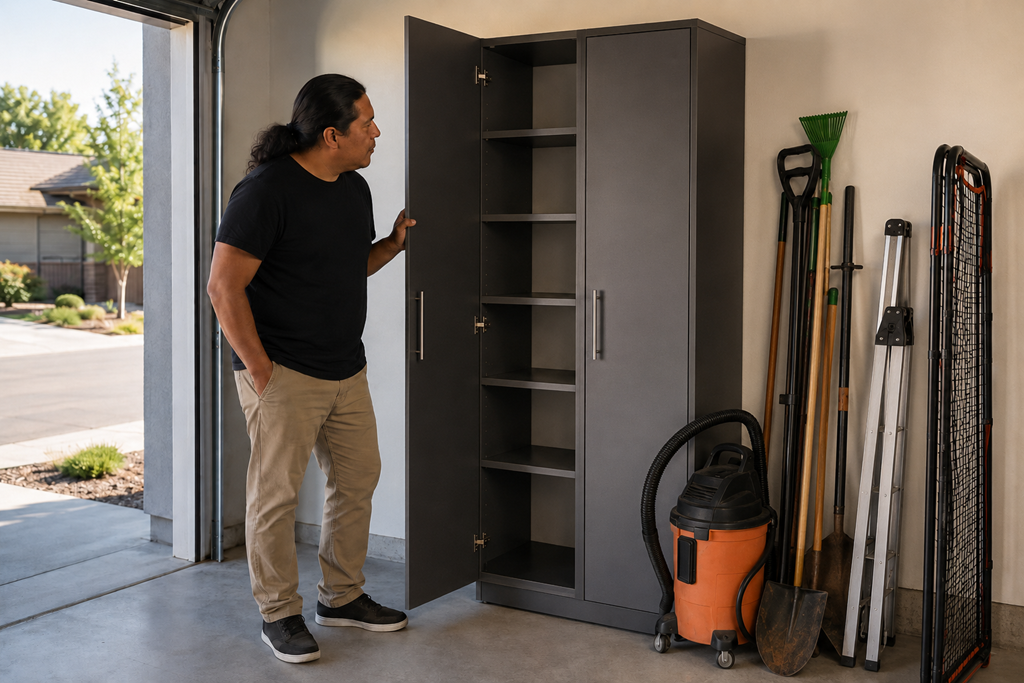
Garage cabinets should be planned around the things you need to reach most often, not simply around the largest empty wall. A cabinet layout can look organized on paper and still make daily life harder if frequently used tools, sports gear, pet supplies, or household items end up behind awkward doors, on shelves that are too high, or in spaces blocked by a parked vehicle.
The best cabinet plan considers what happens in the garage during an ordinary week. Where do people enter the house? Which car doors need room to open? What gets carried through the garage? Which belongings are used regularly, and which can remain stored for months?
Thinking about those routines before choosing cabinet sizes can help Sacramento-area homeowners create storage that remains useful after the installation is complete.
Storage Capacity Is Only Part of the Plan
It is easy to judge a cabinet layout by how much it appears to hold. Full-height cabinets, long wall systems, and deep shelves can create a strong impression of organization.
Capacity, however, does not automatically create convenient access.
A large cabinet may be difficult to use if its doors cannot open fully beside a parked vehicle. Deep shelves may hold more belongings while allowing smaller items to disappear behind larger ones. Upper cabinets can preserve floor space but may not be appropriate for items needed several times a week.
The practical question is not simply, “How much can these cabinets store?”
It is also, “How easily can we reach what is stored inside them during normal garage use?”
That distinction can change where cabinets belong, how deep they should be, and how the interiors should be divided.
Plan the Garage While It Is Being Used
An empty garage can make almost any cabinet layout appear workable. The more useful test is to picture the garage with the vehicles, trash containers, bicycles, strollers, sports equipment, and other belongings in their usual positions.
A cabinet may fit comfortably against a wall while the garage is empty but become difficult to reach after a vehicle is parked. A drawer may technically have enough clearance to open, yet leave no room for someone to stand behind it. A cabinet near the interior entry may interfere with the path used to carry groceries into the house.
Daily access is shaped by movement, not just measurements.
When reviewing a proposed layout, consider the garage during the busiest parts of the day. Someone may be opening a passenger door while another person is retrieving equipment. A recycling container may need to roll past the cabinets. Children may need access to helmets or sports bags without reaching over heavier tools.
These ordinary moments often reveal more about a cabinet plan than an empty-wall measurement alone.
Cabinet Doors Need Their Own Working Space
Cabinet dimensions describe the storage box, but they do not always show the space required to use it.
Hinged doors swing outward. Drawers extend into the aisle. Pull-out shelves need room in front of the cabinet. Large belongings may need to be lifted, turned, or angled before they can be removed.
A cabinet positioned close to a parked vehicle may be technically accessible while still being inconvenient. The user may need to move the car before opening a wide door or removing a bulky item. That extra step can become frustrating when the cabinet holds something used regularly.
During a consultation or estimate, it can be helpful to ask how the proposed doors and drawers will operate with the garage arranged normally. A simple depth outline or temporary mockup can make the working space easier to understand before installation begins.
Frequently Used Items Need Predictable Reach
Daily access usually becomes easier when belongings are grouped according to how often they are used.
Frequently used items generally benefit from being placed at a comfortable height and near the part of the garage where they are needed. Seasonal decorations, spare supplies, and rarely used equipment can often occupy higher or less convenient locations.
This does not require every object to have a perfectly labeled position. The larger goal is to prevent everyday belongings from being trapped behind long-term storage.
For example, gardening gloves and small hand tools may be used regularly, while a large holiday decoration may only come out once a year. Placing the decoration in front of the tools may maximize shelf space, but it weakens everyday access.
A good cabinet plan allows regular routines to happen without repeated rearranging.
Tall and Awkward Belongings Can Change the Interior Layout
Some of the most difficult garage items to store are not especially heavy or valuable. They are simply tall, long, wide, or irregularly shaped.
Shop vacuums, folding ladders, long garden tools, portable sports nets, pressure washers, and bulky recreational equipment may not fit neatly on standard shelves. A full-height cabinet can appear ideal from the outside while fixed interior shelves divide the space into sections that are too short for those belongings.
This is why the interior configuration matters as much as the exterior dimensions.
Before approving a cabinet design, homeowners may benefit from identifying the items that cannot be folded, shortened, or easily separated. Those belongings may require an open vertical section, adjustable shelving, wider door access, or a different storage location.
The objective is not to force every possession into the same cabinet format. It is to choose cabinet interiors that reflect what will actually be stored.
Shared Garages Need to Work for More Than One Person
A garage storage system may be used by adults, teenagers, children, or older family members with different heights and routines.
One person may want quick access to tools near a workbench. Another may need sports equipment near the driveway. Someone entering from the house may need pet supplies, reusable bags, or household products within easy reach.
When only one person’s routine shapes the layout, other users may begin leaving belongings on the floor or on top of the cabinets because the assigned storage is inconvenient.
This does not necessarily mean the family is disorganized. It may mean the cabinet locations do not match how different people use the space.
Planning a few accessible zones around shared routines can make it easier for belongings to return to their intended places.
More Cabinets Do Not Always Improve Access
Adding cabinets to every available wall may seem like the most efficient use of a garage, but additional storage can reduce usable space when placement is not considered carefully.
Cabinets can narrow walking paths, crowd vehicle doors, interrupt access to electrical panels or utility areas, and make large equipment harder to maneuver. Deep cabinets can also consume more floor space than expected.
Leaving part of a wall open may sometimes be more useful than filling it with cabinetry. Open space can accommodate a ladder, rolling tool chest, bicycle, or future storage need that does not fit inside a standard cabinet.
The strongest layout is not always the one with the greatest number of cabinets. It is the one that provides enough enclosed storage without making ordinary movement more difficult.
Useful Questions to Ask During a Cabinet Consultation
A few focused questions can help determine whether a proposed layout supports daily access:
- Can the doors and drawers open fully when the vehicles are parked?
- Where will the items used every week be stored?
- Can the shelves be adjusted for tall or irregular equipment?
- Will anyone need to move another object before reaching frequently used belongings?
- How much standing room remains when a drawer or cabinet door is open?
- Are the most commonly used areas comfortable for every household member who will use them?
Clear answers should connect the cabinet design to the homeowner’s actual belongings and routines rather than relying only on general storage capacity.
Watch for a Layout That Works Only on Paper
A plan may need another look when it assumes the garage will remain unusually empty or that stored belongings will always be perfectly arranged.
Other warning signs include cabinet doors that overlap walking paths, shelves that are all the same height despite varied equipment, and frequently used items assigned to the hardest locations to reach.
It can also be helpful to notice vague explanations about access. Statements such as “it should fit” or “you will have plenty of storage” do not necessarily explain how the cabinets will function with cars, bins, tools, and people in their normal positions.
A qualified garage cabinet professional should be able to discuss both storage capacity and everyday usability.
A Useful Cabinet Plan Supports Ordinary Routines
Garage cabinets should reduce the amount of moving, searching, lifting, and rearranging required during a normal week.
For Sacramento-area homeowners comparing cabinet installation options, the most useful design may not be the one with the longest wall of cabinets or the greatest theoretical capacity. It may be the layout that keeps frequently used belongings within reach, allows doors and drawers to operate comfortably, and preserves the paths people use every day.
Planning around daily access before installation can help turn cabinet space into storage the household will continue using rather than storage that merely looks organized when it is empty.