Thinking about an awning starts with identifying what each area needs it to do. A patio awning may need to create usable outdoor shade, a window awning may need to reduce direct sun and glare, and an entryway awning may need to provide modest weather protection without crowding the doorway. Treating all three as the same project can lead to the wrong size, placement, or expectations.
It is easy to begin by looking at awning colors, fabrics, frame styles, or photographs of completed homes. Those choices matter, but they come after a more basic question: What problem is the awning supposed to solve in this particular location?
A Sacramento-area home may have a sunny patio, a west-facing window, and an exposed entryway, but each opening can call for a different approach. The most useful awning is not necessarily the largest or most noticeable one. It is the one that responds appropriately to how the space is used.
Start With The Area, Not The Awning Style
An awning does more than change the appearance of an exterior wall. It changes where shade falls, how rain moves away from an opening, how much clearance remains below the structure, and how the surrounding area can be used.
That means the same awning design may perform very differently depending on where it is installed.
A shallow awning that provides useful shade over a window may do very little for a patio table several feet away from the wall. A deep patio awning may be unnecessary over a front door where the main goal is simply to create a small protected arrival area.
Before comparing products or estimates, it helps to describe the desired result in everyday terms:
- We want to use the patio during the hotter part of the afternoon.
- We want less direct sunlight entering this room.
- We want some protection while unlocking the front door.
- We want shade without making the interior feel too dark.
- We want coverage that does not interfere with a walkway or door.
These descriptions give an awning professional something more useful to evaluate than a request for a particular size alone.
Patio Awnings Need To Shade Where People Actually Spend Time
A patio awning is usually expected to improve an outdoor living area rather than protect a single opening. The important question is not simply whether the awning covers part of the patio. It is whether the shade reaches the part of the patio people actually use.
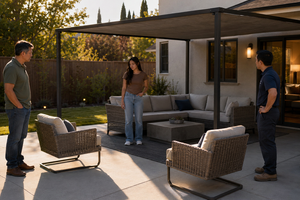
A dining table, outdoor sofa, grill area, or children’s play space may sit several feet away from the house. The existing roofline may shade the wall while leaving those occupied areas exposed.
This is where awning projection and changing sun angles become important planning considerations. The awning may look properly centered when viewed from the yard but still miss the seating area during the time of day when shade is needed most.
Patio furniture placement also matters. Homeowners sometimes plan an awning around an empty patio and then discover that the furniture arrangement places people outside the shaded area. In other cases, the awning is positioned for visual symmetry even though the most frequently used section of the patio is off to one side.
A helpful consultation should connect the proposed awning location to actual patio use. The discussion should include where people sit, when the space becomes uncomfortable, and whether furniture placement is likely to change.
Window Awnings Work Closer To The Source Of The Problem
Window awnings usually have a narrower purpose. They are often considered when direct sunlight creates glare, adds heat near the glass, fades interior materials, or makes a room uncomfortable during part of the day.
The issue may be limited to one window rather than the entire side of the house.
For that reason, a window awning should be considered in relation to the specific window orientation, the path of the sun, and the amount of natural light the homeowner wants to preserve. Blocking every ray of sunlight is not always the goal.
A room may benefit from reducing intense afternoon exposure while still receiving softer daylight at other times. An awning that is too deep or poorly positioned could make the room darker than expected without solving the original problem as effectively as intended.
It also helps to observe the room from inside. A bright patch moving across a desk, television, floor, or seating area can reveal more about the problem than looking at the exterior wall alone.
This is one reason photographs taken at different times of day can be useful during an estimate. The conditions present when a professional arrives may not represent the conditions that led the homeowner to consider an awning.
Entryway Awnings Have To Protect Without Getting In The Way
An entryway awning often serves a smaller but very practical role. It may create a covered spot for unlocking the door, receiving a package, greeting a visitor, or stepping outside during light rain.
Unlike a patio awning, the goal is usually not to shade a large gathering space. The coverage needs to relate closely to the doorway, landing, steps, and approach path.
Clearance becomes especially important around an entry. The proposed awning should be considered alongside the door swing, exterior lighting, house numbers, trim, nearby windows, columns, gutters, and the path people use to enter the home.
A design that looks appealing in a product photograph may feel crowded when placed above a narrow landing. Another design may sit too high or project too little to provide the protection the homeowner expected.
Entryway planning should therefore include the experience of approaching and using the door, not just the dimensions of the opening.
One Home Can Need Three Different Answers
A common misunderstanding is assuming that awnings around the same house should all match in size and function.
They may share colors, materials, or design details, but they do not necessarily need identical projections or mounting positions.
The patio awning may need broad coverage. The window awning may need carefully controlled shade. The entryway awning may need compact protection and generous clearance.
Trying to force one solution onto all three locations can create compromises that do not serve any of them particularly well.
A more useful approach is to treat each location as its own small decision while considering how the completed awnings will look together. Function can be evaluated first, followed by coordination of appearance.
This does not mean every opening needs an awning. Sometimes the planning process reveals that one area would benefit more than another, or that a different form of shade or weather protection may be worth discussing.
The Time Of Day Can Change The Answer
A patio that is shaded during a morning consultation may be uncomfortable later in the afternoon. A window that appears unaffected at midday may receive strong sunlight closer to evening. An entryway protected from overhead rain may still be exposed when rain arrives at an angle.
Looking at only one moment can create an incomplete picture.
Sacramento-area homeowners can prepare for an estimate by noticing when the problem occurs and how long it lasts. This does not require technical measurements. Simple observations can be enough:
- Which chairs become too sunny?
- Where does the bright patch appear inside?
- When does the doorway lose protection?
- Does the problem happen throughout the day or only during a short period?
- Does the current roof shadow reach the area that needs coverage?
These observations help turn a general request for “more shade” into a clearer discussion about the expected result.
Appearance Still Matters, But It Should Support The Purpose
Awnings become visible architectural features, so homeowners naturally care about how they will look. Proportion, fabric, frame style, color, and alignment with the home all deserve consideration.
The difficulty begins when appearance is evaluated without considering performance.
For example, centering an awning perfectly on a wall may look balanced, but the resulting shade may fall away from the patio furniture. Choosing the smallest possible projection may preserve a streamlined appearance while providing less useful coverage than expected.
The best discussion does not treat appearance and function as competing priorities. It considers how the awning can respond to the practical need while still looking appropriate for the property.
A qualified professional should be able to explain why a proposed size and position make sense for the space, rather than relying only on a photograph or catalog example.
Questions That Make An Estimate More Useful
A few focused questions can help Sacramento-area homeowners understand whether a proposal addresses the right problem:
- What part of the patio, window, or entryway is this awning expected to protect?
- How might the shade location change during the day?
- Why is this projection appropriate for this particular area?
- Could the awning affect door movement, walking clearance, lighting, or nearby features?
- Is the recommendation based mainly on appearance, performance, or a balance of both?
- What should I realistically expect the awning to improve?
- Are there conditions in which this location may still receive sun or rain?
Clear answers are more useful than broad assurances that an awning will “cover the area.” The proposal should connect the awning’s dimensions and placement to the way the space is actually used.
Watch For Expectations That Stay Too Vague
Problems often arise when the homeowner and installer use the same words but mean different things.
“Cover the patio” could mean shading the wall, the first few feet of concrete, or the entire outdoor dining area. “Protect the entry” could mean keeping the threshold dry or creating enough sheltered space for two people. “Reduce the sun” could mean softening glare or blocking nearly all direct light.
These expectations should be clarified before the project is finalized.
It can be useful to point directly to the furniture, floor area, window, or landing that matters. Photos from the problem time of day can also make the conversation more specific.
An estimate that describes only the awning itself may leave important questions unanswered. A stronger explanation connects the product to the intended use of the space.
Think In Terms Of The Result You Want To Notice
The easiest way to think about awnings for patios, windows, and entryways is to imagine what should feel different after installation.
For a patio, the desired result might be a table that remains usable during a sunny part of the day.
For a window, it might be less glare across a television or work surface.
For an entryway, it might be enough coverage to unlock the door without standing fully exposed.
Those results are more specific than simply wanting an awning. They also make it easier to compare recommendations from local professionals because each proposal can be considered against the same practical goal.
Awnings can serve several parts of a home, but patios, windows, and entryways do not present the same problem. Identifying the purpose of each location first can lead to better questions, more meaningful estimates, and expectations that are easier to evaluate before committing to an installation.