The cost of an outdoor living project can change substantially based on what you are actually building, the condition and layout of the property, the materials and finishes you choose, and how many separate features need to work together. A simple patio surface is a very different project from a coordinated space that includes shade, lighting, cooking, seating, drainage, or other built-in elements.
That is why outdoor living projects can be difficult to think about as one simple price. Two Sacramento-area homeowners might describe their plans with the same phrase—such as “updating the backyard”—while actually considering projects with very different scopes.
Understanding what is driving the scope can make estimates easier to discuss and competing proposals easier to compare.
The Overall Size Is Only One Part Of The Project
Square footage can matter, but it does not tell the whole story.
An open area with one primary surface may involve a much narrower scope than an outdoor living space containing several distinct zones. A homeowner might want a covered seating area, an uncovered gathering area, a cooking space, built-in features, lighting, landscaping transitions, and pathways connecting different parts of the property.
Each additional component can introduce its own materials, preparation, installation requirements, and coordination.
This is one reason a larger but relatively simple project is not automatically more complicated than a smaller project with several highly integrated features.
Before comparing estimates, it helps to understand exactly what each proposed outdoor space includes.
Combining Several Features Can Change The Scope Quickly
Outdoor living projects often grow through a series of reasonable additions.
A homeowner may begin by thinking about a patio and then start considering shade. Once shade becomes part of the plan, lighting may become relevant. A cooking area might lead to questions about utility access, cabinetry, surfaces, storage, or seating. Landscaping may need to transition naturally into the new hardscape.
None of those additions is necessarily excessive. The important point is that they are separate project components.
A quote for a patio should not be compared as though it represents the same project as a quote for a patio, shade structure, lighting, built-in cooking area, and surrounding improvements.
The clearer the scope becomes, the easier it is to understand what is actually affecting the proposed cost.
Existing Property Conditions Can Matter As Much As The Design
The same outdoor feature can be easier to incorporate into one property than another.
Existing surfaces, elevation changes, drainage patterns, landscaping, structures, access routes, and the relationship between the home and the proposed project area can all influence what a professional needs to evaluate.
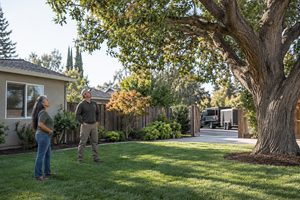
For example, a wide open backyard with straightforward access presents a different planning situation from a property where materials and equipment must reach the project area through a narrow side yard.
Similarly, an outdoor living area that needs to connect with several existing surfaces or features may involve more coordination than an isolated improvement in an open part of the yard.
These conditions are easy to overlook because they are already part of the property. They can nevertheless be important when a project is being evaluated.
Materials Affect More Than Appearance
Material choices are often discussed as a design decision, but they can also change the overall project scope.
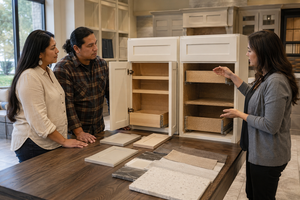
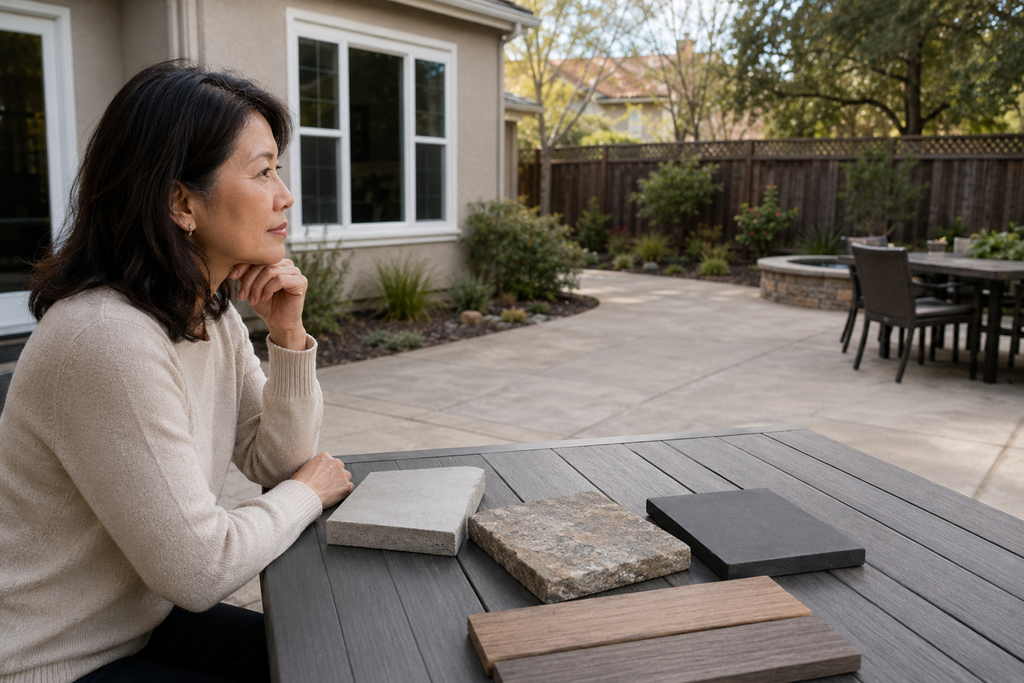
Different surfaces, structural materials, finishes, fixtures, cabinetry, counters, lighting components, and other outdoor products can vary in how they are prepared, incorporated, finished, and maintained.
The important comparison is not simply “basic versus expensive.”
A more useful question is whether the materials being discussed are appropriate for the intended use, desired appearance, expected exposure, and level of upkeep the homeowner is comfortable with.
For Sacramento-area outdoor spaces, homeowners may also want to discuss how sun exposure, heat, dry conditions, and seasonal rain relate to the materials and features they are considering.
The goal is not to choose the highest-priced option. It is to understand how a material decision fits the project as a whole.
Utilities And Built-In Features Can Add Another Layer
Some outdoor living plans are mostly about surfaces and space. Others introduce features that need to connect with systems serving the property.
Outdoor lighting, cooking features, water-related elements, powered equipment, or other built-in components may require additional professional evaluation and coordination.
That distinction can be easy to miss when looking at inspiration photos. A finished outdoor kitchen, for example, may appear to be one feature when it is actually a combination of several separate components.
If one proposal includes those supporting elements and another does not, comparing only the total price can give a misleading impression of which estimate is higher.
The scope behind the number matters.
Access And Working Space Can Influence Project Complexity
Homeowners naturally focus on what the finished backyard will look like. A contractor also has to consider how the project area can be reached and how the work can be staged.
A large open access route and a narrow side-yard passage create different working conditions. Existing fencing, landscaping, nearby structures, finished surfaces, or limited staging space may also affect how a project is approached.
This does not mean that a property with tighter access is automatically a problem.
It simply means that site logistics can be part of the project rather than an unrelated detail.
Asking how property access affects the proposed scope can help explain differences between estimates that otherwise seem difficult to understand.
Finish Level Can Quietly Change The Budget
Outdoor living projects often contain decisions that seem small individually but become meaningful when combined.
One fixture, surface upgrade, decorative element, or finish choice may not dramatically reshape a project. Several upgrades across multiple parts of the space can.
This is especially relevant when homeowners are comparing an initial concept with a more developed design.
The project may still have the same general footprint while the details inside that footprint have changed substantially.
A useful comparison is therefore not just:
“How large is the project?”
It is also:
“What level of finish is included throughout the project?”
Changing The Scope During Planning Can Make Early Numbers Less Useful
An early budget discussion may be based on a relatively simple version of the project.
If the homeowner later adds a shade structure, expands the paved area, changes materials, incorporates built-in seating, adds lighting, or includes another outdoor feature, the original figure may no longer represent the same project.
That does not automatically mean something has gone wrong with the estimate.
The scope itself may have changed.
This is one reason it helps to keep track of what is included at each stage of planning rather than remembering only the number discussed at the beginning.
Two Estimates May Not Be Pricing The Same Outdoor Space
One of the most useful things a homeowner can do when comparing outdoor living proposals is look beyond the totals.
An estimate that appears lower may cover a narrower portion of the project. Another may include site preparation, additional features, different materials, supporting work, or finishing details that are absent from the first proposal.
Neither difference automatically makes one provider the better choice.
It does mean that the totals should not be treated as directly comparable until the scopes are reasonably clear.
A more complete estimate can sometimes look more expensive simply because more of the actual project has already been identified.
A Few Questions Can Make The Cost Conversation More Useful
Before deciding whether an outdoor living estimate fits what you are trying to accomplish, consider asking:
- What parts of the outdoor space are included in this scope?
- Which features are separate or optional?
- Are the proposed materials and finish levels clearly identified?
- Are there existing property conditions or access limitations affecting the project?
- Are supporting features or utility-related work included where relevant?
- What assumptions could change the estimate if the design changes?
The goal is not to turn the conversation into an interrogation. It is to make sure everyone is discussing the same version of the project.
Think In Terms Of The Whole Scope, Not One Headline Number
Outdoor living projects can vary widely because the finished space may be made up of many interconnected decisions.
Size matters, but so can the number of features, property conditions, access, material selections, finish level, existing surroundings, and the amount of coordination required to bring everything together.
For Sacramento-area homeowners, understanding those variables before comparing proposals can make the numbers much easier to interpret.
Instead of asking only whether an outdoor living project seems expensive or inexpensive, look at what is actually being proposed. A clearer scope gives you a better basis for comparing local professionals and deciding which version of the project makes sense for your property and priorities.