Before adding a patio cover, it helps to decide what problem the cover is supposed to solve—not just what style looks best. A well-planned cover should fit how you use the patio, how sunlight and seasonal rain reach the space, how water will move away from the home, and how the new structure will affect nearby doors, windows, rooflines, and outdoor traffic.
For many Sacramento-area homeowners, the initial goal sounds simple: create more shade and make the backyard more comfortable. Once planning begins, however, questions about size, placement, materials, drainage, lighting, and maintenance can quickly become connected.
That does not mean a patio cover needs to become an overly complicated project. It means the most useful decisions are usually made before a style or price is chosen.
Start With the Problem the Cover Needs to Solve
A patio cover can serve several purposes, but those purposes do not always call for the same design.
One homeowner may want relief from strong afternoon sun over an outdoor dining table. Another may want a protected path between the house and an exterior door during seasonal rain. Someone else may be trying to reduce direct sunlight near a large window without making the adjoining room feel too dark.
Clarifying the main purpose helps define what the cover actually needs to do.
Consider how you currently use the patio and what prevents you from using it more often. The issue may be heat at a particular time of day, glare through a window, an exposed seating area, water near a doorway, or a lack of protection for outdoor furniture.
A cover designed around the actual problem is more likely to improve the space than one selected mainly because it looked appealing in a photograph.
Shade Can Change the Patio and the Rooms Beside It
Shade is rarely limited to the surface directly beneath a patio cover.
A solid cover may reduce heat and glare over an outdoor seating area, but it can also reduce natural light entering nearby windows or doors. A more open design may preserve brightness while allowing more direct sunlight and less rain protection.
This is especially worth considering when the patio sits outside a kitchen, family room, home office, or other area that depends on natural light.
Sun direction also changes throughout the day. A cover that works well in the morning may leave part of the patio exposed during the hotter afternoon hours. The roof may provide shade from above while lower-angle sunlight still reaches the space from the side.
Before settling on dimensions, look at where shade currently falls at the times when you are most likely to use the patio. That observation can be more useful than discussing square footage alone.
Water Needs Somewhere to Go
A patio cover changes how rain reaches the ground.
Instead of falling across the full patio, water may be collected along one roof edge and directed toward a smaller area. Without a clear drainage plan, that concentrated runoff could contribute to splashing, pooling, soil erosion, or unwanted moisture near the house.
Ask how water will leave the cover and where it will be directed after it reaches the ground. The answer may involve gutters, downspouts, roof slope, existing drainage surfaces, or another approach appropriate for the property.
The important point is not to choose a particular drainage system yourself. It is to make sure drainage is treated as part of the project rather than as an afterthought.
A proposal that shows the cover but says little about runoff may not yet describe the complete effect the structure will have on the yard.
The Connection to the Home Can Affect the Project Scope
Some patio covers are attached to the home, while others are designed as freestanding structures. The appropriate approach depends on the property, desired design, and conditions around the patio.
For an attached cover, the professional may need to evaluate the roof edge, fascia, exterior wall, existing drainage, and condition of the proposed connection area. An older or previously modified home may require additional evaluation before anyone can determine how the cover should be supported.
A freestanding design can avoid certain attachment questions, but it may require additional posts or a different footprint. Those supports can affect walkways, views, furniture placement, and movement around the yard.
This is one reason a quote based only on approximate patio dimensions may not tell the full story. The relationship between the cover and the existing home can influence both the design and the work involved.
Post Placement Matters in Everyday Use
Support posts may appear small on a drawing, but their position can make a noticeable difference once the patio is being used.
A poorly placed post can narrow a walkway, interrupt the path between a sliding door and the yard, block part of a view, interfere with furniture, or make it harder to move a grill or serving cart.
Before approving a layout, picture the normal movement through the space. Consider how doors open, where chairs are pulled back, how people reach the lawn or side yard, and whether any equipment needs regular access.
The goal is not simply to fit the structure onto the patio. It is to make sure the patio remains practical after the structure is installed.
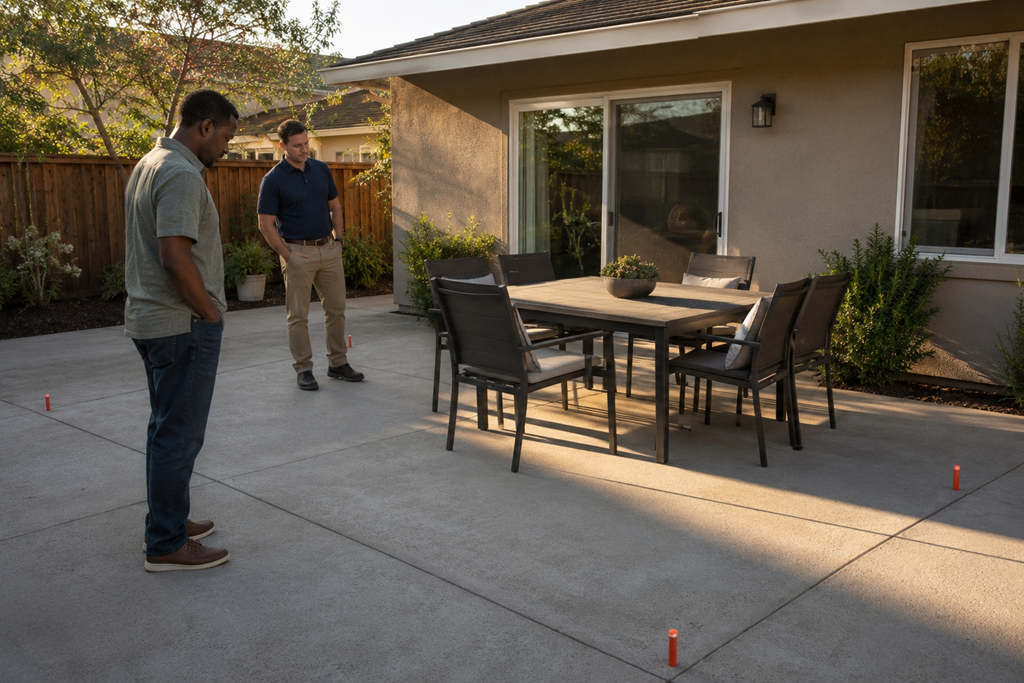
Temporary markers can help homeowners understand proposed post locations before committing. Even a basic visual outline can reveal conflicts that are difficult to notice on a small plan.
Materials Come With Different Expectations
Patio cover materials can differ in appearance, weight, finish, maintenance needs, weather response, and the type of shade they create.
Wood may complement certain homes and outdoor designs, but it generally comes with ongoing finish and maintenance considerations. Manufactured metal systems may offer different maintenance expectations and design options. Solid, insulated, open, or adjustable roof styles can also create different experiences beneath the cover.
Rather than trying to identify one material as universally best, ask how each recommended option fits your priorities.
Useful considerations include:
- How much shade or rain protection the design provides
- How the material is expected to look as it ages
- What cleaning or maintenance may be needed
- Whether damaged sections can be repaired or replaced
- How the finish relates to the home’s exterior
- How the cover may sound during rainfall
- Whether lighting, fans, or other features can be accommodated
A provider should be able to explain these differences in practical terms without relying entirely on product names or sales language.
Extra Features Should Be Discussed Early
Homeowners often begin thinking about lighting, ceiling fans, outlets, heaters, speakers, or privacy screens after the main cover has already been planned.
Those additions may affect the design, electrical preparation, structural planning, finished appearance, and total project scope. Bringing them up early gives the provider a better opportunity to account for them accurately.
This does not mean every desired feature needs to be installed immediately. It may still be helpful to ask whether the cover can be planned with future additions in mind.
A clear conversation about how the patio may be used later can reduce the chance of choosing a design that limits reasonable options.
A Useful Estimate Describes More Than the Cover Itself
Two patio cover quotes may appear to describe similar structures while including different amounts of work.
One proposal may account for site preparation, concrete or footing work, drainage components, finish details, electrical coordination, cleanup, and removal of existing materials. Another may list mainly the patio cover system.
That difference does not automatically make one proposal better than the other. It does mean the totals cannot be compared fairly until the included work is understood.
Look for an estimate that explains:
- The proposed dimensions and general design
- The material and finish being quoted
- Whether the structure is attached or freestanding
- The number and approximate placement of posts
- How roof runoff will be handled
- What preparation or removal work is included
- Whether lighting or electrical work is part of the scope
- Who is responsible for any required approvals or inspections
- What cleanup and final finishing are included
- Which items could create additional costs
The clearer the scope, the easier it is to understand what the finished project is expected to include.
Questions Worth Asking Before Approving the Project
A short conversation can reveal whether the proposal has been designed around the property or assembled from basic measurements.
Consider asking:
- What problem is this design intended to solve?
- How will the cover affect afternoon sun and indoor natural light?
- Where will rainwater be directed?
- Why are the posts positioned in these locations?
- What maintenance should I expect from this material?
- Which parts of the finished project are not included in the quote?
- Are there property conditions that could change the scope?
- How will doors, windows, lighting, and existing drainage be affected?
Clear answers should help you picture the completed space. When explanations remain vague, it may be reasonable to request more detail before approving the work.
Plan Around the Finished Space, Not Just the Structure
Adding a patio cover is not only a decision about putting a roof over part of the yard. It is a decision about how shade, water, light, movement, maintenance, and the existing home will work together after the project is complete.
Before comparing patio cover installation providers, identify the main comfort problem you want to solve and pay attention to how each proposed design responds to the actual property.
A thoughtful proposal should make it easier to understand where the shade will fall, how the patio will remain usable, where water will go, what upkeep to expect, and what the quoted scope includes. That understanding can help Sacramento-area homeowners compare options based on the finished result rather than appearance or price alone.