Before adding garage cabinets, think about how the garage needs to function before deciding how much storage to install. Cabinets can make the room look organized, but a layout that blocks car doors, crowds a work area, hides frequently used items, or leaves no room for future changes can create a new problem instead of solving the old one. The best starting point is not cabinet color or door style. It is a clear picture of what must fit, what must stay accessible, and how people actually move through the space.
It is easy to look at a cluttered garage and assume that more enclosed storage will fix everything. The appeal is understandable: loose equipment disappears behind doors, the floor becomes easier to clean, and the room looks more finished.
However, garage cabinets work best when they support the way the garage is already used—or the way the household realistically wants to use it. A wall filled with attractive cabinets may still be inconvenient if it reduces parking clearance, limits access to utilities, or provides the wrong types of spaces for the belongings that need to be stored.
Start With the Garage’s Job, Not the Cabinet Catalog
Before choosing cabinet sizes, identify the main jobs the garage needs to perform.
For one Sacramento-area household, the garage may primarily be a place to park two vehicles. Another family may need room for bicycles, sports equipment, gardening supplies, household overflow, tools, a workbench, or a secondary refrigerator. Some garages also serve as the main path between the driveway and the home.
These uses compete for the same floor and wall space. That does not mean every item needs its own cabinet. It means the cabinet plan should be developed around the household’s priorities.
A garage that must accommodate two vehicles may need shallower cabinets and carefully placed doors. A garage used as a workshop may benefit from lower cabinets near a durable work surface. A family that reaches for athletic equipment several times a week may need easy-access storage rather than deep cabinets where bags become buried.
The goal is not to fill every available wall. It is to make the garage easier to use.
Empty Wall Space Is Not Automatically Available Space
A broad, blank wall can look like the obvious location for a long cabinet system. The usable space may be smaller than it appears.
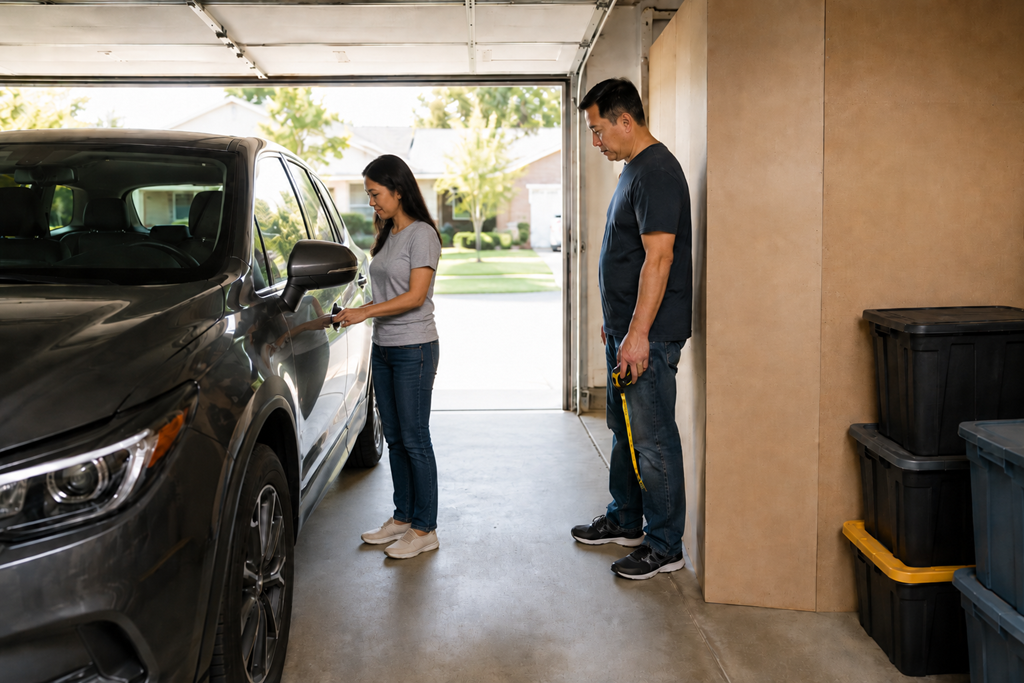
Vehicle doors need room to open. An SUV hatch may extend farther into the garage than expected. Bicycles need turning clearance. Trash bins, lawn equipment, ladders, and rolling tools may need a clear route to the garage door.
The wall may also contain outlets, utility equipment, access panels, plumbing connections, windows, or doors that should remain reachable. Cabinet placement should account for these features rather than simply surrounding or covering them.
This is one reason measurements should reflect normal garage activity, not just the dimensions of an empty room. A wall may accommodate cabinets when both vehicles are outside, yet feel cramped once the vehicles are parked and people are carrying groceries, unloading children, or moving equipment.
The Items You Own Should Shape the Cabinet Layout
Garage storage becomes more useful when the cabinet dimensions match the belongings that will go inside.
Small shelves may work well for cleaning supplies, hand tools, automotive products, and household extras. They may not work for folding chairs, golf bags, tall power equipment, bulky sports bags, coolers, or large storage bins.
Before comparing cabinet systems, look at the actual height, width, and depth of the items creating the most clutter. Pay particular attention to awkwardly shaped belongings. These are often the objects that end up returning to the floor after installation because they do not fit comfortably inside the new cabinets.
It also helps to distinguish between items that should be enclosed and items that may be better suited to hooks, overhead racks, open shelving, or a dedicated floor space. Cabinets are one part of a garage storage plan, not necessarily the correct solution for every possession.
A combination of storage types can be more functional than a continuous wall of identical cabinets.
Frequently Used Items Should Not Become Harder to Reach
Enclosed cabinets can improve the appearance of a garage, but hiding an item is not the same as storing it conveniently.
Consider how often each category of belongings is used. Everyday items should generally be reachable without moving a vehicle, climbing around other objects, or unloading the front half of a cabinet. Seasonal or rarely used belongings can usually occupy less convenient spaces.
This matters especially for families whose garage routines change throughout the week. Sports bags, reusable shopping bags, pet supplies, tools, and outdoor equipment may need to move in and out quickly. Placing them behind parked vehicles or at the back of deep cabinets can create daily frustration.
A good cabinet plan creates order without adding unnecessary steps to ordinary routines.
Cabinet Depth Can Change How the Entire Garage Feels
Cabinet depth is easy to underestimate when looking at samples, diagrams, or an empty installation area.
A few additional inches can affect the walking path beside a vehicle, the ability to open a passenger door, or the space available in front of a workbench. Full-depth cabinets may offer more storage, but more depth is not automatically better when floor clearance is limited.
Shallower cabinets may provide enough room for many household supplies while preserving movement through the garage. Deeper cabinets may be appropriate for large bins or bulky equipment when the wall location allows them.
The best depth can vary from one part of the garage to another. A mixed layout may make more sense than using the same cabinet size everywhere.
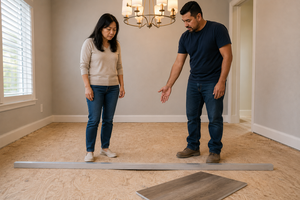
During an estimate, it is useful to evaluate the proposed cabinet dimensions with vehicles and major belongings in their normal positions. Temporary floor markings or a physical depth sample can make the impact easier to understand than measurements alone.
Door and Drawer Movement Deserves Attention
The cabinet boxes are not the only parts that occupy space. Doors and drawers move outward.
A cabinet door may collide with a vehicle mirror, garage entry door, workbench, refrigerator, or another cabinet. A wide drawer may be difficult to use when a car is parked nearby. Handles can also extend into narrow walking paths.
These concerns may not be obvious in a flat design drawing. Ask how doors and drawers will operate when the garage is being used normally.
The direction of door swing, the placement of narrow fillers, and the choice between drawers, hinged doors, or sliding access can all influence whether the finished installation feels convenient.
The issue is not whether the cabinets technically fit. It is whether they remain usable after everything else returns to the garage.
Think About the Garage Environment
Garage cabinets are exposed to different conditions than cabinets inside a climate-controlled room.
Sacramento-area garages may experience substantial heat, dust, temperature changes, and moisture brought in during seasonal rain. Concrete floors can also be uneven or affected by occasional water near garage openings, utility areas, or parked vehicles.
Material choice, cabinet construction, floor contact, hardware, and installation method can affect how the system performs in that environment. The appropriate approach may depend on whether the cabinets will hold lightweight household supplies, heavy tools, automotive products, or large storage containers.
Rather than choosing materials based only on appearance, ask how the proposed cabinets are intended to perform in a garage and what care or limitations apply.
A qualified garage cabinet professional should also be able to explain how wall conditions, floor slope, anchoring, cabinet weight, and intended storage loads affect the installation plan.
Leave Room for the Garage to Change
A cabinet layout can feel permanent even when the household’s needs are not.
Vehicles may change in size. Children’s equipment may be replaced by different hobbies. A freezer, charging equipment, workbench, or additional storage system may be added later. A household that currently parks one vehicle inside may eventually need room for two.
It is not necessary to predict every future use. It is worth considering whether the proposed layout leaves any adaptable space.
Filling every wall from corner to corner can maximize enclosed capacity, but it may reduce flexibility. Leaving one open section, using modular cabinet sizes, or avoiding unnecessary built-in obstacles can make future changes easier.
The strongest plan usually balances present storage needs with reasonable room to adjust.
A Finished Appearance Should Not Replace Practical Planning
Cabinet color, finish, handle style, and door design all influence how the garage looks. They should come after the functional questions have been addressed.
Homeowners can become focused on creating a clean, uniform wall and overlook how the cabinets will be used. A visually balanced design may include sections that are too high, too deep, or too narrow for the intended belongings.
The opposite problem can happen when the entire layout is based on fitting the greatest possible number of cabinets into the available space. Maximum cabinet volume does not guarantee maximum usefulness.
A well-planned installation may include fewer cabinets than the wall can technically hold. The remaining space may be needed for movement, equipment, utilities, or future changes.
Make Sure the Estimate Describes More Than Cabinet Quantity
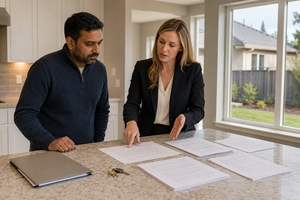
When comparing garage cabinet installation estimates, look beyond the number of cabinets and the total price.
The scope should make it reasonably clear what cabinet sizes, materials, finishes, hardware, and interior features are included. It should also explain whether the project includes wall preparation, fillers, leveling, trim, removal of existing storage, or other site-specific work.
If one estimate appears substantially different from another, the underlying cabinet construction or installation scope may not be the same. A lower total may include fewer shelves, different materials, lighter hardware, less site preparation, or a simpler layout.
This does not automatically make one proposal better or worse. It means the details should be understood before the prices are compared.
Clear communication about measurements, access, intended use, and installation conditions can help prevent a cabinet system from looking different—or functioning differently—than the homeowner expected.
Questions Worth Asking Before Choosing a Layout
A few focused questions can make an installation proposal easier to evaluate:
- How much walking and vehicle clearance will remain after installation?
- Will every cabinet door and drawer open fully when vehicles are parked?
- Which belongings were used to determine the cabinet sizes and shelf spacing?
- How will outlets, utility equipment, and access areas remain reachable?
- What materials and hardware are included in the estimate?
- How is the system designed for the weight of the items being stored?
- Can part of the layout be adjusted later if the household’s needs change?
The answers should connect the design to the actual garage rather than relying only on standard cabinet packages.
The Best Cabinet Plan Supports Everyday Use
Adding garage cabinets can create useful enclosed storage and give the space a more orderly appearance. The most important decision, however, is not how many cabinets can fit on the wall.
It is whether the finished layout supports parking, movement, access, storage, and the household’s regular routines.
Before hiring a local garage cabinet installer, identify the belongings that need a home, observe how people move through the garage, and review the proposed cabinet dimensions in relation to vehicles, doors, utilities, and future needs. That preparation can make it easier to compare estimates and choose a system that remains practical after the installation is complete.