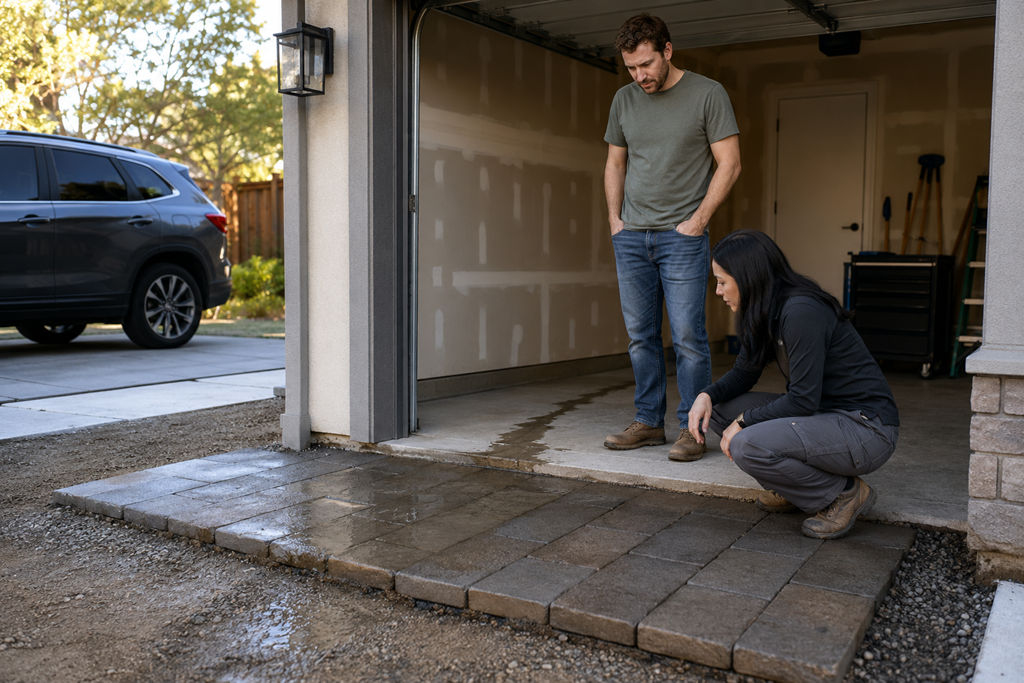
Drainage should be discussed before pavers are installed because the finished surface must direct water somewhere safe and predictable. Pavers can look level and attractive while still sending runoff toward a foundation, garage, doorway, planting bed, or neighboring area. The important question is not simply whether water can pass between the joints. It is where water will move during ordinary irrigation, washing, and seasonal rain, and whether the base, slope, edges, and nearby structures were planned around that movement.
For many Sacramento-area homeowners, drainage does not seem like a major design concern when choosing pavers. Attention naturally goes to color, pattern, shape, and how the finished patio, walkway, or driveway will look. Water movement is easier to overlook because the problem may not be visible while samples are being compared or an estimate is being reviewed.
Once the pavers are installed, however, even a modest change in surface height or slope can influence where water collects and how it travels across the property.
Drainage Is Part of the Paver Layout
Drainage should not be treated as a correction that can always be added after installation. It is part of deciding where the paved area begins, how high it will sit, which direction it will slope, and how it will meet the surrounding property.
A patio may need to move water away from the house without directing it into a low planting area. A walkway may need to stay below a door threshold while avoiding a puddle near the entrance. A driveway may need to carry runoff away from the garage without pushing it toward a neighboring property or trapping it beside an edge restraint.
These concerns affect more than the top layer of pavers. They can influence excavation, base preparation, transitions, borders, drains, downspout connections, and the final elevation of the project.
That is why drainage questions are most useful before the installation plan is finalized.
Paver Joints Do Not Automatically Solve Runoff
One common misunderstanding is that water will simply drain through the spaces between individual pavers.
Some water may enter the joints, but ordinary paver joints do not necessarily make the entire surface permeable. The amount of water that moves downward depends on the paver system, joint material, base construction, soil conditions, and whether the project was specifically designed for infiltration.
Water that does not move downward will follow the surface slope. It may travel toward an edge, collect in a shallow depression, or reach a nearby structure.
A homeowner therefore should not assume that choosing pavers instead of solid concrete eliminates the need to discuss runoff. The more useful question is how the entire installation is intended to manage water.
Small Height Changes Can Create Noticeable Problems
A new paver surface rarely exists by itself. It connects to doors, steps, garage slabs, sidewalks, lawns, planting beds, pool decks, fences, drains, and other paved areas.
A change that appears minor during planning can become important once water begins moving across the finished surface.
For example, raising a patio may reduce the clearance below a back door or siding. Lowering one section may create a collection point near a step. Changing a driveway slope may influence whether runoff moves away from the garage or back toward it.
This does not mean every paver project requires a complicated drainage system. It means the installer should evaluate how the new surface will interact with what is already there.
The finished surface should not be considered only from above. Its height and direction matter just as much as its appearance.
Rain Is Not the Only Source of Water
Sacramento-area properties can experience long dry periods, which may make drainage feel less urgent during the planning stage. Yet runoff can come from several ordinary sources besides seasonal rain.
Sprinklers may repeatedly send water across a walkway. A downspout may discharge near the edge of a proposed patio. Pool activity may leave water on a surrounding deck. A hose may be used to rinse furniture, vehicles, or the paver surface itself.
Air-conditioning drainage, roof runoff, and irrigation leaks can also introduce water into areas that appear dry during an estimate.
A useful drainage conversation considers these everyday water sources rather than focusing only on a major storm. Frequent small amounts of water can reveal a low spot or poorly directed slope long before heavier rain does.
Different Paver Areas Create Different Drainage Questions
The purpose of the paved area helps determine what should be discussed.
A patio near the house raises questions about door thresholds, wall clearance, downspouts, seating areas, and nearby landscaping. A walkway may involve narrow side yards, gates, steps, irrigation, or transitions to an existing sidewalk. A driveway must account for the garage entrance, vehicle paths, existing aprons, and runoff reaching the street-facing edge.
Pool surrounds, courtyards, and outdoor kitchens may introduce additional transitions and sources of water.
This is why a drainage explanation should relate to the actual project rather than relying on a general statement that the surface will be sloped. The direction of that slope and the destination of the water should make sense for the property.
What a Useful Drainage Discussion Sounds Like
Homeowners do not need to design the drainage system themselves. They should, however, receive an explanation they can understand before approving the project.
Helpful questions may include:
- Which direction will water move across the finished pavers?
- Where is the expected discharge or collection point?
- How will the new surface meet nearby doors, walls, and existing pavement?
- Could downspouts or irrigation affect this area?
- Is a drain, channel, permeable system, or other drainage feature being considered?
- Are drainage-related materials and preparation included in the estimate?
The answers do not need to be overly technical. A qualified paver professional should be able to point out the expected water path and explain how the proposed slope, base, edges, and surrounding surfaces support that plan.
When possible, walking the area together can be more useful than discussing drainage in the abstract. Existing low spots, water stains, soil erosion, damp planting areas, and downspout locations may help reveal how water already behaves on the property.
An Attractive Rendering Is Not a Drainage Plan
A design image or sample arrangement can help homeowners understand the appearance of a project, but it may not show elevation changes or runoff paths.
Similarly, an estimate that lists excavation, aggregate, sand, and pavers may still leave the drainage approach unclear. The presence of base materials does not by itself explain where water will go.
The homeowner should be cautious when drainage concerns are dismissed without an explanation, especially when the project is close to a house, garage, doorway, or known low area.
Other signs that the conversation may be incomplete include vague statements that water will “find its way out,” an assumption that all pavers are automatically permeable, or no discussion of how the new installation will connect to existing surfaces.
These responses do not prove that the project has been planned poorly, but they provide a reason to ask for more detail before comparing estimates or approving the scope.
Drainage Features Can Affect the Estimate
Drainage planning may influence the amount of excavation, grading, base preparation, edge work, or transition work involved in a project. It may also reveal that a drain, channel, outlet, or different paver system should be evaluated.
That does not mean the most expensive drainage proposal is automatically the best one. It means quotes may not be directly comparable when one provider has accounted for water movement and another has not.
A lower estimate may appear complete while leaving drainage-related work undefined. A higher estimate may include preparation or materials that are not obvious from the finished appearance.
Before comparing totals, homeowners can ask each provider to explain what drainage assumptions are included. This makes it easier to understand whether the estimates describe the same project.
Existing Water Problems Should Be Mentioned Early
Homeowners should tell the installer about any water behavior they have noticed, even when it seems unrelated to the proposed paver area.
Useful observations may include puddles after irrigation, runoff entering the garage, soil washing away near a walkway, water collecting beside the house, or a downspout that regularly floods a planting bed.
Photos taken while the area is wet may be helpful because many drainage clues disappear once the surface dries. These observations do not replace a professional evaluation, but they can give the provider a more complete picture of the property.
Covering an existing low area with pavers does not necessarily remove the reason water collects there. In some cases, the finished surface may make the flow path more visible or redirect it somewhere else.
The Best Time to Set the Water Path Is Before Installation
Drainage is easier to discuss while the height, slope, borders, base, and transitions can still be adjusted as part of the project plan.
Once excavation is complete and the base has been prepared, meaningful changes may require additional work. After the pavers and edge restraints are installed, correcting a water problem may involve removing and rebuilding part of the surface.
The goal of the early conversation is not to predict every drop of water. It is to confirm that the proposed installation has a deliberate water path rather than leaving drainage to chance.
For Sacramento-area homeowners comparing paver installation providers, a clear explanation of where water will go can be just as important as the paver style, pattern, or color. Understanding that plan before installation makes it easier to evaluate the scope, compare quotes, and recognize whether the new surface has been designed around the property as a whole.