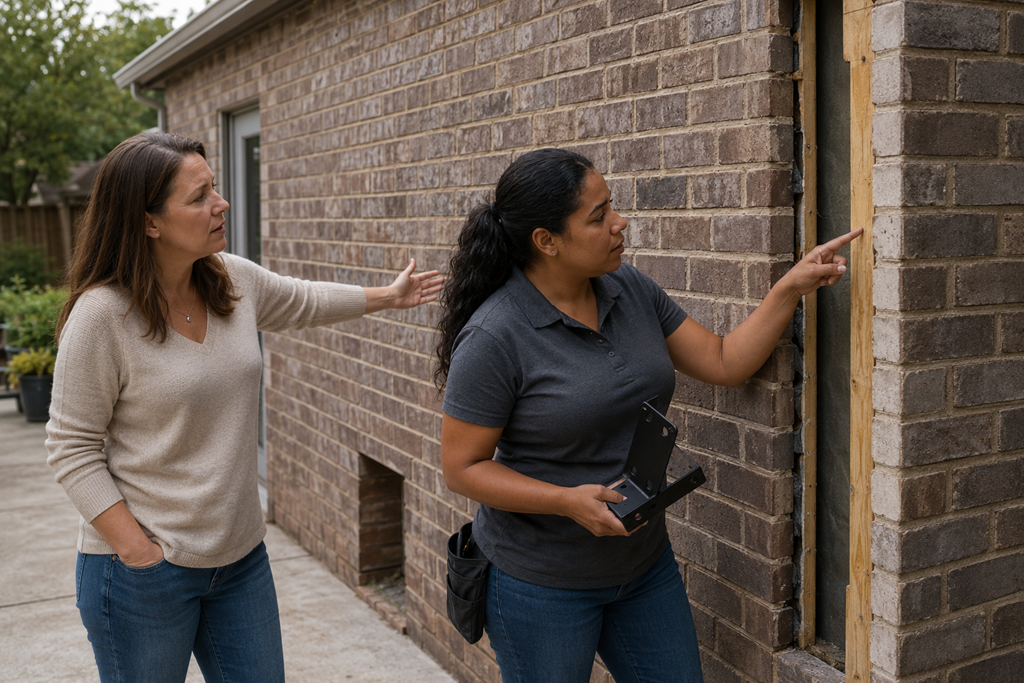
An awning can look like a simple addition to a wall, roof edge, or fascia, but the visible surface is only part of the installation decision. The material underneath, its condition, and the structure behind it help determine whether the awning can be mounted securely, where it can go, and whether the project may require added preparation.
This issue often becomes noticeable after a homeowner has already pictured the finished awning. The fabric has been considered, the preferred width seems obvious, and the ideal position may have been centered over a patio or window. Then an installer begins asking questions about framing, masonry, previous repairs, or what lies behind the stucco.
That can feel like an unnecessary complication. In reality, evaluating the mounting surface is one of the steps that helps turn a visually appealing idea into a practical installation plan.
The Finish You See May Not Be What Holds the Awning
Homeowners naturally describe an exterior wall by its visible material: stucco, brick, siding, wood, stone, or painted trim. However, the outer finish may not be the part that ultimately supports the awning.
Stucco may cover wood framing, masonry, foam components, sheathing, or a combination of materials. Brick may be structural masonry or a decorative veneer. Siding is usually a finish installed over another wall system. Fascia can also vary in thickness, condition, and connection to the roof structure.
This distinction matters because an awning projects away from the building. The mounting area must support more than the appearance of the product. It must also account for the awning’s weight and the forces that can act on it when it is extended or exposed to outdoor conditions.
A qualified installer should therefore be interested in what is behind the visible finish, not just whether the surface looks clean and level.
Similar-Looking Walls Can Require Different Plans
Two Sacramento-area homes may have nearly identical stucco exteriors while requiring different installation approaches.
One wall may have suitable framing behind the proposed mounting area. Another may include an enclosed patio addition, repaired section, decorative foam detail, or wall cavity that changes where secure attachment is possible. Even different parts of the same home can have different underlying construction.
This is why the location that looks most balanced from the patio may not automatically be the best mounting location.
A professional evaluation may confirm the original plan. It may also reveal that the awning should be raised, shifted slightly, resized, or supported differently. These changes are not necessarily signs that the project is becoming problematic. They may simply reflect the difference between choosing a location by appearance and choosing one based on the building itself.
Surface Condition Matters Along With Surface Type
Knowing that a wall is made of stucco, wood, or masonry is only the beginning. Its condition can be just as important.
A mounting area may contain:
- Cracks or loose finish material
- Previous fastener holes or patched sections
- Water staining or signs of recurring moisture
- Soft, split, or deteriorated wood
- Loose masonry or mortar
- Trim that is decorative rather than structural
- Layers added during an earlier remodel
Some of these conditions may be cosmetic. Others may need closer evaluation before an awning is installed.
A newly painted surface can also look solid while hiding older repairs or deterioration underneath. For that reason, appearance alone does not always provide enough information to finalize the mounting plan.
The goal is not to assume that every mark represents a serious problem. It is to understand whether the proposed attachment area is suitable as it stands or whether repair, reinforcement, or a different location should be discussed first.
The Desired Position May Not Match the Available Support
Homeowners often begin with a visually centered location. For example, an awning may be centered over a sliding door, outdoor table, storefront entrance, or group of windows.
That position may make sense from the ground, but the building may contain structural framing, roof components, vents, lighting, gutters, trim, utility equipment, or previous alterations that affect the available mounting area.
The result can be a practical tradeoff.
A slight shift might provide a more suitable attachment location but create uneven shade. A narrower awning might fit the available structure but cover less of the patio. A higher position may improve clearance but change how far the shade reaches during parts of the day.
These possibilities are easier to evaluate before the awning is ordered than after materials have arrived.
The most useful conversation is not simply, “Can an awning fit here?” It is, “Can an awning be mounted appropriately here while still providing the coverage we expect?”
Mounting Conditions Can Affect the Estimate
An estimate based only on the awning’s dimensions, fabric, and operating style may leave important questions unanswered.
Mounting conditions can influence:
- Surface preparation
- Access requirements
- Placement options
- Supporting materials
- Finish repairs around the installation area
- The amount of labor involved
- Whether another repair should be completed first
Not every project needs additional work. The important point is that the estimate should make its assumptions understandable.
If the provider has not been able to confirm what is behind the surface, the quote should not quietly treat the mounting area as a known condition. The installer should explain what has been observed, what is still uncertain, and how unexpected conditions would be handled.
This makes it easier to compare estimates fairly. One quote may appear lower because it assumes a straightforward mounting surface, while another may include preparation that the first provider has not addressed.
Existing Holes Do Not Automatically Solve the Problem
When an old awning, shade structure, or patio cover has already been removed, homeowners may assume that a new awning can use the same holes.
Sometimes the previous locations may be useful. In other situations, the old hardware pattern may not match the new awning, the surrounding material may be worn, or the earlier attachment may not provide enough information about the condition behind the surface.
Previous holes can also be part of a repaired or weather-exposed area.
A professional should evaluate the mounting location rather than treating old fastener points as automatic approval for a new installation. Reusing a location and reusing the exact attachment points are not necessarily the same decision.
A Smaller Awning Still Needs a Suitable Mounting Area
Another common assumption is that mounting conditions only become important for very large awnings.
Size and projection certainly affect the project, but a smaller awning still depends on an appropriate attachment point. A compact window awning mounted to loose trim or an unsuitable finish layer can present a different problem than a wide patio awning mounted to a well-evaluated wall.
The product’s size does not replace the need to understand the building surface.
Similarly, a retractable awning may require a different evaluation than a fixed awning because its position and forces change as it opens and closes. The installer should consider the actual awning being proposed rather than giving a general answer based only on the wall’s appearance.
Questions That Can Clarify the Installation Plan
A mounting-surface conversation does not need to become highly technical. A few direct questions can help a Sacramento-area homeowner understand how carefully the location has been evaluated:
- What part of the building will actually support the awning?
- Is the visible surface structural, decorative, or a finish over another material?
- Do you see any repairs or preparation that should happen first?
- Is the proposed location based only on appearance, or has the supporting structure also been considered?
- What mounting assumptions are included in the estimate?
- What happens if different conditions are discovered during installation?
- Will any penetrations, finish work, or weather protection around the mounting area be included in the scope?
A provider should be able to discuss these questions in plain language. The homeowner does not need to determine the mounting method independently.
Clear Explanations Are Part of a Useful Estimate
A careful installer may need to inspect more than the most visible section of the wall. The provider might ask about previous remodeling, examine the interior side of the area, look at accessible framing, review old project information, or explain where uncertainty remains.
That does not mean the provider should make the process feel mysterious.
A useful explanation connects the condition of the building to the proposed plan. For example, the installer may explain why the awning should be shifted, why a trim section should not carry the attachment, or why a repaired fascia needs further evaluation.
Be cautious when a provider gives a definite mounting answer without meaningfully examining the surface, dismisses visible damage without explanation, or avoids stating what the estimate assumes.
The strongest proposal is not necessarily the one that promises the easiest installation. It is the one that makes the relationship between the awning and the building understandable.
The Wall Is Part of the Awning Project
The mounting surface is not simply the background behind the finished awning. It is part of the installation itself.
Understanding the visible material, the supporting structure behind it, and the condition of the proposed attachment area can help prevent surprises involving placement, preparation, cost, and expected shade coverage.
Before selecting a final awning size or approving an estimate, make sure the provider has considered where the product will attach and what will actually support it. That conversation can help Sacramento-area homeowners compare proposals more thoughtfully and choose an installation plan that fits both the awning and the property.