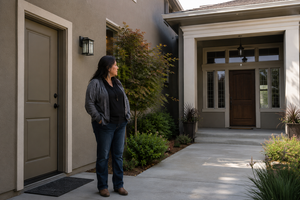
Planning paver installation around real outdoor needs means deciding how the space must work before choosing the pattern, color, or shape of the pavers. For Sacramento-area homeowners, that includes thinking about walking routes, furniture movement, vehicle use, door clearances, drainage, sun exposure, and the everyday activities the finished surface will need to support.
It is easy to begin a paver project by looking at attractive samples. Colors, borders, laying patterns, and surface textures are visible and enjoyable to compare. The less obvious decisions—how far a chair needs to move, where a trash bin travels, whether a gate can open fully, or how people reach the backyard—often have a greater effect on whether the completed space feels comfortable.
A paver surface can look well designed and still create small daily frustrations. Planning around actual use helps uncover those problems while the project can still be adjusted.
Start With the Job the Surface Needs to Perform
A patio, walkway, driveway, or side-yard path should be planned around its primary purpose rather than treated as an empty area that simply needs to be covered.
A patio may need to support dining, grilling, quiet seating, children’s activities, or frequent gatherings. A walkway may connect the driveway to a side gate, provide access to garden beds, or carry trash and recycling bins. A driveway may serve family vehicles, work vehicles, deliveries, basketball play, or access to storage inside the garage.
These uses create different priorities.
A dining patio needs enough room for chairs to move without blocking a doorway or forcing people off the paved area. A side-yard path may need to accommodate bins, hoses, garden equipment, or bicycles. A driveway used by a larger vehicle may need to be discussed differently from one that serves only a compact family car.
The important question is not simply, “Where would pavers look good?” It is, “What needs to happen here on an ordinary day?”
Everyday Movement Often Reveals the Real Design
Outdoor spaces are rarely used from a single fixed position. People open doors, pull out chairs, turn corners, carry groceries, move equipment, and walk around parked vehicles.
That movement requires space.
A patio may appear large enough when measured as an empty rectangle. Once a table, chairs, grill, planter, and open back door are considered together, the usable area may feel much smaller. A walkway that seems adequate for one person may feel restricted when someone is pushing a stroller, rolling a trash bin, carrying gardening supplies, or walking beside another person.
The same issue can occur at transitions. A paver path may meet a garage slab, porch, gate, lawn, pool deck, or existing concrete surface. Those connections influence how naturally people move through the property.
Before approving a layout, homeowners can mentally follow the routes they use most often:
- From the driveway to the front or side door
- From the kitchen to an outdoor dining area
- From the garage to the backyard
- From storage areas to garden or recreation spaces
- From gates to trash, utility, or equipment locations
This is not a technical design exercise. It is a way to make sure the proposed surface supports the property’s real routines.
Furniture Dimensions Do Not Show the Whole Picture
One common misunderstanding is assuming that a patio only needs to be large enough to hold the furniture.
Furniture also needs operating space.
Dining chairs must slide backward. A grill may need room around it while someone is cooking. Lounge chairs may be repositioned as the sun moves. Storage boxes need lids that can open. Doors and gates need clearance. People need routes between these objects without squeezing through narrow gaps.
A useful planning conversation therefore considers furniture in use, not just furniture at rest.
This is especially important when homeowners are deciding whether to expand an existing patio, replace a small concrete area, or create a new outdoor room. A modest increase in dimensions may change how comfortably the entire space works, while an attractive but undersized layout may limit how the area is used.
Sacramento Conditions Can Affect How the Space Feels
Local outdoor conditions can also influence paver planning. Sun exposure, extended dry periods, seasonal rain, nearby irrigation, and existing shade can affect where people prefer to sit and how water moves around the property.
A patio that receives strong afternoon sun may be used differently from one protected by a mature tree or patio cover. A route that seems unimportant during dry weather may become more noticeable when seasonal rain produces runoff near a doorway. Areas beside lawns or planting beds may also interact with sprinklers, soil, roots, and landscape borders.
These conditions do not automatically determine the right solution. They are reasons to discuss the entire setting with a qualified paver installation professional rather than selecting materials in isolation.
The goal is to understand how the paved area will relate to the house, yard, drainage patterns, shade, and surrounding landscape.
A Full-Size Mock-Up Can Expose Problems Early
Measurements on paper are useful, but full-size objects often reveal more.
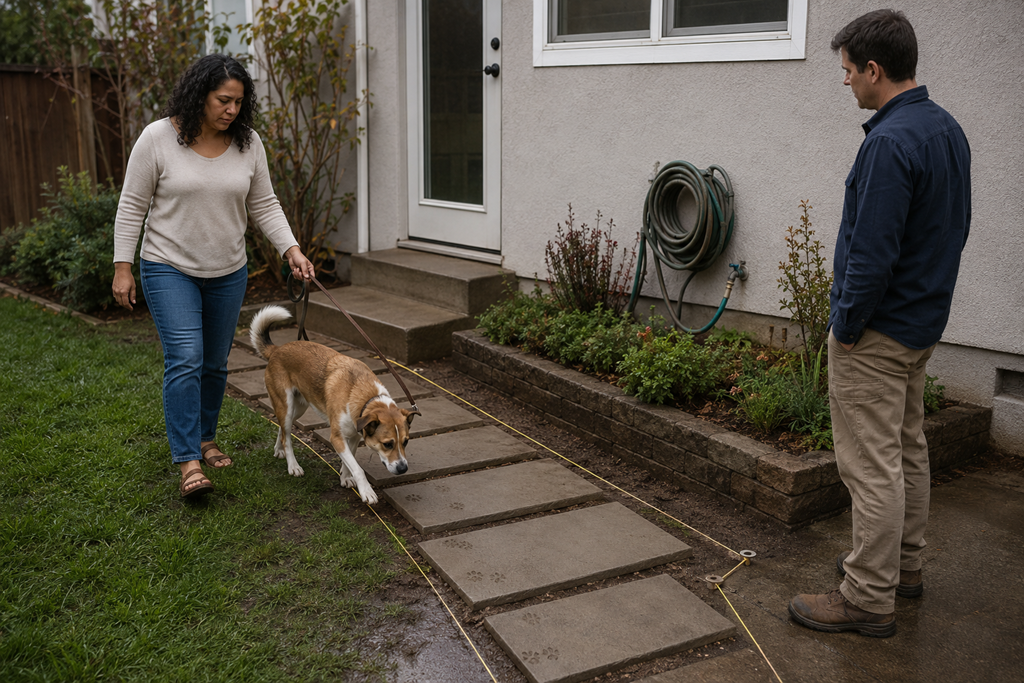
Homeowners can place outdoor furniture, trash bins, a grill, planters, bicycles, or other frequently used items within the proposed area before finalizing the layout. Landscape rope, removable tape, or temporary markers can help show the approximate boundaries without committing to construction.
For a driveway, it may be helpful to consider where each vehicle’s tires normally travel, how doors open, where passengers step out, and whether people need to walk around the vehicle. For a walkway, moving the actual bin, cart, stroller, or equipment through the proposed route may reveal whether a turn or gate opening feels restricted.
This kind of testing is not intended to replace professional evaluation. It gives the homeowner and installer a more accurate basis for discussing the project.
A layout that looks generous on a sketch may feel tight when real objects are introduced. Another layout may appear larger than necessary until the homeowner notices that a certain corner is rarely used.
Existing Features May Limit or Redirect the Plan
Paver projects do not begin with a blank property. They must fit around existing conditions.
Door thresholds, garage slabs, steps, fences, gates, downspouts, drains, utility equipment, irrigation components, trees, planting beds, and neighboring surfaces may all affect the proposed area. Some features can be incorporated into the design. Others may require the layout, elevation, or project scope to be reconsidered.
Homeowners do not need to determine the technical solution themselves. They should, however, make sure the provider recognizes these features and explains how the proposed installation will relate to them.
A quote based only on square footage may not reveal whether the provider has considered the property’s everyday access, transitions, drainage relationships, or intended loads.
Plan for Actual Use, Not Only the Ideal Occasion
Another common planning problem is designing the space around a special occasion rather than normal life.
A homeowner may picture a large gathering even though the patio will usually serve two people. Another may plan a narrow decorative walkway without considering that it will regularly carry bins or equipment. A driveway may be designed around the vehicle currently parked there without discussing a work van, visiting family vehicle, or possible future change.
This does not mean every project must accommodate every imaginable situation. Trying to plan for all possibilities can make the scope unnecessarily complicated.
The better approach is to distinguish among three types of use:
- What happens regularly
- What happens occasionally but matters
- What is unlikely enough that it should not control the project
That distinction helps keep the project practical. Regular needs should shape the layout. Important occasional uses may deserve reasonable accommodation. Remote possibilities can remain secondary.
Maintenance Access Is Part of Everyday Function
A paver area can affect access to irrigation equipment, hose connections, drains, cleanouts, utility panels, planting beds, and other parts of the property that may need future attention.
Homeowners sometimes focus on how a finished surface will look while forgetting that someone may later need to reach what is beside or beneath the surrounding area.
The planning conversation should include how routine yard work will happen, where water and debris may collect, whether equipment can still be moved through the space, and how adjoining landscape areas will be maintained.
These details are not glamorous, but they can determine whether the installation continues to fit the household’s routines after the initial excitement of the project has passed.
Questions That Keep the Estimate Focused on Real Needs
A few direct questions can help a Sacramento-area homeowner understand whether a proposed paver installation reflects how the space will actually be used:
- How does the proposed layout account for our main walking and vehicle routes?
- Will doors, gates, chairs, bins, and equipment have enough operating room?
- How will the new surface meet the house, garage, concrete, lawn, or other existing areas?
- What intended uses or loads were considered when developing the scope?
- Are there property conditions that could affect drainage, access, or the finished height?
- Would a full-size layout or sample area help us evaluate the plan before installation?
Clear answers do not require a long technical explanation. The provider should be able to connect the recommendation to the homeowner’s property and intended use.
A Better Plan Begins With a More Specific Conversation
Paver installation planning becomes more useful when the discussion moves beyond color and square footage.
A homeowner who can explain where people walk, what furniture must fit, which vehicles use the surface, how doors and gates operate, and what outdoor activities matter most gives the provider better information. In return, the provider should be able to explain how the proposed layout responds to those needs.
The final paver selection still matters. Appearance, texture, pattern, and borders help shape the character of the finished space. They simply work best after the functional questions have been addressed.
For Sacramento homeowners, the most useful plan is not necessarily the largest or most decorative one. It is the one that supports the way the property is genuinely used.