A patio cover should be planned around how sunlight reaches the space and how the patio is actually used, not simply around the patio’s outer dimensions. For Sacramento-area homeowners, the most comfortable design is usually the one that shades the right activities at the right times while still allowing useful light, airflow, and an open connection to the yard.
It is easy to assume that planning a patio cover means choosing a structure large enough to cover the concrete. In everyday use, however, the patio boundary may have little to do with where shade is most valuable. A dining table may sit close to the house, lounge chairs may face the yard, and a frequently used walkway may pass between them.
A cover that looks appropriately sized on paper can still leave an important seat in direct afternoon sun, create more shade than needed in another area, or make an adjoining room feel darker. Thinking about comfort first helps homeowners evaluate the proposed coverage more meaningfully.
Begin With the Way the Patio Is Used
Before focusing on dimensions, materials, or roof styles, consider what normally happens on the patio.
A homeowner who primarily uses the space for outdoor dinners may need reliable shade over a table during the late afternoon and early evening. Someone who enjoys morning coffee may care more about sunlight coming from a different direction. A family that uses the patio for both dining and conversation may have two activity zones with different shade needs.
This distinction matters because people experience the patio from specific seats and pathways—not as one empty rectangle.
The most useful question is not simply, “How much of the patio can be covered?” It is, “Which parts of this space need protection for the patio to become more comfortable and usable?”
That shift can prevent the project from being planned around an existing slab, roofline, or furniture footprint that does not reflect how the space functions.
Shade Changes Throughout the Day
Patio shade is not fixed in one place. The house, fence, trees, roofline, and proposed cover can create very different conditions as the sun moves.
A patio may already be comfortable in the morning because the house blocks direct sunlight. Later in the day, lower sunlight may reach beneath the outer edge of a proposed cover and shine directly across chairs or a dining table. A structure that appears sufficient at midday may perform differently during the hours when the homeowner actually wants to use the space.
Sacramento-area heat and strong sun exposure can make these differences especially noticeable. The planning conversation should therefore include the times of day when the patio feels least comfortable, not just the dimensions of the open area.
Observing the patio at more than one time can reveal:
- Which seats receive direct sunlight
- Whether sunlight reaches nearby doors or windows
- How far existing shadows extend
- Which areas are naturally shaded by the home
- Whether the proposed outer edge reaches the activity that matters most
This does not require predicting every future shadow. It simply helps the homeowner and patio-cover professional discuss the real conditions the project is intended to improve.
Comfort Involves More Than Creating a Shadow
Producing shade is an important purpose of a patio cover, but shade alone does not guarantee that every covered area will feel equally comfortable.
Roof material, roof height, airflow, reflected heat, surrounding walls, and the direction of the sun may all affect how the space feels. A chair beneath a roof can still feel hot if it sits near a sun-warmed wall or receives low-angle sunlight from the side. Another seat may feel noticeably cooler because it has better air movement and less reflected heat.
This is why two structures that cast similarly sized shadows may not create the same experience.
Homeowners do not need to evaluate technical construction details on their own. They can, however, explain the comfort problem in specific terms. Saying that “the patio gets hot” is less useful than describing where the heat is felt, when it becomes noticeable, and which activities are interrupted.
A local professional can then explain how the proposed design, roof type, orientation, and coverage relate to those conditions.
Different Patio Zones May Need Different Solutions
Many patios serve more than one purpose. The area closest to the house may be used for dining, while a section farther into the yard serves as a conversation area, garden retreat, or open activity space.
Those zones do not necessarily need identical coverage.
A dining table may benefit from broad, consistent shade. A garden seating area may feel more appropriate with filtered light or a more open overhead structure. A walkway may need to remain visually and physically open even if nearby seating is covered.
Trying to make one structure solve every outdoor comfort goal can lead to a cover that is larger, darker, or more complicated than the space requires. It can also leave homeowners dissatisfied when one activity area still does not receive the protection they expected.
Planning each zone around its use makes it easier to decide whether one continuous cover, a partial cover, or a combination of outdoor structures is worth discussing.
More Coverage Is Not Automatically Better
It is understandable to think that extending the cover farther will produce a better result. In some yards, additional coverage may be useful. In others, it can introduce tradeoffs.
A larger roof may cast shade into adjoining windows or sliding doors. It may change the amount of natural light entering a kitchen, dining room, or living area. It can also affect views of the yard or make a relatively small patio feel more enclosed.
The goal is not to minimize coverage or maximize it. The goal is to match coverage to the comfort problem.
Temporary markers, furniture placement, or a simple discussion about expected shadow lines can help homeowners picture the proposed footprint. Looking at the plan from both inside and outside the house can also reveal effects that are easy to miss when standing only in the yard.
Furniture Placement Can Reveal Planning Problems
Furniture provides useful evidence about how a patio functions.
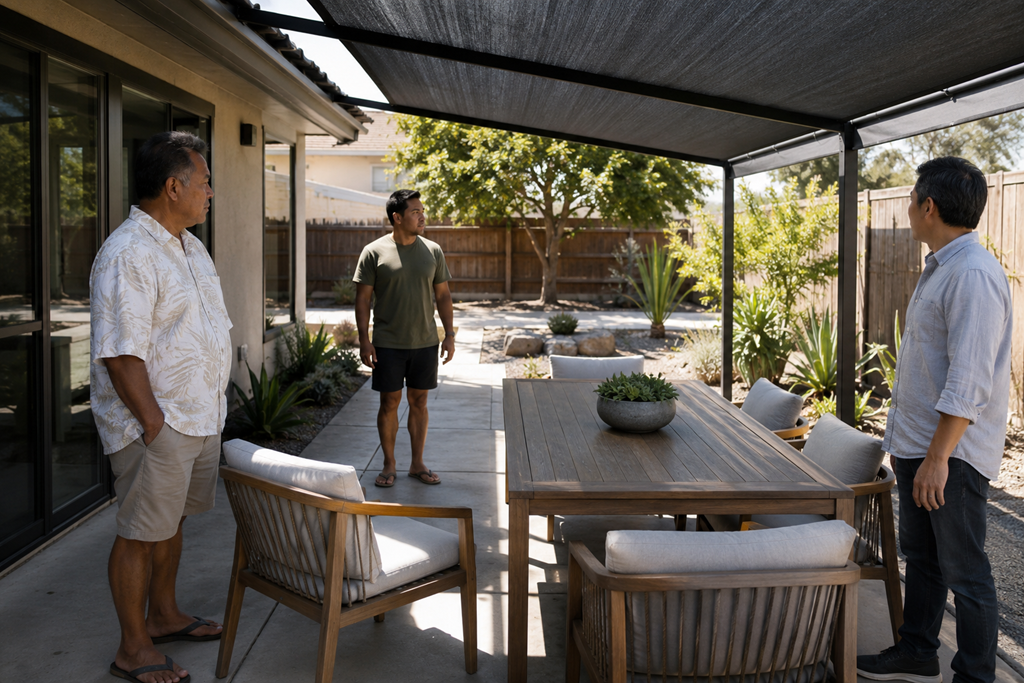
A proposed cover may appear to shade a sectional sofa while leaving two movable chairs exposed. A dining table may fit beneath the roof, but the chairs at the outer edge may extend beyond the intended shadow. A frequently used pathway may pass directly through a support-post location.
These are not merely decorating concerns. They show whether the structure has been planned around the complete activity area.
Homeowners should consider the space people need when sitting down, pulling out chairs, moving between zones, and gathering around a table. The true social footprint of a patio is often larger than the furniture itself.
It is also worth considering whether the current arrangement is permanent. A cover designed too precisely around one furniture set may feel less useful after the layout changes.
Questions Worth Discussing During an Estimate
A productive estimate should help connect the proposed structure to everyday patio use. Homeowners can ask:
- Which areas should receive the most consistent shade?
- How might lower morning or afternoon sunlight reach beneath the cover?
- Will the proposed coverage affect light entering nearby rooms?
- Does the design account for the full seating and circulation area?
- How could roof material and ventilation affect comfort beneath the structure?
- Would different patio zones benefit from different levels of coverage?
- What assumptions are being made about furniture placement and future use?
The answers should help the homeowner understand the reasoning behind the proposed design. A professional should be able to discuss the relationship between the cover footprint and the homeowner’s priorities without relying only on general statements such as “bigger is better.”
Common Planning Assumptions Can Lead to Uneven Results
One common assumption is that covering the entire patio slab will automatically create the most comfortable space. The slab may include areas that already receive shade or sections that are rarely used.
Another is that overhead coverage blocks all unwanted sunlight. Low-angle sun can enter from the open sides, especially when chairs are placed near the yard-facing edge.
Homeowners may also focus on the hottest part of the patio without considering how a large cover could affect natural light indoors. Solving one comfort issue can create another when the relationship between the patio and the home is not considered.
Finally, it is easy to plan around furniture dimensions rather than the people using the furniture. Chairs move, guests gather at the edges, and pathways require room. The cover should support the activity, not merely match the objects.
A Better Plan Starts With a Specific Comfort Goal
A useful patio-cover plan begins with a clear description of what the homeowner wants to improve.
That goal might be keeping a dining table shaded during late-afternoon meals, reducing direct sun across a lounge area, protecting a doorway from seasonal rain, or making multiple patio zones more usable without darkening the home.
Once that purpose is clear, dimensions and design options become easier to evaluate. Homeowners can compare proposals based on how well each one responds to the actual space rather than choosing only by overall size or appearance.
For Sacramento-area homeowners, planning around comfort and shade means looking beyond the patio boundary. The strongest proposal is usually the one that accounts for sun direction, activity zones, furniture use, indoor light, and the way the space feels during the hours that matter most.