Deciding whether a patio cover fits your outdoor space is not only a question of square footage. The better question is whether the cover will improve how the patio feels and functions without blocking useful light, crowding walkways, competing with doors or windows, or making the yard feel smaller than expected. A well-matched cover should support the way you actually use the area while still feeling proportionate to the home and surrounding yard.
This decision can be harder than it first appears. An uncovered patio may feel too hot or exposed, making a cover seem like an obvious improvement. But once homeowners begin imagining posts, rooflines, furniture, walking paths, and changing shade patterns, they may realize that several parts of the yard need to work together.
The goal is not necessarily to cover the largest possible area. It is to identify the amount, position, and style of coverage that make the outdoor space more useful without creating new limitations.
Start With What You Want the Space to Do
A patio cover is more likely to feel appropriate when it supports a clear purpose.
Some Sacramento-area homeowners want a shaded place for outdoor meals. Others want to protect a seating area, reduce direct afternoon sun near a sliding glass door, create a more comfortable transition from the house, or make part of the yard easier to use during seasonal rain.
Those goals do not always require the same size or placement.
A dining table may need coverage during the time of day when it is normally used. A lounging area may benefit from deeper shade. A walkway between the house and yard may need to remain open and visually uncluttered. A cover intended mainly to shade an interior room may need to be evaluated differently from one designed around outdoor furniture.
Thinking about the activity first helps prevent the project from becoming a simple exercise in covering every available foot of concrete.
Watch How Sunlight Moves Through the Area
A patio that feels comfortable in the morning may become difficult to use later in the day. The opposite can also happen: an area that seems overly exposed at noon may receive useful warmth and light during cooler parts of the day.
Before comparing patio-cover options, notice where direct sunlight falls during the hours when the space matters most to you. Pay attention to the patio surface, dining or seating areas, nearby doors and windows, and any rooms immediately inside the house.
This observation can reveal whether the problem is concentrated in one section of the patio or affects the entire area.
It can also prevent an important misunderstanding: more shade is not automatically better. A cover that improves late-afternoon comfort might also reduce natural light inside an adjoining kitchen, dining room, or family room. The best balance depends on how the indoor and outdoor spaces are used together.
A local patio-cover professional may be able to help interpret those conditions, but homeowners benefit from observing the sunlight themselves before the consultation. Personal use patterns are often more informative than a single site visit at one time of day.
Make Sure the Cover Does Not Interrupt Everyday Movement
A patio can technically accommodate a cover while still feeling crowded after posts and furniture are added.
Look at the routes people already use. These may include the path from a sliding door to the yard, the route between the kitchen and outdoor dining table, access to a side gate, movement around a barbecue area, or the space needed to carry gardening supplies, bicycles, trash containers, or patio cushions.
The outer edge of a proposed cover can also influence how open the yard feels. A support post placed near a doorway or common walking route may become more noticeable in daily life than it appeared on a drawing.
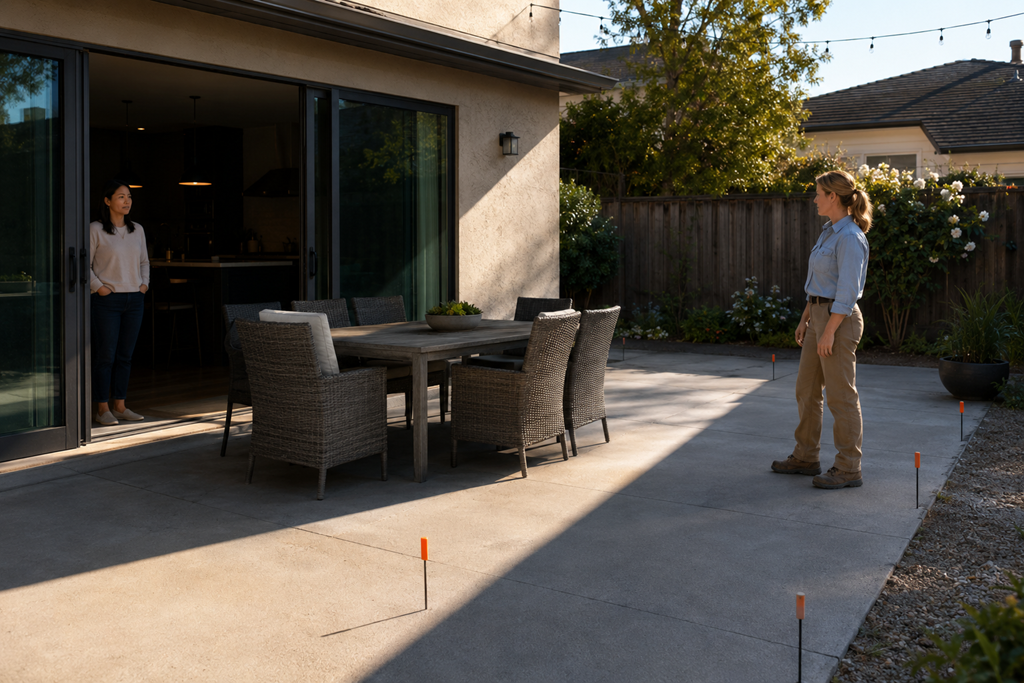
Temporary markers can make the proposed footprint easier to understand. Small cones, removable tape, movable chairs, or other harmless visual references can help define possible corners and edges without beginning construction.
The purpose is not to design the structure yourself. It is to experience the proposed boundaries at full scale before committing to them.
Walk through the area as you normally would. Open doors. Pull chairs away from the table. Imagine several people using the patio at once. A layout that looks spacious when empty can feel different when normal activity is added.
Consider the View From Inside the Home
Patio covers are experienced from indoors as well as outdoors.
A structure placed near a kitchen window or sliding glass door may become a major part of the view. Its roofline, posts, shade, and visual weight can change how connected the interior feels to the yard.
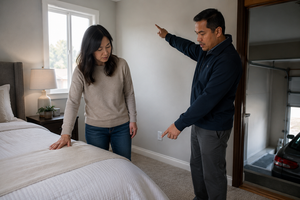
Stand inside the rooms that face the patio and look outward. Consider whether the proposed cover would frame the yard, divide the view, darken the room, or make the exterior feel closer.
This does not mean a patio cover should be avoided whenever it is visible from indoors. Many covers create a pleasant transition between the house and yard. The important point is that the interior view should be part of the decision rather than an afterthought.
A homeowner who evaluates the project only while standing on the patio may miss how frequently the structure will be seen through the home’s doors and windows.
Proportion Matters as Much as Coverage
A patio cover should generally feel related to the scale of the house, patio, and yard.
A large cover on a compact patio may visually dominate the rear of the home. A very small cover on a wide patio may appear disconnected or fail to shade the area that matters. A tall structure may preserve openness but provide a different shade pattern than expected. A lower or deeper structure may feel more enclosed.
These are not simply appearance questions. Proportion can affect how the space feels when occupied.
The relationship between the proposed cover and the home’s roofline, exterior walls, windows, doors, landscaping, fences, and neighboring outdoor zones can all influence whether the finished project feels integrated.
This is one reason homeowners may benefit from reviewing more than a basic overhead measurement. Elevation drawings, visual examples, material samples, or simple renderings may make the structure’s height and visual weight easier to understand.
When comparing local providers, ask how each professional helps clients evaluate scale—not only length and width.
Leave Room for the Rest of the Yard
A patio cover does not need to solve every outdoor need.
Some parts of a yard may be better left uncovered for plants, open-air seating, a barbecue, children’s activities, sun-loving container gardens, or the simple feeling of being outdoors beneath an open sky.
Covering only the most frequently used section can sometimes create a useful contrast between protected and open areas. The covered zone becomes a defined destination, while the rest of the yard retains flexibility.
This can be especially important when a patio connects several functions. One portion might contain a dining table, another a cooking area, and another an open path toward the lawn or garden. Treating the entire surface as one uniform space may hide those differences.
A well-fitting patio cover often responds to the strongest need while allowing nearby areas to continue serving other purposes.
Think Beyond the Empty Patio
An empty patio can make almost any proposed footprint seem generous.
Before deciding, picture the completed area with the items you expect to use:
- Dining chairs pulled away from the table
- Lounge furniture and side tables
- A grill positioned in an appropriate planned location
- Planters or storage containers
- Doors and gates fully open
- People moving between the house and yard
The goal is not to fill the space in advance. It is to avoid judging the cover as though the patio will remain empty.
Furniture placement may also reveal that the center of the current patio is not necessarily the center of the activity. A table may need to shift away from a doorway. Seating may work better near the garden. A circulation path may need to remain along one side.
The cover should respond to the real activity zone, not simply follow the existing slab because it is already there.
Understand What a Professional Still Needs to Evaluate
A homeowner can assess daily use, sunlight, views, and personal preferences, but a patio cover also involves structural and property-specific considerations that require professional evaluation.
Attachment points, freestanding options, roof relationships, drainage, site conditions, materials, clearances, and applicable approval requirements may affect what is practical. Those factors can influence the final size or configuration even when the homeowner’s preferred footprint appears to fit.
This is why the early planning conversation should include both lifestyle questions and site questions.
A provider who immediately recommends a standard size without discussing how the patio is used may be moving too quickly. Likewise, a homeowner may need to reconsider an initial idea when a professional explains a structural or site limitation clearly.
Good planning allows both sides of the decision to inform each other.
Questions That Can Improve the Consultation
A few focused questions can make it easier to compare recommendations from patio-cover professionals:
- How will this proposed size affect light inside the adjoining room?
- Where would posts or outer edges sit in relation to doors and walkways?
- What parts of the patio would remain uncovered?
- How would the shade change during the hours when we normally use the area?
- Does the proposed height feel proportionate to the home?
- Are there site conditions that could change the recommended footprint?
- Can you help us visualize the cover from both the yard and inside the house?
- What alternatives could address the same need with less coverage?
Clear answers should connect the recommendation to the property and the homeowner’s priorities. A provider should be able to explain why a particular configuration suits the space rather than presenting size as the only consideration.
A Patio Cover Should Improve the Whole Space
A patio cover fits when it makes the outdoor area more useful while respecting the way the house, patio, and yard already work together.
The most appropriate option may not be the biggest structure the property can accommodate. It may be the one that shades the right activity zone, preserves practical walking routes, maintains useful interior light, feels balanced against the home, and leaves enough flexibility for the uncovered yard.
Before comparing quotes, spend time observing the space during normal use. Then ask local professionals to explain how their recommendations respond to those observations. That combination can help you judge whether a patio cover belongs in the space—not simply whether there is enough room to build one.