Pavers can fit an outdoor space well when the finished area supports how you actually plan to use it, leaves comfortable routes between doors, gates, seating, and yard features, and works with the property’s drainage and elevation. The decision is less about whether pavers look attractive in a sample and more about whether the proposed layout improves the space without creating new everyday frustrations.
That distinction is easy to miss. A homeowner may see an open patch of dirt, aging concrete, or unused lawn and assume that covering it with pavers will automatically make the yard more functional. But once a dining table, grill, lounge chairs, planters, or storage bins are added, the area may feel very different from the empty space that was originally measured.
The best way to decide whether pavers fit is to evaluate the proposed surface as part of the entire outdoor space—not as an isolated rectangle of attractive material.
Fit Begins With What You Want the Space to Do
Pavers can support many outdoor uses, including dining, entertaining, grilling, container gardening, walking paths, poolside seating, and transitions between different parts of a yard. The important question is not simply whether there is enough room to install them.
The better question is whether there is enough room for the activity, the furniture, and the movement around them.
A dining area, for example, needs more than the dimensions of the table. Chairs must be pulled back, people need to pass behind seated guests, and there may need to be a clear route between the back door, grill, side gate, or another part of the yard.
A small seating area may technically fit four chairs, but it may still feel cramped if every chair sits close to an edge or blocks the only comfortable walking route.
This is why a layout that appears reasonable on paper can feel restrictive when tested at full size.
Empty Yard Space Can Be Misleading
An open yard often looks larger than it will feel after permanent surfaces and outdoor furnishings are added.
Measurements provide useful boundaries, but they do not always reveal how the space will function. A proposed patio may extend farther into the yard than expected, interrupt a natural path, or leave an awkward strip of unusable ground along a fence.
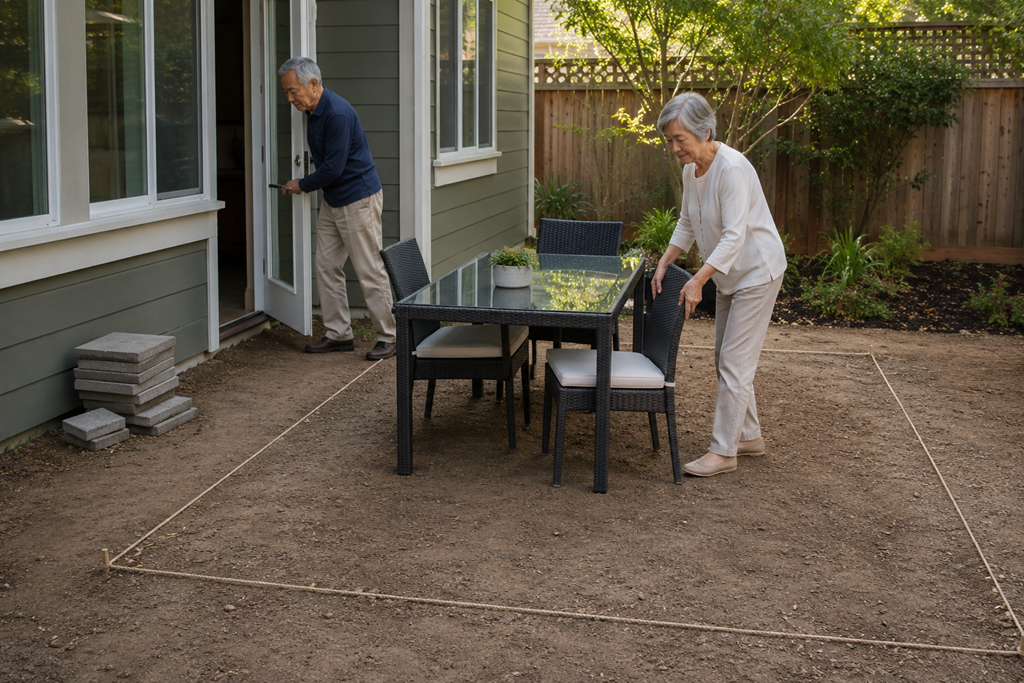
Before comparing paver patterns or colors, it can help to visualize the complete footprint in the actual yard. Painter’s tape, landscape marking paint, rope, cardboard, or movable furniture can make the proposed boundaries easier to understand without committing to construction.
The goal is not to create a precise installation plan. It is to notice practical problems that may not appear on a drawing.
Pay attention to whether:
- A back door or gate can open without hitting furniture.
- Chairs can be pulled out without crossing the patio edge.
- People can move naturally between the house and yard.
- A grill, table, fire feature, or planter leaves enough surrounding room.
- Trash bins, garden equipment, bicycles, or maintenance tools can still pass through.
- The paved area leaves useful yard space instead of creating narrow leftover sections.
A few inches may look insignificant in a sketch but feel important when someone is carrying food, moving a chair, pushing a garden cart, or walking beside another person.
The Patio Edge Is Part of the Decision
Homeowners often focus on the center of a proposed paver area, but the edges may reveal whether the layout truly fits.
Consider what happens where the pavers meet the house, lawn, planting beds, fences, gates, existing concrete, pool decking, or walkways. These transitions affect how the space looks and how it is used.
A patio edge placed too close to a gate may create a bottleneck. An edge that stops just short of a frequently used route may encourage people to step repeatedly onto dirt or landscaping. A paved area that ends beside a narrow strip of lawn may make that strip difficult to maintain.
The shape also matters. Extending pavers into every available corner can increase the total surface area without necessarily improving the yard. In some spaces, a smaller, more intentional footprint creates better circulation and preserves room for landscaping, shade, drainage, or flexible uses.
Pavers do not have to occupy the maximum possible area to be worthwhile.
Drainage and Elevation May Affect What Is Practical
A layout that works for furniture still needs to work with the physical conditions of the property.
Outdoor surfaces must interact with existing slopes, door thresholds, soil conditions, drainage routes, downspouts, irrigation, and nearby structures. These details can affect the appropriate elevation, preparation, edging, and overall feasibility of the project.
This does not mean homeowners need to diagnose drainage or design the installation themselves. It means that visible water patterns and elevation changes should be part of the conversation before the layout is finalized.
Notice where water tends to move or collect during seasonal rain or irrigation. Look at the relationship between the proposed pavers and exterior doors, garage slabs, walkways, planting beds, and low sections of the yard.
A qualified paver professional should be able to explain how the proposed design addresses these conditions. Be cautious when an estimate focuses heavily on color and pattern but provides little explanation of grading, base preparation, drainage, edges, or transitions.
The surface that looks best in a sample will not compensate for a layout that directs water toward the wrong area or creates an uncomfortable step at a doorway.
Sacramento Sun Exposure Can Change How the Space Feels
The same paver area may feel inviting in the morning and less comfortable after hours of direct afternoon sun.
Sacramento-area homeowners may benefit from considering when the space will be used and how much shade it receives. A patio intended for evening dining may have different needs from a poolside area, a shaded garden path, or a west-facing seating space.
The amount of sun can influence decisions about surface color, furniture placement, shade structures, planting areas, and the size of the paved footprint.
This is another reason to evaluate the entire outdoor environment rather than choosing pavers from a small indoor display. Material samples can help with appearance, but they do not show how the completed space will interact with sunlight, shade, surrounding walls, landscaping, or outdoor activities.
A thoughtful provider may recommend reviewing samples in the actual yard at different times of day before making a final selection.
Pavers Do Not Need to Solve Every Yard Problem
Pavers may be an excellent fit for one part of an outdoor space without being the right surface for the entire area.
A yard can combine a paver patio with planting beds, gravel, artificial turf, natural lawn, garden paths, shade trees, or open soil areas. Using multiple surfaces can preserve flexibility and help different parts of the yard serve different purposes.
Covering more space is not always the same as improving more space.
For example, expanding a patio may create room for a larger table but remove the only comfortable location for a garden bed. Extending a walkway may improve access but leave less room for drainage or screening plants. Replacing an entire lawn may reduce one type of maintenance while creating a larger exposed hardscape area.
The useful question is not, “How much of the yard can be paved?”
It is, “Which areas would become more useful if they were paved, and which areas serve the property better in another form?”
Common Assumptions Can Lead to the Wrong Layout
One common misunderstanding is that choosing the paver style is the main decision. Appearance matters, but the shape, scale, and function of the installation usually have a greater effect on daily use.
Another assumption is that a larger patio will always be more valuable. A larger surface can be helpful, but only when the added area supports a real purpose. Extra square footage that creates awkward transitions, excessive sun exposure, or unusable edges may not improve the yard as expected.
Homeowners may also assume that existing furniture can simply be arranged after installation. That approach can create surprises when a table, grill, or sectional does not fit the way it appeared to in an empty space.
Testing major objects before finalizing the footprint can reveal whether the proposed area supports the intended use or merely contains the furniture.
Questions to Discuss During a Paver Estimate
A paver estimate should help you understand more than the total surface area and material selection. Consider asking:
- How will the proposed footprint affect walking routes, doors, and gates?
- How will the installation connect with existing concrete, lawn, or planting areas?
- Are there drainage, elevation, or soil conditions that could affect the design?
- Does the proposed size allow realistic clearance around the planned furniture?
- What preparation, base, edge restraint, and finishing work are included?
- Are there smaller or differently shaped layouts that would serve the same purpose?
Clear answers can help you determine whether a provider is evaluating your outdoor space as a working environment rather than treating it as an empty area to cover.
The Best Fit Should Be Noticeable in Daily Use
Pavers fit an outdoor space when they make the property easier and more enjoyable to use without introducing avoidable problems.
A successful layout should support the intended activity, preserve comfortable movement, connect logically with the rest of the yard, and respond to the property’s physical conditions. It should also leave enough flexibility for the ordinary things that happen outside, from moving furniture and carrying food to gardening, storing equipment, and walking through the yard.
Before committing to a design, look beyond the paver sample and imagine a normal day in the finished space. When the proposed layout works with those everyday movements, the decision becomes easier to evaluate—and easier to discuss clearly with a Sacramento-area paver professional.