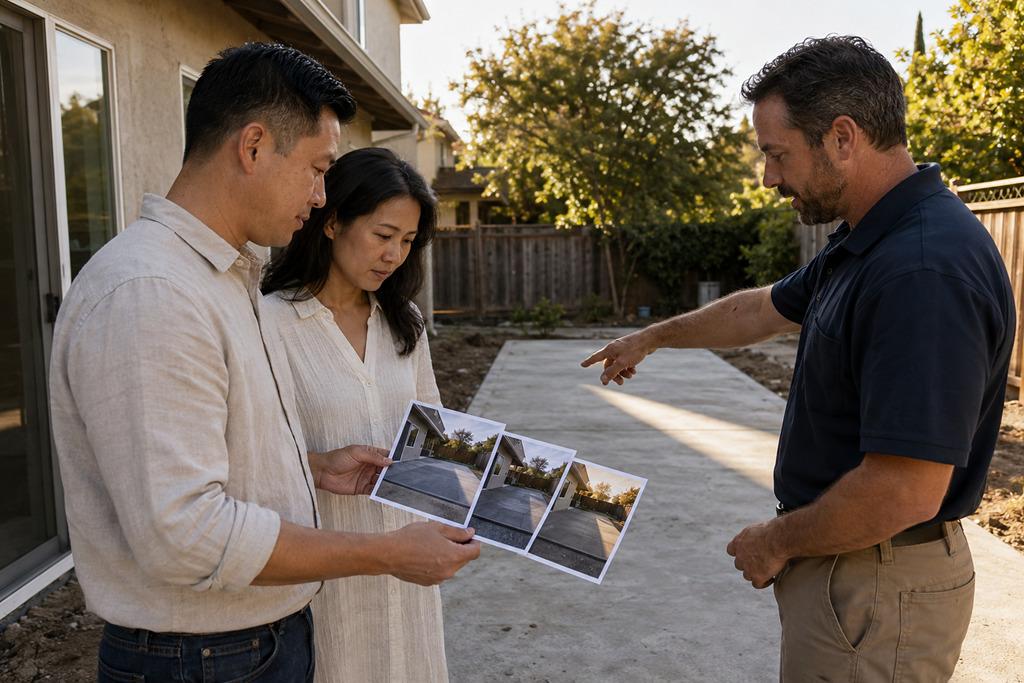
Shade should be treated as part of the main outdoor living plan, not as an accessory to add after the patio, kitchen, or seating area is finished. In a Sacramento-area yard, the location, size, and type of shade can determine when the space feels usable, which activities fit comfortably beneath it, and whether the overall design works together instead of feeling patched together later.
It is easy to focus first on visible features such as flooring, furniture, cooking equipment, fire features, or landscaping. Those choices may define how the space looks, but shade often determines how comfortably the space can actually be used.
Shade Changes More Than the Temperature
The most obvious purpose of shade is protection from direct sunlight, but its effect on an outdoor living space goes further.
Shade can influence:
- Which parts of the yard people naturally gather in
- Whether a dining table is comfortable during common mealtimes
- How exposed an outdoor kitchen or serving area feels
- Whether seating surfaces become unpleasantly warm
- How much glare reaches the house or adjoining windows
- Whether the space feels inviting for a short visit or an extended afternoon
A patio can be attractive and well built while still sitting empty during the hours a household most wants to use it. That does not necessarily mean anything is wrong with the materials or workmanship. It may simply mean the shade plan was not aligned with the way the space was expected to function.
The Sun Does Not Affect Every Part of a Yard Equally
A yard that feels pleasant in the morning may be exposed to strong sunlight later in the day. A location that appears naturally protected during one season may receive a different pattern of light at another time.
This is why looking at the yard only once can create an incomplete picture.
The house, fences, mature trees, neighboring structures, and proposed outdoor features can all affect where shadows fall. The direction of the sun also changes throughout the day, so a cover positioned directly above a seating area may not block lower-angle sunlight coming from the side.
The practical question is not simply, “Will this patio have shade?”
A more useful question is, “Will the areas we plan to use be shaded at the times we are most likely to use them?”
That distinction can prevent a homeowner from investing in a covered feature that looks substantial but does not protect the places or activities that matter most.
The Intended Activity Should Guide the Shade Plan
Different outdoor activities create different shade needs.
A lounge area may need broad, comfortable coverage for longer periods. A dining space may need protection during particular meal hours. An outdoor kitchen may require thoughtful placement so the person preparing food is not left in direct sun while everyone else sits beneath a cover.
A poolside resting area, children’s play area, gardening station, or quiet reading corner may each benefit from a different amount or style of coverage.
This does not mean every part of the yard needs to be shaded. It means the shade should support the purpose of each area rather than being added wherever it happens to fit.
Before discussing structure styles or finishes, Sacramento-area homeowners may find it useful to identify:
- Where people will sit, cook, eat, play, or gather
- Which activities are likely to last the longest
- What times of day the space will most often be used
- Which areas should remain open to sunlight
- Whether the household wants permanent, adjustable, or occasional coverage
These details give an outdoor living professional more useful information than a general request for “a shaded patio.”
Adding Shade Later Can Restrict the Design
Some homeowners assume they can complete the hardscape and add a pergola, patio cover, shade sail, or other feature later. That approach can work in some projects, but it should still be discussed during the original planning stage.
A future shade structure may affect the placement of footings, drainage, lighting, cooking equipment, furniture, doors, walkways, and landscaping. It may also require space or structural support that becomes harder to accommodate once other parts of the project are complete.
Even when the shade feature will not be installed immediately, planning for it can preserve better options.
For example, a seating area placed too close to a property feature, roof edge, tree canopy, or circulation path may limit what can be added later. A patio designed without considering future posts or supports may also require compromises in furniture placement or appearance.
Discussing these possibilities early does not commit a homeowner to a particular structure. It simply helps prevent today’s layout from creating tomorrow’s limitation.
More Coverage Is Not Automatically Better
A successful shade plan is not necessarily the one that creates the largest covered area.
A deep, solid cover may reduce direct sunlight, but it can also affect daylight inside adjoining rooms, restrict views, or make part of the outdoor space feel darker than intended. A highly open structure may preserve brightness and airflow but provide less protection during certain hours.
Trees and landscaping may contribute useful natural shade, although their coverage can change over time. Freestanding umbrellas and movable canopies may offer flexibility, but they may not provide the permanence, stability, or visual integration a homeowner expects from a constructed outdoor living project.
The right balance depends on the property and the household’s priorities. That is why it helps to compare shade options by function rather than appearance alone.
A photograph of a beautiful covered patio can provide inspiration, but it does not reveal whether that same design would create the right shadow pattern, airflow, daylight, and usable space on another property.
Shade Should Work With the Rest of the Project
Shade planning should not be treated as a separate decorative decision. It needs to work with the broader outdoor environment.
A qualified outdoor living professional may need to consider how a proposed structure relates to:
- The home’s roofline and exterior appearance
- Existing doors and windows
- Water runoff and seasonal rain
- Outdoor lighting and electrical features
- Cooking and heat-producing equipment
- Trees, planting areas, and irrigation
- Walkways and access routes
- Future additions or changes to the yard
These connections are one reason detailed conversations are valuable before comparing proposals. Two providers may both offer a patio cover, but the scope of their planning may be very different.
One proposal may focus mainly on the structure itself. Another may explain how the structure affects furniture placement, drainage, daylight, airflow, and the surrounding layout.
The clearer explanation may help the homeowner understand not only what is being built, but how the finished space is expected to work.
Questions Worth Asking Before Comparing Proposals
Homeowners do not need to know every construction detail before meeting with a local professional. They can, however, ask questions that reveal whether shade has been considered as part of the complete design.
Useful questions include:
- Which areas will be shaded during the hours we expect to use the space?
- How was the proposed size and placement of the cover determined?
- Will lower-angle morning or afternoon sun still reach the seating or cooking area?
- How might the shade structure affect indoor daylight, airflow, and views?
- How will it relate to drainage, lighting, landscaping, and furniture placement?
- Can the plan accommodate a future shade feature if we do not build it now?
- Are there tradeoffs between the different coverage options being discussed?
A provider should be able to explain the reasoning behind a recommendation in understandable terms. Vague assurances that an area will be “fully shaded” may not be enough without a conversation about timing, direction, and intended use.
The Best Time to Think About Shade Is Before the Layout Is Final
Shade can determine whether an outdoor space becomes part of everyday life or remains something people use only under limited conditions.
Planning it early gives homeowners a better opportunity to align the patio, dining area, outdoor kitchen, seating zones, landscaping, and structural features around the way the space will actually be used.
Before approving an outdoor living proposal, look beyond whether a shade feature is included. Consider what it will cover, when it will provide protection, how it will affect the rest of the property, and whether it supports the activities that matter most.
That conversation can lead to a more useful design and a clearer comparison between Sacramento-area outdoor living professionals.