A kitchen layout still works when the people using it can move, cook, clean, store everyday items, and gather without repeatedly getting in one another’s way. The clearest warning is not that the room looks dated. It is that ordinary routines now require extra steps, awkward reaching, blocked walkways, or constant workarounds that everyone has learned to accept.
Many homeowners assume a kitchen layout problem will be obvious. They picture a room that is extremely cramped, poorly built, or visibly outdated. In reality, a kitchen can look attractive and remain functional in a basic sense while no longer supporting the way a household actually lives.
The question is not simply whether the kitchen can still be used. It is whether the space makes everyday activities reasonably comfortable, efficient, and predictable.
The Room May Look Fine While Daily Routines Feel Awkward
A kitchen does not have to be unusable before its layout deserves attention.
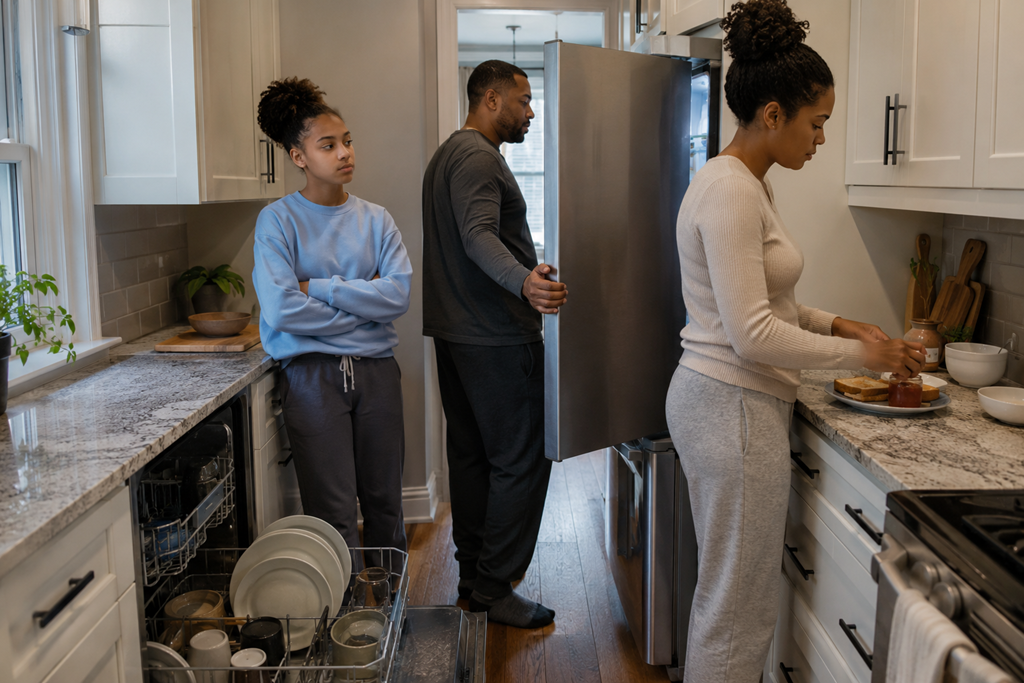
Small frustrations often reveal more than the room’s appearance. One person may have to step aside whenever the refrigerator opens. The dishwasher door may block the main path to the sink. Someone preparing food may repeatedly cross the room to reach commonly used items. Family members may gather in the exact place where cooking needs to happen.
None of these problems may seem serious on its own. The issue becomes clearer when the same interruption happens every day.
A useful way to think about the layout is to separate occasional inconvenience from repeated friction. Carrying a rarely used appliance across the kitchen is not necessarily a layout failure. Moving around another person every morning because the coffee area, refrigerator, and main walkway all overlap may be.
Repeated Workarounds Are Often the Strongest Clue
Households are remarkably good at adapting to inconvenient spaces.
You may store mixing bowls in another room because the kitchen cabinets are difficult to reach. You may unload groceries onto the floor because there is no convenient surface near the refrigerator. You may wait for someone to finish at the sink before opening a nearby drawer. You may keep a trash container in an awkward location because there is nowhere better to place it.
After enough time, these routines can begin to feel normal.
A workaround does not automatically mean the kitchen needs to be remodeled. It does show that the current arrangement may no longer support the activity as naturally as it could. The more often a workaround appears—and the more people it affects—the more useful it may be to discuss the layout with a qualified kitchen-remodeling professional.
Pay Attention to Where Movement Keeps Breaking Down
A kitchen layout should allow ordinary activities to happen without creating unnecessary conflicts.
Consider what happens during the busiest part of the day. One person may be preparing a meal while another gets a drink, puts away groceries, packs a lunch, or loads the dishwasher. When these activities repeatedly force people into the same narrow area, the room may have a circulation problem rather than merely a size problem.
Common signs include:
- Appliance doors that block an important walkway
- Drawers that cannot open comfortably when someone is standing nearby
- A peninsula or island that creates a narrow passage
- Seating positioned directly in a cooking or cleanup path
- Frequently used storage located far from where the items are needed
- Multiple people having to use the same small section of counter
The important pattern is not that people occasionally cross paths. It is that normal activities consistently compete for the same space.
A Layout Problem Is Not Always a Storage Problem
A crowded kitchen can make homeowners assume that they simply need more cabinets.
Sometimes they do. In other situations, the amount of storage is not the main issue. The existing storage may be located in the wrong places, difficult to access, or poorly matched to what the household uses most often.
For example, a kitchen may have enough total cabinet space while offering very little practical storage near the food-preparation area. Deep cabinets may hold many items but make everyday cookware difficult to retrieve. A large pantry may still feel inconvenient if it is separated from the main kitchen by a busy walkway.
Adding cabinets without understanding the movement problem can leave the underlying frustration unchanged.
Before discussing more storage with a local remodeling provider, identify whether the concern is truly a lack of space or whether the available space is simply not supporting the right activities.
Your Household May Have Changed Even If the Kitchen Has Not
A layout that worked well years ago may not fit the household using it now.
Perhaps one person used to prepare most meals, but several people now cook together. Children may need space for snacks, school items, or casual seating. An older family member may find certain cabinets or walking paths less comfortable. The household may entertain more often, buy groceries differently, or use countertop appliances that were not part of the original setup.
These changes do not mean the kitchen was poorly designed. They may simply mean the room was designed around a different stage of life.
This is an important distinction for Sacramento-area homeowners considering a remodeling consultation. The goal does not have to be creating a fashionable kitchen. It may be creating a layout that better reflects who uses the room, what they do there, and how those routines have evolved.
An Island Does Not Automatically Fix the Layout
A kitchen island is often treated as the default solution for improving counter space, storage, and seating.
It can help when the room has enough space and the island supports the household’s actual routines. It can also create new bottlenecks, interrupt walking paths, or place seated family members too close to cooking and cleanup activities.
The same principle applies to removing a wall, moving an appliance, or expanding a doorway. A visible change is not necessarily a useful change unless it addresses the repeated problem.
When comparing remodeling ideas, ask what specific daily difficulty each proposed change is intended to solve. A provider should be able to explain how the new arrangement would affect movement, preparation, storage, cleanup, and gathering—not only how it would look in a finished photograph.
Notice Which Tasks Require Too Many Separate Steps
A functional kitchen does not eliminate movement. It keeps routine movement logical.
Preparing a simple meal should not require repeatedly carrying ingredients between distant surfaces. Unloading the dishwasher should not involve walking across the room for nearly every item. Putting away groceries should not block the only entrance. Cleaning up should not require moving unrelated objects before the sink or trash area can be used.
The number of steps is less important than whether those steps feel connected to the task.
A large kitchen can feel inefficient when its main activity areas are spread too far apart. A smaller kitchen can work well when storage, appliances, and surfaces support a clear sequence of activities.
This is why square footage alone does not determine whether a layout works.
Observe the Kitchen During a Real Routine
It can be difficult to evaluate a kitchen while standing in an empty, freshly cleaned room.
The layout reveals itself when people are actually using it. Consider what happens while preparing breakfast, unloading groceries, making dinner, cleaning up, or gathering before leaving the house.
Notice where people pause, turn around, wait, relocate objects, or ask someone else to move. Pay attention to which counters collect unrelated items because they have become the household’s default landing area. Look for cabinets or drawers that remain inconvenient even after repeated reorganizing.
The purpose is not to criticize every imperfection. It is to identify the two or three patterns that interfere most often with daily life.
Those patterns can give a remodeling professional more useful information than a broad statement such as, “We need a more open kitchen.”
Useful Questions to Raise During a Remodeling Consultation
Before requesting or comparing kitchen-remodeling estimates, consider asking:
- Which parts of the current layout are creating the biggest movement conflicts?
- Could the problem be improved through storage or appliance placement rather than a complete redesign?
- How would the proposed layout support more than one person using the kitchen?
- What tradeoffs would come with adding an island, moving an appliance, or changing a doorway?
- Which existing features can remain without preserving the current bottlenecks?
- How will the proposed plan support cooking, cleanup, storage, seating, and grocery unloading?
The answers should connect proposed changes to real household routines. Be cautious when recommendations focus almost entirely on finishes, visual trends, or expensive structural changes without exploring how the kitchen is currently used.
The Best Layout Is the One That Supports Your Actual Life
A kitchen layout may no longer work when daily activities repeatedly involve blocked paths, inefficient movement, inaccessible storage, competing work areas, or workarounds that the household has stopped noticing.
That does not automatically mean a complete renovation is necessary. It means the problem deserves to be defined before materials, appliances, or design features are selected.
For Sacramento-area homeowners, the most productive first step is often identifying where ordinary routines break down. Once the recurring problem is clear, it becomes easier to ask focused questions, compare remodeling ideas, and evaluate whether a provider’s recommendations address daily life rather than appearance alone.