Privacy is one of the most important ADU planning issues to think through before choosing a layout, comparing estimates, or speaking with a local pro. It is not just about adding a fence or closing curtains. Privacy affects where the ADU sits, how people enter, where windows face, how outdoor space is shared, and how comfortable daily life feels once someone is actually using the unit.
For Sacramento-area homeowners, an ADU can create useful space for family, guests, rental income, aging parents, adult children, or long-term flexibility. But even a well-built ADU can feel awkward if privacy was treated as an afterthought.
The best time to think about privacy is early, before plans feel locked in.
Privacy Starts With How The Space Will Actually Be Used
Many homeowners first picture privacy as a visual issue: Can the ADU be seen from the main house? Can neighbors see into it? Will the windows feel exposed?
Those questions matter, but they are only part of the decision.
A better starting point is asking how the ADU will function in real life. A detached backyard unit for a parent may need a different privacy setup than a garage conversion for a young adult. A guest space used occasionally may not need the same sense of separation as a long-term rental. A home office ADU may need quiet and boundary-setting more than full visual separation.
Privacy depends on the relationship between the people using the main home and the people using the ADU. It also depends on routines. Morning departures, evening arrivals, outdoor meals, laundry access, trash bins, parked cars, and backyard use can all shape whether the ADU feels independent or too connected.
Thinking about these patterns early helps the project feel less like a structure being placed on a lot and more like a living arrangement being designed thoughtfully.
Sightlines Can Change How Private A Space Feels
One of the easiest privacy issues to miss is the line of sight between the main home, the ADU, neighboring properties, and shared outdoor areas.
A window that looks harmless on a floor plan may face directly into a bedroom, kitchen, patio, or side yard. A glass door may bring in great natural light but also make the ADU feel exposed from the main house. A second-story neighboring window may overlook a private outdoor area. A garage conversion may feel convenient but have an entry point that passes too close to the main household’s daily activity.
This does not mean every view needs to be blocked. In many cases, privacy is about thoughtful placement, not total separation.
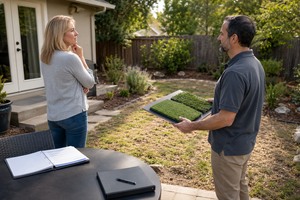
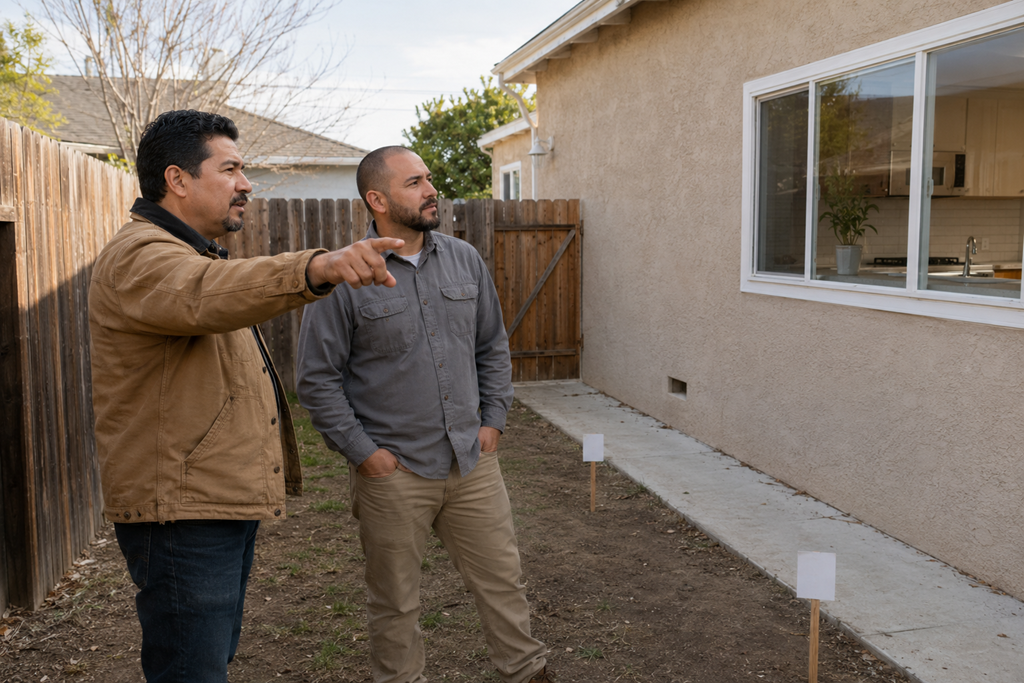
Before committing to a design direction, it can help to stand in the yard and look from several angles: from the main house toward the ADU area, from the ADU area back toward the main house, from side gates, from windows, and from the outdoor spaces people already use. This simple shift can reveal issues that are not obvious when looking only at a drawing.
Entry Points Often Matter More Than Homeowners Expect
The way someone enters and exits an ADU can have a major impact on privacy.
If the ADU entrance requires people to walk through the main family’s favorite patio area, past bedroom windows, or across a space where children play, the arrangement may feel less private over time. If the route is too narrow, poorly defined, or too close to everyday household activity, both households may feel like they are constantly crossing into each other’s space.
A separate entrance does not automatically solve everything, either. The route to that entrance still matters. So does lighting, visibility, parking access, gates, storage areas, and how natural the path feels.
For Sacramento-area ADU planning, this is a good topic to raise early with qualified professionals. Homeowners do not need to solve every detail themselves, but they should be ready to explain how much separation they want and what daily routines the entrance needs to support.
Shared Outdoor Space Needs Clear Expectations
Backyards can become complicated when an ADU is added.
A yard that currently feels open and flexible may start serving several purposes at once: main home outdoor space, ADU outdoor space, walkway, utility access, storage area, pet area, family gathering space, or rental amenity. Without clear planning, privacy issues can show up later as small daily friction.
For example, an ADU patio placed too close to the main home’s dining window may make both sides feel watched. A walkway through the center of the yard may make the main home feel less private. A seating area outside the ADU may work well for one household but feel too close for another.
The point is not that shared space is bad. Many ADUs work well with shared yards. The issue is whether the sharing is intentional.
Before building, homeowners should think about which outdoor areas are private, which are shared, and which are mainly for access. Even if the final design changes, that conversation gives a local ADU professional a clearer picture of what the project needs to respect.
Privacy Is Not Always About Creating Distance
A common misunderstanding is that privacy always means pushing the ADU as far away as possible or hiding it from view.
Sometimes that helps. Other times, it creates new issues with access, light, usability, cost, or layout. In some situations, privacy may come from window placement, door orientation, landscaping, fencing, shade features, sound awareness, or a more thoughtful path of travel. In others, privacy may come from setting expectations about how the space will be used.
The right answer depends on the property and the purpose of the ADU.
That is why homeowners should avoid treating privacy as a single design feature. It is better to think of privacy as a combination of visual comfort, sound, movement, outdoor boundaries, and household expectations.
Small Privacy Issues Can Feel Bigger Over Time
Privacy problems often seem minor during planning because everyone is focused on whether the ADU will fit, what it may cost, how long it may take, and what the finished space might look like.
But once the unit is being used, small privacy issues can become part of everyday life.
A window facing the wrong direction may be noticed every morning. A shared path may feel awkward every evening. A patio may go unused because it feels too exposed. A family member may feel like they have a separate living space but not enough independence. A homeowner may feel like the backyard no longer belongs clearly to the main home.
These are not always construction problems. Often, they are planning problems.
Thinking about privacy early helps homeowners ask better questions before they become committed to a layout that looks fine on paper but feels uncomfortable in practice.
Questions Worth Asking Before Comparing ADU Plans
Privacy planning does not need to become complicated, but it should be specific. Before comparing designs or speaking with local pros, Sacramento-area homeowners may want to think through questions like:
Who needs privacy from whom?
A parent, guest, tenant, adult child, caregiver, or home office user may each need privacy in a different way.
Where will people naturally walk?
The path from parking, the side gate, the main home, trash bins, storage areas, and outdoor spaces can affect daily comfort.
What windows or doors could create awkward sightlines?
Look at views from both directions, not just from inside the ADU.
Which outdoor spaces should feel shared or separate?
A yard can support both the main home and the ADU better when boundaries are clear.
What should be discussed before an estimate feels final?
If privacy matters to the success of the ADU, it should be part of the early conversation, not a late design adjustment.
These questions do not replace professional evaluation, design guidance, or local requirements. They simply help the homeowner enter the conversation with a clearer sense of what matters.
Clear Privacy Priorities Make ADU Planning Easier
An ADU can add flexibility, space, and long-term usefulness to a Sacramento-area property, but privacy should be part of the planning from the beginning. The goal is not to create a perfect barrier between people. The goal is to make the space feel comfortable, respectful, and practical for the way it will actually be used.
Before building an ADU, think beyond the structure itself. Consider the entrance, windows, outdoor areas, movement patterns, and the relationship between the main home and the new space.
When privacy priorities are clear early, it becomes easier to compare plans, ask better questions, and work with local pros in a more informed way.