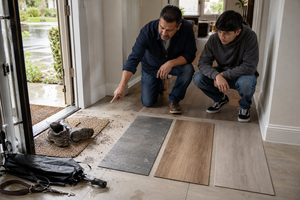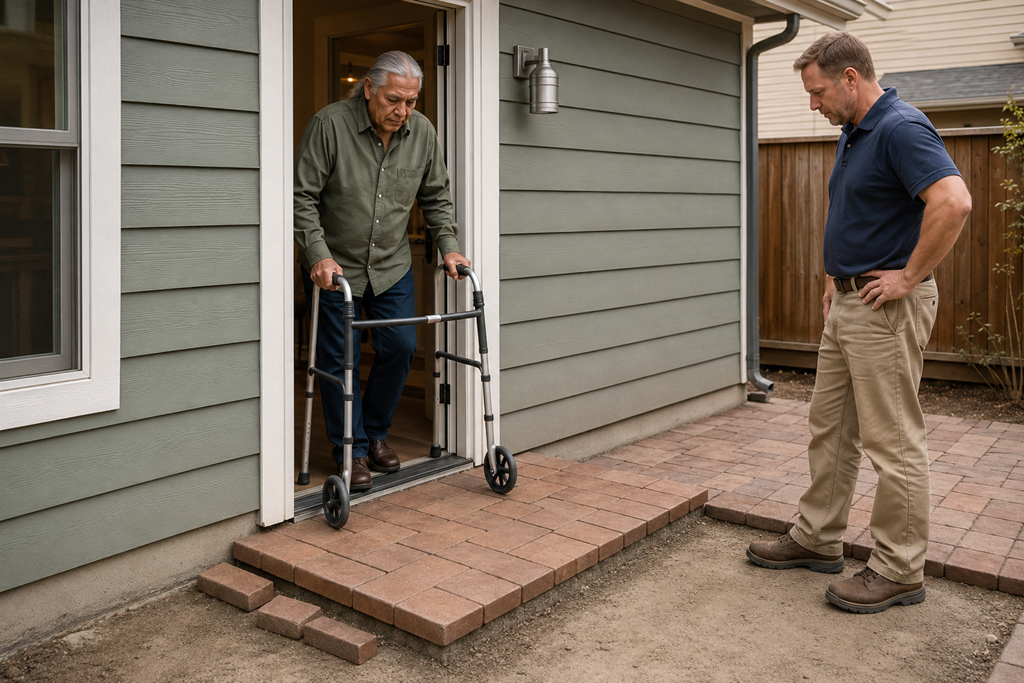
Pavers are not simply a surface choice; they work best when the layout, foundation, texture, spacing, and surrounding features are planned around how the outdoor area will actually be used. A patio built mainly for quiet seating has different demands from a driveway, a poolside path, a grilling area, or a narrow side-yard route. For Sacramento-area homeowners, the most useful question is not only “Which pavers look best?” but “What will people, furniture, water, heat, and vehicles need this space to handle?”
It is easy to begin a paver project by comparing colors, patterns, and sample pieces. Those details matter, but they do not reveal whether a dining chair can be pulled back comfortably, whether a trash bin can pass through a side yard, or whether the planned surface is appropriate for regular vehicle traffic.
The intended use of the space should shape the paver project before the final visual choices are made.
Outdoor Use Changes What “Right” Means
A paver that works well in one part of a property may not be the best fit for another. The difference is not necessarily the appearance of the paver. It is the activity taking place on top of it.
A small front walkway may mainly need to support foot traffic and provide a comfortable route to the door. A backyard dining area must also accommodate table legs, chairs being pulled back, serving space, and movement between the house and yard.
A driveway has to account for repeated vehicle weight, turning movements, parked tires, and the transition between the street, garage, and surrounding surfaces. A poolside area may raise additional questions about wet-foot traction, drainage, heat exposure, and bare-foot comfort.
This is why choosing pavers only by looking at a sample board can leave important questions unanswered. A sample shows the material. It does not show how the finished space will function.
Start With the Activity, Not the Pattern
Before settling on a layout, it helps to picture an ordinary day in the completed space.
For a patio, that might mean opening the back door, carrying food outside, pulling out chairs, walking around seated guests, and moving between the table and grill. For a driveway, it may mean parking two vehicles, opening their doors, rolling out trash bins, or walking from the car to the house.
These everyday movements often reveal more than a design rendering.
A patio can appear spacious while empty but feel cramped after full-size furniture is added. A walkway can look wide enough until a gate swings into it. A decorative border can reduce the usable area more than expected. A fire feature, planter, step, or seating wall may change how people move through the space.
Thinking through these ordinary actions helps homeowners recognize whether the proposed dimensions support the way the area will actually be used.
Furniture Needs Operating Room
Furniture does not occupy only the space directly beneath it. Chairs need room to slide back. Loungers may be repositioned during the day. A grill may need to be moved away from a wall or seating area before use. Umbrellas and shade structures can also affect circulation.
This does not mean every patio must be large. It means the usable dimensions should be evaluated with the intended furniture in place rather than imagined as an empty rectangle.
Temporary outlines made with landscape rope or painter’s tape can help homeowners visualize the area during planning. Placing existing furniture inside the outline can make tight corners, blocked routes, and door conflicts easier to recognize before installation begins.
Transitions Influence the Entire Experience
The points where pavers meet other surfaces can be as important as the center of the project.
A paver area may connect with a doorway, garage slab, concrete walkway, pool deck, lawn, planting bed, or neighboring structure. Changes in height, narrow passages, steps, and awkward edges can affect how comfortably the space is used.
A visually attractive patio may still feel inconvenient if the route from the kitchen requires stepping around furniture. A side-yard path may be frustrating if bins or equipment cannot move through it easily. An entry can feel unfinished when the new surface does not relate well to the existing walkway or porch.
These transitions deserve attention during the planning conversation, not only after the primary paver area has been designed.
A Vehicle Surface Is Not Simply a Larger Patio
Driveways and other vehicle areas require different planning from pedestrian patios and walkways.
The visible pavers are only the upper surface. What lies beneath them, how the edges are supported, and how the area is prepared should reflect the weight and movement the space is expected to handle.
A homeowner may see the same paver style used on both a patio and a driveway, but that does not mean the two areas should be built identically. Intended load, soil conditions, drainage, existing elevations, and vehicle movement can influence the recommended preparation.
This is an important point to discuss when comparing paver installation estimates. A quote that identifies the intended use of each area provides more useful information than one that treats every square foot as though it performs the same job.
Homeowners do not need to become construction experts. They should, however, understand whether the proposed installation approach has been explained in relation to how the surface will be used.
Sacramento Conditions Become Part of Daily Use
Outdoor use is also affected by the surrounding environment.
Sacramento-area properties can experience strong sun, extended dry periods, heat, irrigation exposure, falling leaves, and seasonal rain. These conditions do not automatically determine which paver should be selected, but they can affect how the finished area feels and functions.
Sun Exposure Can Change How a Space Feels
The same paver area may feel very different in morning shade and direct afternoon sun. Color, surface texture, nearby walls, shade structures, trees, and the intended time of use can all influence comfort.
A homeowner planning a breakfast patio may evaluate the space differently from someone expecting to use it for late-afternoon gatherings. A poolside walking surface may raise different comfort questions from a decorative border that is rarely stepped on.
Looking at samples outdoors, near the proposed installation area, can provide a more realistic impression than viewing them only under showroom lighting.
Water Should Have Somewhere Sensible to Go
Water may reach a paver surface through rain, irrigation, pool activity, cleaning, roof runoff, or nearby planting beds.
The important question is not simply whether pavers can get wet. It is how water is expected to move through or away from the surrounding area without creating an inconvenient route, persistent wet spot, or conflict with nearby structures.
A qualified paver professional can evaluate the property conditions and explain how drainage considerations relate to the proposed layout. Homeowners should be cautious about assuming that the appearance of the finished surface alone explains how water will behave.
An Attractive Layout Can Still Be Difficult to Live With
Some paver decisions make sense visually but create small frustrations during daily use.
A border may interrupt the position of chair legs. A narrow pathway may force people to step into a planting bed when carrying something bulky. A raised edge may interfere with wheeled equipment. A patio may be large enough for a table but not large enough for guests to move behind seated chairs.
These are not always dramatic installation problems. They are often planning mismatches between the appearance of the space and its real function.
Because paver projects become permanent parts of the property, it is worth slowing down long enough to test the proposed use. A few minutes spent moving furniture, opening doors, checking walking routes, or discussing vehicle placement can reveal issues that are difficult to notice on a small drawing.
Questions That Reveal Whether the Plan Fits Real Life
When meeting with a paver installation professional, homeowners can keep the conversation focused by asking questions such as:
- How does the installation plan change based on the intended use of this area?
- Will the finished dimensions allow enough room for our furniture and normal walking routes?
- How will the new pavers meet the existing doorway, driveway, walkway, lawn, or pool area?
- Are sun exposure, irrigation, runoff, and seasonal rain being considered?
- Is any part of the project expected to support vehicles, heavy equipment, or frequent rolling loads?
- What maintenance considerations are connected to this particular location and use?
The goal is not to request a technical lesson. It is to determine whether the proposed design reflects the actual property and the homeowner’s priorities.
Clear answers should connect recommendations to the way the area will function. Vague answers that focus only on appearance, square footage, or a standard installation package may leave important details unresolved.
Choose the Space You Will Use, Not Just the Surface You Will See
Pavers can improve the appearance and usefulness of an outdoor area, but the best result comes from planning the surface around real life.
Before comparing final colors or patterns, Sacramento-area homeowners should think about who will use the area, what will move across it, where furniture will sit, how doors and gates operate, whether vehicles are involved, and how sun and water affect the location.
A well-planned paver project does more than create an attractive surface. It supports the activities the space was intended to make easier.