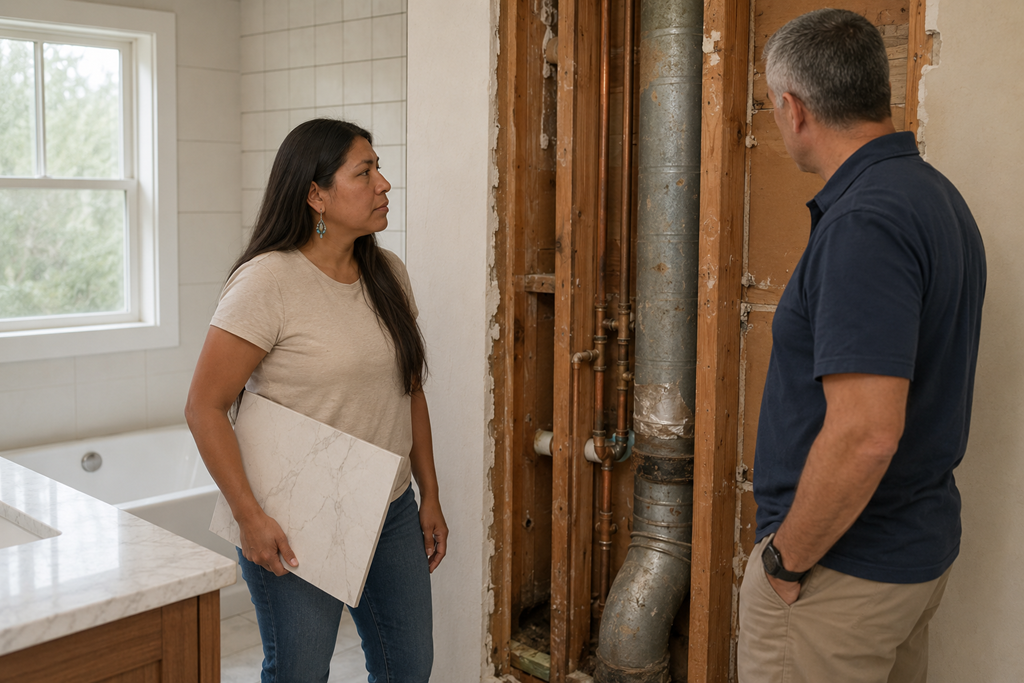
Before remodeling a bathroom, Sacramento homeowners should understand that the project is not simply a collection of finish choices. Layout, storage, plumbing locations, ventilation, lighting, waterproofing, and daily routines all affect one another, so a decision that looks small on paper can change the scope, cost, and sequence of the work.
This becomes easy to miss because bathroom planning often begins with visible materials. A homeowner may start by comparing tile, cabinet colors, shower glass, faucets, or countertop samples. Those choices matter, but they are usually easier to make after the functional and construction questions have been defined.
A bathroom that looks dated may need only surface improvements. A bathroom that feels cramped, lacks storage, has poor ventilation, or creates conflicts between doors, drawers, fixtures, and walking paths may require a different level of planning.
The most useful thing to understand before contacting remodeling professionals is what problem the project is supposed to solve.
A Bathroom Remodel Is A Chain Of Connected Decisions
Bathroom features are packed into a relatively small area. Moving or resizing one feature can affect several others.
A deeper vanity may provide more storage but reduce the walkway. A larger shower may affect toilet clearance. A wider door may improve access but limit where cabinetry can be placed. Changing a plumbing fixture’s location may involve more work than replacing it in its existing position.
Even lighting decisions can be connected to mirror size, cabinet height, ventilation, ceiling conditions, and electrical placement.
This does not mean homeowners need to solve every technical detail themselves. It means they should be cautious about treating each selection as an isolated purchase.
A remodeling professional should be able to explain how the major decisions relate to one another before materials are ordered or work begins.
Start With The Room’s Daily Problems, Not Its Appearance
A bathroom can be visually outdated without functioning poorly. It can also look attractive while remaining difficult to use.
Before focusing on finishes, think about what regularly causes inconvenience. The problem may be limited counter space, shallow drawers, poor lighting near the mirror, a shower door that blocks movement, or nowhere to place towels and grooming items.
For a shared bathroom, the issue may be that two people cannot comfortably use the room at the same time. In a primary bathroom, the concern may be a layout that looks spacious but creates unnecessary walking around fixtures.
A helpful reframe is to describe the problem as an everyday experience rather than immediately naming a product solution.
For example:
- “The open vanity drawer blocks the route to the shower.”
- “The cabinet cannot hold the items we use each morning.”
- “The room stays damp longer than expected.”
- “The shower feels difficult to enter comfortably.”
- “The lighting creates shadows where we need visibility.”
These observations give a remodeling professional more useful information than simply saying the bathroom needs to be modernized.
A Refresh And A Reconfiguration Are Different Projects
One of the first distinctions to understand is whether the project will preserve the basic layout or change how the room is arranged.
A refresh may involve replacing finishes and fixtures while keeping the vanity, toilet, shower, tub, and plumbing connections in generally the same locations. A reconfiguration changes the room’s physical organization, such as moving plumbing, adjusting walls, expanding a shower, or replacing one type of fixture with another.
The visual difference between two proposed bathrooms may appear modest, while the work behind those designs may be very different.
This distinction can affect the number of trades involved, the amount of demolition required, the decisions that must be finalized early, and the likelihood of discovering conditions that were not visible during the initial consultation.
Homeowners do not need to choose a formal project label before speaking with a professional. They should, however, communicate which parts of the existing room work well enough to keep and which problems they do not want to carry into the remodeled bathroom.
The Work You Cannot See May Shape The Project
Bathrooms depend on systems hidden behind finished surfaces. Plumbing connections, electrical wiring, ventilation paths, wall framing, subfloor conditions, and waterproofing details may not be fully visible until the project is evaluated or opened up.
This is one reason an estimate based only on room dimensions and finish preferences may not tell the whole story.
A contractor may be able to identify likely concerns during an initial visit, but some conditions cannot be confirmed until demolition begins. The important issue is not whether every unknown can be eliminated. It is whether the professional explains how unknown conditions will be handled if they are found.
Sacramento-area homeowners should listen for clear communication about assumptions, allowances, exclusions, and the process for approving additional work. Vague reassurance is less useful than an honest explanation of what is known, what remains uncertain, and how decisions will be documented.
Small Measurements Can Change How The Bathroom Feels
Bathroom planning is not only about whether fixtures technically fit. It is also about whether the room remains comfortable during normal use.
A cabinet door may open without touching the toilet but still create an awkward passage. A shower entrance may meet basic dimensional requirements yet feel inconvenient when someone is carrying a towel. A towel bar may fit on the wall but interfere with a door swing.
These problems are easier to recognize when the proposed layout is tested at full scale.
Painter’s tape, cardboard templates, temporary storage bins, and simple fixture outlines can help homeowners visualize cabinet depth, door movement, shower boundaries, and walking paths. This is not a substitute for professional plans or measurements. It is a practical way to identify concerns that may not be obvious on a small drawing.
One of the most common misunderstandings is assuming that a larger fixture will automatically improve the room. In a compact bathroom, slightly more storage or shower space may create less usable space somewhere else.
Storage Should Be Planned Around Real Items
Bathroom storage discussions often focus on the number of drawers or cabinets. The more useful question is whether those spaces can hold the items used in that particular room.
Plumbing can occupy much of the space beneath a sink. Narrow drawers may not hold taller grooming products. Deep cabinets can create storage that is difficult to reach. Open shelving may look attractive but require more visible organization than the household wants to maintain.
Before finalizing cabinetry, homeowners can group the items that normally stay in the bathroom and consider where each group would go.
This may reveal that the room does not need a larger vanity. It may need better drawer organization, a recessed cabinet, taller storage, or a different division between concealed and open storage.
The goal is not to design storage for an idealized bathroom. It is to support the routines that already happen there.
Material Choices Should Follow The Intended Use
Bathroom materials are exposed to moisture, frequent cleaning, temperature changes, cosmetics, grooming products, and daily contact. Appearance is only one part of the decision.
A material that works well on a lightly used surface may not be the best choice for a busy family bathroom. A textured floor may offer a different experience underfoot but require different cleaning expectations. A cabinet finish may look appealing in a showroom while showing water marks or fingerprints more easily in daily use.
Homeowners should ask how proposed materials are expected to perform in the location where they will be installed.
This conversation can include maintenance, water exposure, slip considerations, grout expectations, repairability, and how samples may look under the bathroom’s actual lighting.
The objective is not to find a material that requires no care. It is to understand the care and performance tradeoffs before making the selection.
Estimates Are Easier To Compare When The Scope Is Defined
Bathroom remodeling quotes can be difficult to compare when contractors are pricing different assumptions.
One estimate may include demolition, disposal, waterproofing, painting, hardware, and final cleanup. Another may leave some of those items as allowances, owner responsibilities, or separate charges. The totals may look comparable even though the proposed work is not.
Before focusing on the final price, review what each estimate says will actually be completed.
Pay attention to whether the proposal identifies:
- Fixtures or materials supplied by the homeowner
- Items represented by allowances
- Work that is excluded
- Responsibility for preparation and cleanup
- How changes will be priced and approved
- What happens if hidden damage or unexpected conditions are found
A detailed proposal does not guarantee that the project will be problem-free. It does make it easier to understand what is being compared and where additional questions are needed.
Useful Questions For A Remodeling Consultation
A consultation is more productive when the conversation goes beyond style preferences.
Consider asking:
- Which parts of the proposed layout create the most important tradeoffs?
- What decisions must be finalized before work begins?
- Which assumptions are included in the estimate?
- What conditions cannot be confirmed until demolition?
- How will changes in scope be explained and approved?
- Who will coordinate the different parts of the project?
- What homeowner-supplied items could affect scheduling?
- How will the bathroom’s ventilation, lighting, storage, and daily use be addressed?
The quality of the answers matters as much as the specific recommendations. Clear explanations should help the homeowner understand the reasoning behind the proposal rather than simply accept a list of products.
A Well-Planned Bathroom Solves The Right Problem
The most successful planning conversations usually begin with how the bathroom needs to function and then move toward the materials that support that function.
Before committing to a remodel, Sacramento homeowners should be able to explain what is not working, what should remain, what level of change is being considered, and which project details are still uncertain.
They do not need to become remodeling experts. They need enough understanding to recognize whether a professional is listening carefully, defining the scope clearly, and explaining how the room’s many connected decisions will be coordinated.
A bathroom remodel becomes easier to evaluate when it is viewed as a functional construction project first and a collection of finish choices second.