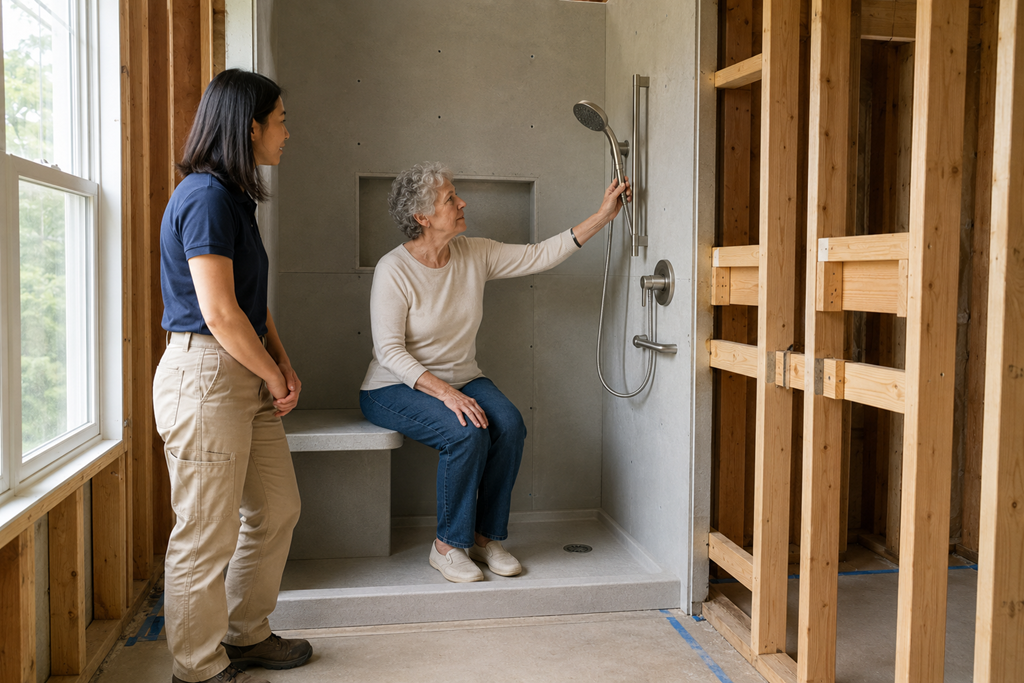
Replacing a bathtub with a shower can make a bathroom easier to enter, simpler to use, and better suited to daily routines, but it is rarely just a matter of removing one fixture and installing another. The change can affect waterproofing, drainage, wall finishes, floor transitions, storage, ventilation, and how the room works for everyone who uses it.
For many homeowners, the idea begins with an ordinary frustration. Stepping over the tub wall feels awkward, the tub is rarely used for soaking, or the shower curtain makes the space feel cramped. A larger shower may seem like the obvious solution.
The conversion may be worthwhile, but the best decisions usually come from looking beyond the finished tile and glass. Before comparing estimates, Sacramento-area homeowners should understand what the project changes, what may remain limited, and how the new shower will function in everyday life.
Start With How the Bathroom Is Actually Used
A shower may be more convenient for one household and less useful for another. The decision should reflect how the bathroom is used rather than what currently looks popular.
Consider who uses the room now and who may use it later. An adult who showers every morning may appreciate a lower entry, a handheld showerhead, or a built-in bench. A family with young children may still rely on the tub. Someone caring for a pet may also find a bathtub useful.
It is especially worth thinking carefully when this is the only bathtub in the home. Removing it is not automatically a mistake, but it changes the bathing options available to the household.
The practical question is not simply, “Would a shower look better?” It is, “Would this shower support the routines that happen here?”
A Tub Alcove Does Not Automatically Become a Finished Shower
A standard tub alcove may appear to provide a ready-made space for a shower, but the visible opening is only one part of the project.
Once the tub is removed, the contractor may need to evaluate:
- The wall surfaces and framing behind the tub
- The condition and position of the existing drain
- The water supply lines and shower valve
- The floor beneath and around the tub
- The transition between the shower and bathroom floor
- The planned waterproofing system
- The space needed for glass, a curtain, a curb, or another entry design
Some conditions cannot be confirmed until the existing tub and surrounding materials are opened. A thorough estimate should explain which parts of the scope are known and which may depend on what is discovered during demolition.
This does not necessarily mean the project is unpredictable. It means the estimate should acknowledge the difference between visible finishes and hidden conditions.
A Lower Entry Is Not Always a Barrier-Free Shower
One common reason for replacing a tub is to avoid stepping over a high tub wall. A shower with a lower curb can make entry easier, but “lower entry” and “barrier-free” do not mean the same thing.
A barrier-free or nearly level shower may require additional planning for floor slope, drainage, waterproofing, and the structure beneath the bathroom floor. The doorway, bathroom circulation space, glass placement, and surrounding flooring also affect how accessible the finished room will be.
Removing the tub alone does not automatically make the bathroom accessible.
Homeowners planning for aging in place or mobility concerns may also want to discuss:
- Where support bars could be installed
- Whether wall blocking should be added before the walls are closed
- Whether a bench would leave enough standing space
- Whether controls can be reached before entering the water
- Whether a handheld showerhead would be useful
- How slippery the selected floor surface may feel when wet
These details are easier to consider before construction begins than after the new tile is installed.
The New Shower Can Change the Room’s Circulation
A shower may occupy the same general footprint as the old tub while functioning very differently.
A glass door needs room to open. A fixed glass panel may affect how someone enters or reaches the controls. A wider curb may reduce standing space. A bench or niche may change the usable interior dimensions. Towels and toiletries also need practical locations.
The surrounding bathroom matters as much as the shower itself. A door that opens into a vanity, toilet, towel bar, or main walkway may create a new frustration even when the shower looks spacious in a rendering.
Before approving a layout, it can help to visualize the actual movement involved:
- Entering and leaving the shower
- Reaching the water controls
- Opening nearby drawers and doors
- Drying off without blocking the room
- Cleaning the glass and surrounding surfaces
- Helping another household member when necessary
A few inches that seem insignificant on paper can affect how comfortable the bathroom feels every day.
Waterproofing Is More Important Than the Visible Tile
Tile, stone, grout color, and glass style receive much of the attention during bathroom planning because they define the finished appearance. The less visible waterproofing system is more important to the shower’s long-term performance.
Tile and grout are finish surfaces. The materials and transitions behind them are what manage water around the shower base, walls, corners, niches, plumbing penetrations, and entry.
A homeowner does not need to become a waterproofing specialist. However, the remodeling professional should be able to explain the planned system in understandable terms.
Useful questions include:
- What waterproofing method will be used?
- How will the shower base connect to the wall system?
- How will niches, corners, and plumbing openings be addressed?
- What will happen where the shower meets the bathroom floor?
- Who is responsible for the waterproofing portion of the work?
Be cautious when the conversation focuses almost entirely on tile selections while the construction behind the tile remains vague.
Drainage and Plumbing May Affect the Scope
An existing bathtub drain is commonly positioned near one end of the tub. The desired shower base or drain design may use that location, or the plumbing may need to be adjusted.
The correct approach depends on the shower system, floor structure, pipe condition, and layout. This is one reason a tub-to-shower conversion cannot always be priced accurately from fixture photos alone.
The shower valve may also need attention. Homeowners may want the controls placed where they can turn on the water without standing directly under the showerhead. The desired showerhead, handheld sprayer, or multiple outlets may affect the plumbing scope as well.
These decisions should be discussed before wall finishes are installed. Moving or changing plumbing after the shower is completed is much more disruptive than planning it during the remodel.
Storage Often Changes When the Tub Surround Disappears
Bathtub ledges frequently become informal storage areas for bottles, soap, toys, and grooming products. Once the tub is removed, that surface may disappear.
A recessed niche, corner shelf, bench, or wall-mounted storage solution can replace some of that space, but each option affects the shower layout and waterproofing details.
Storage should be planned around what people actually use rather than around a staged photograph. A small decorative niche may look attractive but fail to hold the household’s everyday items. A large niche may be more useful but require careful placement around framing and plumbing.
It is worth gathering the normal shower products before finalizing storage. The goal is not to display everything. It is to make sure the finished shower supports real routines without bottles collecting on the floor.
Think Carefully Before Removing the Home’s Only Tub
Some homeowners worry that removing a bathtub will automatically reduce the home’s future appeal. Others assume that a larger shower will always be viewed as an upgrade.
Neither conclusion applies equally to every property or household.
The absence of a bathtub may matter to some future occupants, especially families with young children or people who prefer soaking. Other buyers may place greater value on a comfortable, easy-entry shower.
Future flexibility is worth considering, but it should not replace the current household’s needs. A rarely used tub that creates a daily access problem may not deserve to remain solely because someone else might want it later.
A more useful discussion is whether another bathtub exists in the home, how long the homeowner expects to remain there, and what practical problem the conversion is meant to solve.
Compare Estimates by Scope, Not Just the Finished Look
Two tub-to-shower estimates may describe similar tile and fixtures while including very different levels of work.
Before comparing totals, look for clear information about:
- Demolition and debris removal
- Plumbing changes
- Wall and floor preparation
- Waterproofing
- Shower base construction or installation
- Tile coverage and layout
- Glass or curtain provisions
- Fixtures and accessories
- Repair of surrounding surfaces
- Permit or inspection responsibilities when applicable
- Cleanup and final completion details
An estimate that leaves these items unclear may be difficult to compare with a more complete proposal.
Ask whether the quote includes allowances for materials and what happens if hidden damage or outdated plumbing is discovered. The answer should describe a process for discussing changes rather than leaving the homeowner uncertain about how added work will be handled.
Questions Worth Asking During the Consultation
A tub-to-shower consultation should help clarify how the proposed shower will function, not merely which finishes are available.
Consider asking:
- What parts of the existing bathroom need to be opened or evaluated?
- Will the drain or water lines need to move?
- How will the shower be waterproofed?
- What will the finished entry height be?
- How much usable standing space will remain?
- How will the door or glass affect the surrounding bathroom?
- Can support-bar blocking be added before the walls are closed?
- What work is excluded from the estimate?
- How will unexpected conditions be documented and priced?
Clear answers make it easier to compare local remodeling professionals on planning and communication rather than appearance alone.
The Best Conversion Solves a Specific Daily Problem
Replacing a tub with a shower can be a sensible improvement when it addresses a real need: difficult entry, limited standing room, an unused bathtub, changing mobility, or a bathroom layout that no longer supports the household.
The strongest plan connects that need to the hidden construction and everyday function of the new shower. It considers waterproofing, drainage, entry height, glass placement, storage, cleaning, and the needs of everyone who uses the room.
Before hiring a bathroom remodeling professional, make sure the conversation goes beyond tile colors and fixture styles. A well-planned conversion should not simply replace the tub. It should leave the bathroom easier and more practical to use.