Access, parking, and entry points matter in ADU planning because they affect how the space will actually work once it is built. A floor plan may look good on paper, but if the path to the unit feels awkward, the entry lacks privacy, parking creates daily friction, or service access is difficult, the ADU can become harder to live with than expected.
For many Sacramento-area homeowners, the early focus is usually on size, layout, style, and cost. Those are important, but they are not the whole picture. An ADU is not just a detached room, garage conversion, or backyard structure. It becomes part of the daily movement of the property.
That means people need to get in and out. Cars may need a reasonable place to go. Visitors, family members, tenants, caregivers, or guests may need a clear way to reach the unit without turning the main home into a pass-through. Contractors may also need to understand how materials, equipment, and work crews could reach the project area during construction.
Thinking about these details early can make conversations with ADU professionals more useful and reduce surprises later.
A Good ADU Layout Still Needs A Realistic Way To Function
It is easy to picture the finished ADU first: a quiet backyard cottage, a converted garage, a private space for a family member, or a rental unit that makes better use of the property. But the way people reach that space can shape whether the ADU feels practical.
A beautiful layout can still create frustration if the only entry path cuts across a patio the main household uses every day. A private unit can feel less private if its doorway faces directly into a kitchen window. A garage conversion can seem simple until the household realizes how parking, storage, trash access, and daily routines will change.
Access is not only about whether someone can technically reach the unit. It is about whether the route makes sense in real life.
Sacramento-area properties vary widely in lot shape, driveway setup, side yard width, fencing, garage placement, and backyard use. That is why access, parking, and entry points should be part of the planning conversation before a homeowner becomes too attached to one design idea.
The Entry Point Shapes Privacy For Both Spaces
One of the biggest misunderstandings in ADU planning is assuming privacy is mostly about walls, windows, or distance. Those things matter, but the entry point often has just as much influence.
An ADU entrance can affect how separate the space feels from the main home. If the entrance is positioned where people naturally pass by family gathering areas, bedroom windows, or a frequently used patio, the unit may feel less independent. If the entry path is clearer and more intentional, the ADU may feel more comfortable for everyone.
This matters whether the ADU is intended for a renter, an aging parent, an adult child, guests, or flexible household use. People usually want some balance between connection and separation. The right amount depends on the purpose of the ADU.
A family member may not need the same level of separation as a long-term tenant. A guest space may function differently from a unit designed for more independent daily living. The entry point should support the intended use, not work against it.
Parking Is About Daily Friction, Not Just Space On A Driveway
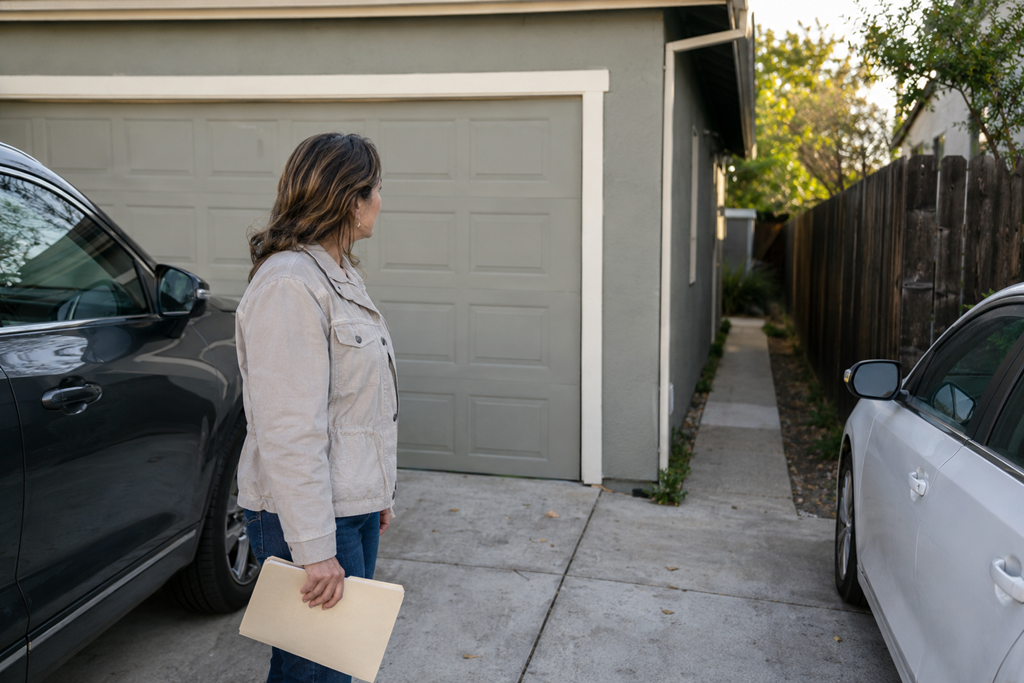
Parking can become a source of tension when it is treated as an afterthought. Even when a homeowner is not focused on formal parking requirements, it is still worth thinking through how vehicles will fit into daily life.
Where will the main household park? Where might an ADU occupant or guest park? Will cars block each other? Will the driveway still work for normal routines? Will deliveries, trash pickup, visitors, or service appointments become harder to manage?
These questions are not about designing the entire project yourself. They are about being prepared to discuss practical realities with a qualified ADU professional.
Parking also affects expectations. A homeowner may imagine the ADU as low-impact, but if the parking arrangement creates daily inconvenience, the project may feel more disruptive than planned. On the other hand, a thoughtful parking conversation early can help the homeowner better understand tradeoffs before comparing estimates or choosing a layout.
Side Yards, Gates, And Walkways Can Affect The Whole Project
Many ADU conversations eventually come back to a simple question: how will people and materials get to the ADU area?
Side yards, gates, walkways, fences, slopes, trees, utility areas, and existing hardscape can all influence the planning conversation. A narrow side yard may affect how construction access is discussed. A gate in the wrong location may make the future entry feel awkward. A walkway that seems fine for occasional use may not feel practical as a daily route.
Homeowners do not need to solve these issues alone. But noticing them before a consultation can make the conversation more productive.
Instead of only saying, “We want the ADU in the backyard,” it may be more useful to say, “This is the route people would probably use,” or “This gate is the only current access to the yard,” or “We are concerned about how close the entry would be to the main house.”
That kind of information helps a local professional understand how the property functions, not just where the structure might sit.
Access Planning Can Change What Feels Like The Best Location
Sometimes the most obvious ADU location is not the most practical one. A back corner of the yard may seem ideal for separation, but the access route may be long, narrow, or disruptive. A garage conversion may seem efficient, but the household may rely heavily on that garage for parking, storage, laundry access, or everyday movement. A spot close to the house may save space, but it may create privacy concerns.
This does not mean those options are wrong. It means the best location should be judged by more than available square footage.
A useful ADU planning conversation often looks at how the unit would sit on the property, how people would approach it, what areas of the main home it would pass by, and how the arrangement would feel over time. The goal is not perfection. The goal is to avoid choosing a layout that creates avoidable friction.
What Homeowners Often Miss At First
Many homeowners think about the ADU as a separate project, but the finished space becomes part of one connected property. That is where planning confusion often begins.
A homeowner may focus on the unit itself and overlook how the main home’s routines will change. They may think about where the ADU fits physically but not where people will naturally walk. They may picture a private space but forget that privacy depends on doors, paths, windows, lighting, parking, and shared outdoor areas working together.
Another common pattern is waiting too long to discuss access. By the time a preferred layout has been chosen, it can feel frustrating to reconsider entry points or parking. Bringing these topics up earlier can make the design conversation feel less like a setback and more like a normal part of planning.
Helpful Questions To Bring Into An ADU Consultation
Before meeting with an ADU professional, Sacramento-area homeowners may find it helpful to think through a few simple questions:
- How would someone reach the ADU without walking through the main home?
- Would the entry feel private enough for the intended use?
- What parts of the yard, driveway, or side path would become shared space?
- Could parking create daily inconvenience for the main household or ADU occupant?
- Are there gates, fences, trees, narrow paths, or storage areas that could affect access?
- Would the entry location still make sense at night, during rain, or when guests visit?
- How might construction crews reasonably reach the project area?
These are not questions homeowners need to answer perfectly. They are starting points for a better conversation. A qualified local professional can help evaluate what is realistic for the property and explain how access, parking, and entry points may affect design options, expectations, and project planning.
Better Planning Starts With How The Space Will Be Used
Access, parking, and entry points may not seem as exciting as finishes, floor plans, or square footage. But they often determine whether an ADU feels natural on the property or awkward after the fact.
A well-planned ADU should support the way people actually live, move, park, enter, visit, and share space. When homeowners think about those details early, they are better prepared to compare options, ask useful questions, and understand why one layout may work better than another.
The takeaway is simple: before committing to an ADU plan, look beyond where the unit could fit. Think about how people will reach it, how parking will work, and how the entry will affect privacy and daily routines. That perspective can lead to a more informed conversation before hiring, designing, or moving deeper into the project.