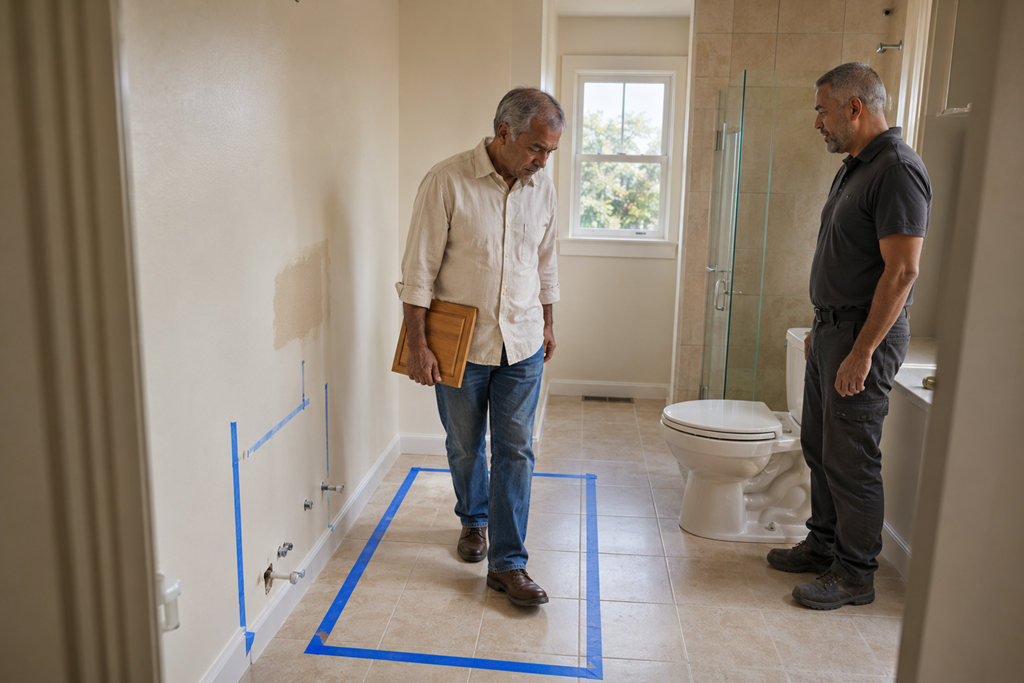
Bathroom materials can shape the look of a remodel, but the layout determines how the room actually works. Before choosing tile, countertops, cabinetry, or fixtures, Sacramento-area homeowners should first review how people move through the space, where doors and drawers open, what needs to be stored, and whether the main features are positioned for everyday use.
It is easy to become focused on finishes early in the remodeling process. Tile patterns, cabinet colors, faucets, and countertop samples make the project feel real. But a bathroom can look polished and still feel cramped, inconvenient, or difficult to share if the underlying arrangement was not examined first.
A Beautiful Finish Cannot Correct an Awkward Room
Layout problems usually appear during ordinary routines rather than during a showroom visit.
A vanity drawer may extend into the main walkway. The bathroom door may interfere with someone standing at the sink. The shower entrance may feel tight when a bath mat is placed nearby. Towels may have no convenient home, or frequently used items may end up covering the countertop because the available storage does not match the household’s needs.
These concerns can seem minor on a floor plan. In daily life, however, they are repeated every morning and evening.
Changing the tile or cabinet finish will not resolve those conflicts. A well-chosen material may make the room more attractive, but it cannot create better circulation, improve an inconvenient door swing, or make an undersized storage area hold more.
The Layout Can Influence Which Materials Make Sense
Material choices and layout decisions are connected more closely than they first appear.
The size and position of the vanity can affect countertop dimensions, sink placement, storage options, and the amount of visible flooring. The shower configuration can affect the type of enclosure, wall surfaces, fixture placement, and transitions between wet and dry areas. Even the location of a doorway can influence where cabinetry, towel storage, mirrors, and lighting can reasonably go.
Selecting materials before these questions are settled can create unnecessary restrictions. A homeowner may choose a particular vanity before realizing that its depth narrows the walkway. A favorite tile layout may not fit the eventual shower proportions as expected. A countertop or cabinet order may need to be changed after plumbing locations or door clearances are reviewed.
This does not mean every design detail must be finalized before looking at materials. It means the basic arrangement should be understood well enough that material selections support the room rather than dictate an impractical layout.
Everyday Routines Often Reveal What a Drawing Misses
A bathroom plan may appear workable when viewed by itself. The better question is whether it supports the way the household actually uses the room.
Consider what happens when two people need the bathroom at the same time. Think about whether someone can enter while a vanity drawer is open, whether the shower door blocks access to a towel, or whether a person standing at the sink prevents someone else from passing.
Storage should also be considered in practical terms. A cabinet may look spacious from the outside but offer limited usable room once plumbing, drawer construction, and shelf placement are considered. If grooming items, towels, cleaning supplies, and backup toiletries do not have realistic places to go, countertop clutter may return soon after the remodel is finished.
Temporary outlines can make these issues easier to recognize. Painter’s tape, cardboard templates, or the dimensions of the proposed fixtures can help homeowners understand how much floor area an item will occupy and how the remaining space may feel.
The purpose is not to create a perfect simulation. It is to notice obvious conflicts before expensive selections and orders begin.
Material Shopping Can Feel Like Progress Before the Main Decisions Are Made
Choosing finishes is often one of the most enjoyable parts of remodeling. It also provides quick, visible decisions: one tile instead of another, a warm cabinet color instead of a cool one, or brushed metal instead of polished metal.
Layout questions are less immediate. They require homeowners to think about measurements, movement, storage, household routines, and possible tradeoffs. Because those decisions feel less decorative, it is natural to postpone them.
That can create a false sense that the project is moving forward when its most important functional questions remain unsettled.
A room does not need to become larger to work better. Sometimes a different cabinet depth, door direction, storage arrangement, or fixture position can make the existing footprint feel more usable. In other cases, keeping the current arrangement may be the most practical choice once the cost and disruption of moving major features are considered.
The important point is that the choice should be deliberate rather than discovered after materials have already been purchased.
Questions to Resolve Before Finalizing Finishes
Before committing to major material selections, it can help to discuss a few practical questions:
- Can doors, drawers, and shower panels open without interfering with one another?
- Can someone move through the bathroom while another person is using the vanity?
- Where will towels, grooming items, cleaning supplies, and backup products be stored?
- Will the proposed vanity or cabinet depth make the walkway feel narrower?
- Are the toilet, sink, shower, and storage areas positioned for normal household routines?
- Could a material selection limit a layout option that has not yet been decided?
These questions are not a substitute for a professional evaluation. They give homeowners a clearer way to explain how the bathroom needs to function before discussing colors, patterns, and finishes.
What to Discuss With a Bathroom Remodeling Professional
A bathroom remodeling professional should be able to explain how the proposed layout will work in practical terms, not only how the finished room will look.
Ask to review door swings, drawer clearances, shower access, storage capacity, walking paths, and fixture placement. When drawings or renderings are provided, look beyond the appearance and ask what happens when the room is actively being used.
It is also helpful to understand which parts of the layout are fixed and which remain open to adjustment. Plumbing locations, structural conditions, ventilation needs, electrical work, and the condition of existing surfaces may affect what is reasonable. A qualified professional can evaluate those conditions and explain the tradeoffs involved.
When comparing estimates, homeowners should look for a clear description of the proposed layout and project scope. An estimate centered mainly on allowances for tile, fixtures, and finishes may not provide enough information to understand how functional changes are being handled.
Be cautious when material selections are being pushed forward while basic layout questions remain unanswered. A professional does not need to recommend a major reconfiguration, but the existing arrangement should at least be reviewed before the project is built around it.
Reviewing the Layout Does Not Make Materials Less Important
Materials still affect durability, maintenance, comfort, appearance, and the overall cost of a bathroom remodel. They deserve careful consideration.
The issue is sequence.
Once the main layout is understood, homeowners can select materials that fit the dimensions, storage plan, shower configuration, and daily use of the room. Instead of trying to force a favorite product into an unresolved plan, they can evaluate whether each choice supports the bathroom they are actually creating.
This can also make showroom visits and contractor conversations more productive. Knowing the approximate vanity dimensions, shower arrangement, storage needs, and available wall space gives the homeowner a more realistic basis for comparing products.
Start With How the Bathroom Needs to Work
A successful bathroom remodel is not defined only by attractive tile or updated fixtures. It should also make ordinary routines easier.
Before choosing the visible finishes, review how people will enter, move, store items, open doors and drawers, use the shower, and share the room. Once those functional questions are settled, material choices can enhance a bathroom that already makes sense.
For Sacramento-area homeowners preparing to meet with bathroom remodeling professionals, beginning with the layout can lead to clearer conversations, more useful estimates, and fewer compromises after the project is underway.