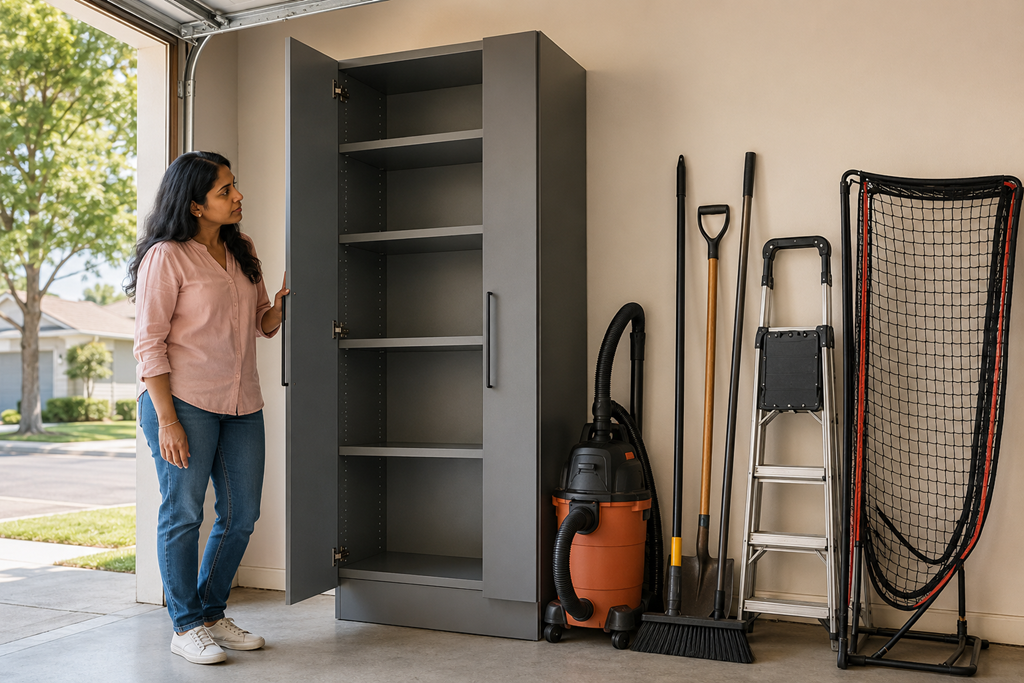
Garage organization should begin with an honest look at what you actually keep, not with a catalog of cabinets or an empty-wall measurement. The right cabinet layout depends on the size, weight, frequency of use, and safety needs of the items already competing for space. When those belongings are understood first, storage planning becomes more practical and less likely to interfere with parking, door clearance, or everyday routines.
It is easy to look at a cluttered garage and assume that adding cabinets will solve the problem. Cabinets can certainly help, but they are containers—not the organizing plan itself. A wall of attractive storage may still be frustrating when shelves are too shallow for existing bins, compartments are too short for long equipment, or frequently used items end up behind several doors.
For Sacramento-area homeowners considering garage cabinet installation, the better starting question is not, “How many cabinets can fit?” It is, “What needs a permanent place, and how do we actually use it?”
A Full Garage Is Not Always Short on Storage
A garage can feel crowded even when it has enough total space. The problem may be that useful belongings are being kept in the wrong locations.
Holiday decorations might occupy valuable floor space even though they are used only once or twice a year. Sports equipment may be stacked behind household supplies despite being needed every week. Folding chairs, coolers, tools, gardening products, automotive supplies, and bulk purchases may all be mixed together simply because no specific storage area was planned for them.
This creates the feeling that everything needs to be hidden immediately. In reality, some belongings may need enclosed cabinets, while others may be better suited to open shelving, wall-mounted storage, overhead storage, drawers, or a designated floor area.
Starting with the belongings helps distinguish a cabinet problem from a broader placement problem.
Cabinets Should Fit the Belongings, Not the Other Way Around
Garage cabinets are available in different heights, depths, widths, shelf configurations, and door styles. Those differences matter because household belongings are rarely uniform.
A shallow cabinet may work well for bottles, hand tools, cleaning supplies, and smaller containers. It may be ineffective for large storage totes, portable equipment, or bulky recreational gear. Tall cabinet sections may accommodate brooms, rakes, vacuums, or folding equipment, but only when their interior dimensions and shelf placement support those items.
Weight matters as well. A shelf intended for lightweight seasonal decorations has a different role from one expected to hold power tools, hardware, automotive products, or dense household supplies.
This is why selecting cabinets based primarily on appearance or available wall length can lead to disappointment. The cabinets may fit the garage beautifully while failing to fit the belongings they were purchased to organize.
Frequency of Use Changes the Best Location
The items used most often should usually be the easiest to reach. That sounds obvious, but it is commonly overlooked during cabinet planning.
Homeowners may focus on creating a clean, symmetrical installation and then discover that everyday items have been placed in inconvenient sections. A frequently used tool might end up in a cabinet blocked by a parked vehicle. Children’s sports equipment may be stored too high. Gardening supplies may be placed across the garage from the exterior door where they are normally carried outside.
Meanwhile, rarely used items may occupy the most accessible shelves simply because they fit there neatly.
Thinking about routines before choosing a layout helps prevent this mismatch. Consider which belongings are used daily, weekly, seasonally, or only occasionally. The answer can influence shelf height, cabinet location, door access, and whether an item should be enclosed at all.
The goal is not merely to make the garage look orderly when the doors are closed. It is to make the space work better when people are actually using it.
Some Belongings Need More Than an Empty Shelf
Not every garage item should automatically be placed inside the same type of cabinet.
Long items may need uninterrupted vertical space. Small hardware may be easier to manage in drawers or divided containers. Heavy objects may need lower placement so they do not have to be lifted from above shoulder height. Frequently carried items may need a location near the garage entrance or vehicle loading area.
Certain products may also have storage instructions, ventilation needs, temperature considerations, or separation requirements. A qualified professional can help discuss appropriate cabinet materials and placement, but homeowners should first identify what they expect the cabinets to hold.
A cabinet installer cannot meaningfully plan around belongings that have not been mentioned. Providing a realistic picture of the intended contents can lead to a more useful conversation about cabinet size, shelf capacity, access, and configuration.
Parking and Walking Space Are Part of the Storage Plan
An empty garage can make a cabinet layout appear more spacious than it will feel during everyday use.
Once vehicles are parked, cabinet doors still need room to open. People need enough space to walk between the vehicle and the storage wall. Car doors must be able to swing outward without striking cabinet handles or corners. Frequently used cabinets should remain accessible without requiring a vehicle to be moved.
This becomes especially important when deeper cabinets are being considered. Greater depth may provide additional storage capacity, but it also extends farther into the usable garage area.
A Sacramento homeowner may gain enclosed storage while unintentionally creating a narrow passenger-side walkway or making it difficult to reach belongings when both vehicles are parked. That does not necessarily mean cabinets are a poor choice. It means storage capacity and everyday clearance should be evaluated together.
Testing the proposed depth with temporary boxes, unfinished panels, painter’s tape, or another simple visual reference can make the effect easier to understand before installation. The purpose is not to design the system independently, but to recognize how the proposed footprint may affect normal garage use.
Buying Cabinets First Can Create a Different Kind of Clutter
One common pattern is choosing cabinets before deciding what will go inside them.
After installation, homeowners may discover that existing storage bins do not fit. Large equipment remains on the floor. Shelves become crowded with unrelated items. Empty spaces appear in some cabinets while other sections are packed tightly.
The garage may look cleaner from a distance, but the underlying storage problem remains.
Another pattern is trying to preserve every item without reconsidering whether it still serves a purpose. Cabinets can provide useful capacity, but they can also make it easier to keep forgotten, duplicated, damaged, or rarely used belongings indefinitely.
Garage cabinet planning does not require an extreme cleanout. It does benefit from separating the items that genuinely need storage from those that no longer need dedicated space. This produces a more accurate picture of the cabinet capacity the household will actually use.
The Best Cabinet Layout May Include More Than Cabinets
Starting with the belongings sometimes reveals that a mixed storage approach would work better than filling every available wall with cabinetry.
Closed cabinets can reduce visual clutter and protect many household items from dust. Open shelves may offer faster access to frequently used containers. Wall-mounted systems can help manage lightweight tools or recreational equipment. Drawers may be more practical for small parts. A clear floor zone may still be needed for rolling equipment or unusually shaped items.
This is not a reason to avoid garage cabinets. It is a reason to give them a defined job.
When each storage type is chosen for the belongings it handles best, the garage can become easier to maintain. Cabinets are less likely to turn into miscellaneous holding areas, and homeowners are less likely to return items to the floor because the designated location is inconvenient.
Useful Questions Before Requesting an Estimate
Before meeting with a garage cabinet installer, it helps to think through a few practical questions:
- Which belongings need to be stored inside cabinets?
- Which items are used most often, and where are they normally carried?
- Are there large bins, long tools, heavy supplies, or irregularly shaped objects to accommodate?
- Will the cabinets remain accessible when vehicles are parked and car doors are open?
- Can shelves, drawers, or cabinet sections be adjusted if storage needs change?
A provider should be willing to discuss how the proposed layout relates to the household’s actual belongings and garage routines. A recommendation based only on filling an available wall may not address the reason the garage feels disorganized.
Measurements are important, but useful planning also requires understanding what those measurements must accommodate.
Let the Contents Define the Project
Garage cabinet installation tends to be more useful when the project begins with real belongings rather than an idealized empty garage.
The number of cabinets matters less than whether the right items fit, remain accessible, and stop interfering with parking and movement. By identifying what is being stored, how often it is used, and where it makes sense to reach it, homeowners can have a more productive conversation with local installers.
Before comparing garage cabinet options, look beyond the open wall. The contents of the garage—not the cabinet catalog—should define the storage problem the project is expected to solve.