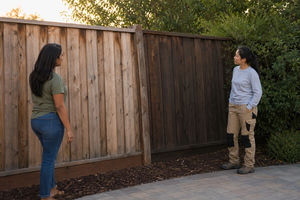
Planning outdoor living around Sacramento heat means designing for how the space will feel during the hottest and brightest parts of the day, not just how it will look when the project is finished. Shade, surface temperature, airflow, seating placement, and the time of day you expect to use the area should influence the layout before materials and features are finalized.
A new patio, outdoor kitchen, pergola, or seating area can look attractive on a design board and still feel uncomfortable once direct sun reaches it. Many homeowners discover this only after they start moving chairs toward the house, postponing outdoor meals, or leaving part of the finished space unused.
The important insight is that this does not necessarily mean the homeowner dislikes spending time outside. The layout may simply work against the conditions that affect how the space is actually used.
Start With the Hours You Expect to Be Outside
Before deciding where everything should go, think about when you are most likely to use the outdoor area.
A space intended for early-morning coffee may need a different orientation than one designed for afternoon gatherings or evening meals. Sunlight that feels pleasant during one part of the day may become intense several hours later.
This is why a general promise of “adding shade” may not provide enough information. The more useful question is whether the shade will cover the places where people will sit, prepare food, walk, or gather during the hours that matter most.
When discussing a project with an outdoor living professional, describe your routine rather than only naming the features you want. Explaining that you hope to eat outside after work, host weekend lunches, or create a comfortable afternoon reading area gives the provider more useful information than simply requesting a covered patio.
Shade Should Be Planned as Usable Coverage
A patio cover, pergola, roof extension, umbrella sleeve, or nearby tree may create shade, but that does not automatically mean the most important parts of the space will be protected.
The position of the sun changes throughout the day. A structure that shades a dining table in the morning may cast its shadow several feet away by late afternoon. Decorative slats may soften the light without providing the level of coverage a homeowner expected.
Usable shade is shade that reaches the intended activity zone at the intended time.
That distinction can affect where a dining table belongs, how deep a cover should feel, where lounge seating is placed, and whether separate shaded areas would work better than one large open surface.
A qualified provider should be able to explain the expected relationship between the structure, the sun, and the areas you plan to use. Be cautious when shade is discussed only as a feature without a clear conversation about placement and daily use.
Heat Can Come From the Ground and Nearby Surfaces
Direct sunlight is only one part of outdoor comfort. Pavers, concrete, masonry, countertops, walls, fencing, and other surfaces can absorb and release heat.
That means two patios with similar shade coverage may feel noticeably different depending on the materials, colors, surrounding walls, and amount of exposed hardscape.
A large uninterrupted paved area may provide plenty of room, but maximizing square footage is not always the same as maximizing comfort. In some settings, the combination of sun exposure and heat-retaining surfaces can make the space feel harsher than the design rendering suggested.
This does not mean one material is always right and another is always wrong. Material choices involve appearance, maintenance, durability, budget, and compatibility with the rest of the property. Heat exposure is simply another factor worth discussing before the selection is finalized.
Ask to see realistic material samples in natural light when possible. A small showroom sample may look different when used across a broad outdoor surface.
Air Movement Should Not Be Designed Out
Privacy walls, solid fencing, built-in seating, outdoor kitchens, storage structures, and decorative screens can make an outdoor space feel more complete. They can also affect how open or enclosed the finished area feels.
When several solid features are placed close together, the space may hold heat instead of allowing air to move through it. A design that appears cozy on paper can feel confined when the weather is warm.
This does not mean homeowners must choose between privacy and comfort. It means the relationship between those priorities should be addressed during planning.
A provider should be willing to explain why walls, screens, structures, and major features are being placed in particular locations. Clear reasoning is more helpful than a design that simply fills every available edge of the yard.
Avoid Stacking Every Heat-Producing Feature Together
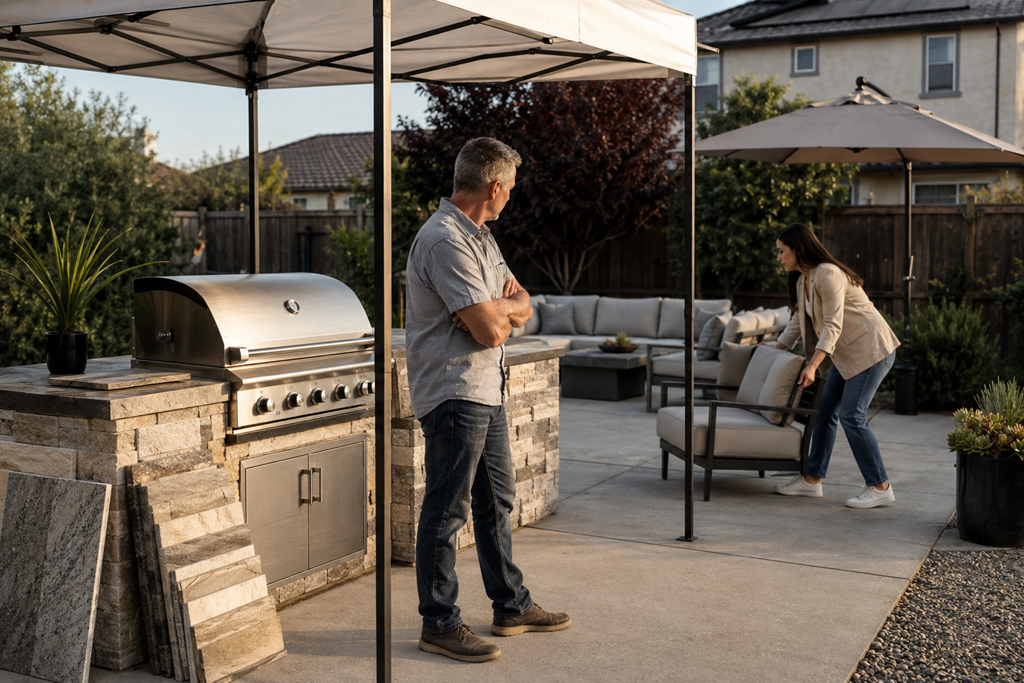
Outdoor kitchens, grills, fireplaces, fire features, televisions, dining areas, and cushioned seating are often shown together as one complete entertainment zone. In practice, combining every feature in a compact covered area may create competing comfort needs.
The place where food is cooked may not be the place where people want to sit for a long period. A fire feature that sounds appealing for cooler evenings may be less useful near seating intended for hot afternoons. A low cover may shade the space while also making cooking heat feel more noticeable.
The goal is not to spread everything so far apart that the area feels disconnected. It is to consider how each feature affects the others.
During a consultation, ask the provider to explain the functional relationship between cooking, dining, conversation, shade, and circulation. A thoughtful plan should reflect how people will move through the space, not merely how many features can fit inside it.
One Outdoor Area Does Not Have to Serve Every Purpose
Homeowners sometimes assume that the best outdoor project is one large all-purpose zone. That approach can work, but it is not the only option.
A smaller covered dining space may be more useful than an oversized uncovered patio. A shaded seating area near the house may complement a separate open section used when the sun is lower. A narrow side area with comfortable conditions may become more useful than a larger part of the yard that receives stronger exposure.
Dividing the project into distinct comfort zones can also make expectations easier to discuss. Instead of asking whether the entire yard will remain comfortable at all times, homeowners can decide which activities deserve the greatest protection.
This can help keep the project focused on actual use rather than feature count.
Do Not Rely on Cooling Additions to Correct a Poor Layout
Fans, misting systems, landscaping, and movable shade can sometimes improve an outdoor area. They should not automatically be treated as substitutes for thoughtful placement.
If the main seating area receives direct afternoon sun, surrounding surfaces retain heat, and air movement is limited, adding one cooling feature may not change the basic experience as much as expected.
It is usually better to discuss the layout first and supporting comfort features second.
When reviewing a proposal, notice whether the provider explains how the core design responds to sun and heat or simply adds equipment after the main arrangement has already been decided.
Questions That Can Make a Design Conversation More Useful
You do not need to understand construction methods to ask practical questions about comfort and use. Consider asking:
- Which parts of the space are expected to be shaded during the hours we plan to use it?
- How could the selected surface materials affect how the area feels in direct sun?
- Will any walls, screens, or built-ins limit air movement?
- Are cooking and seating areas positioned so they do not make each other less comfortable?
- Can you explain why the main activity zones are placed where they are?
- Are there alternative layouts that prioritize shade over maximum paved area?
The quality of the explanation matters. A provider does not need to promise perfect outdoor conditions, but the answers should show that sun exposure and everyday use have been considered.
Compare Plans by Comfort, Not Just Feature Count
When comparing outdoor living proposals, it is easy to focus on visible differences such as patio size, countertop length, number of built-ins, or type of cover.
Those details matter, but they do not reveal whether the finished space will be inviting during the times you want to use it.
One proposal may include more features while another shows a stronger understanding of shade, movement, and daily routines. A lower-cost design may leave important comfort questions unanswered, while a more expensive design is not automatically better unless its choices are clearly explained.
Look for a provider who asks how you live, when you entertain, which areas of the property already feel too hot, and what has kept you from using the yard more often. Those questions indicate that the conversation is moving beyond appearance alone.
A Better Outdoor Plan Begins With Real-Life Use
Planning around Sacramento heat is not about trying to eliminate every warm condition from an outdoor space. It is about making deliberate choices so the most important areas remain as usable as reasonably possible.
Before approving a layout, picture the space during the brightest part of the day you expect to use it. Consider where the shade will fall, what surfaces will surround you, whether air can move through the area, and how nearby features may add heat.
A beautiful project is more valuable when its design supports the way you actually want to spend time outside. Evaluating comfort before comparing finishes and features can help you have a more useful conversation with local outdoor living professionals and make a better-informed project decision.