The right patio cover size is not simply the largest structure that will fit. It is the amount of coverage that protects the activities you actually want to use, while preserving comfortable movement, daylight, views, and access around the home. A cover that is too small may miss the seating area when the sun shifts, while one that is too large may shade spaces that did not need covering or make the patio feel heavier than expected.
This decision can be surprisingly difficult because an open patio often feels larger than it will after furniture, posts, shaded areas, pathways, and the visual weight of a roof are considered together. A proposed cover may look reasonable on paper but feel very different when its boundaries are marked in the yard.
For Sacramento-area homeowners, the goal is usually not to cover every available foot of concrete. It is to create useful shade in the right place without reducing the qualities that already make the outdoor area comfortable.
The Best Size Starts With the Activity, Not the Patio Edge
A patio’s outer dimensions do not automatically determine the appropriate cover dimensions.
Begin by identifying what the covered area is expected to support. A dining table may require a different footprint than a pair of lounge chairs. A family that regularly hosts larger gatherings may need more adaptable coverage than someone who wants a shaded place for morning coffee.
It also helps to distinguish between the patio space that exists and the patio space that is regularly used. A broad concrete slab may contain planters, walking routes, open play space, grilling areas, or sections that receive pleasant sunlight. Covering all of it may not improve how the yard functions.
The more clearly the intended activity can be described, the easier it becomes to judge whether a proposed size is appropriate.
Roof Coverage and Usable Shade Are Not Always the Same
One of the easiest misunderstandings is assuming that the shaded area beneath a patio cover will always match the roof’s footprint.
Sunlight reaches a patio from different angles throughout the day. A cover that shades a table well when the sun is high may leave part of the same table exposed when lower sunlight reaches beneath the outer edge. The direction the patio faces, the relationship between the cover and the house, and the times the space is used can all influence where the shade actually falls.
This is especially relevant when the main purpose of the project is relief from strong afternoon exposure. Adding more roof area may help in some situations, but size alone does not explain how the space will feel at the hours that matter most.
When discussing dimensions with a patio-cover professional, ask what portion of the intended activity area is expected to remain shaded during the times you are most likely to use it.
Bigger Can Solve One Problem and Create Another
A larger cover can provide more shade, protect more furniture, and create room for different seating arrangements. It can also affect parts of the property that were not the original focus of the project.
For example, a broad cover may reduce natural light entering nearby windows or a sliding glass door. It may extend over a section of the patio that currently helps brighten an adjoining room. It can also change an open view of the yard or make a smaller outdoor area feel more enclosed.
The cover’s outer edge may affect walking routes between the house, lawn, side yard, pool, garden, or driveway. A footprint that looks generous may feel restrictive when people begin moving chairs, carrying food, opening doors, or walking around a full dining table.
These tradeoffs do not mean a larger cover is the wrong choice. They mean that additional coverage should have a clear purpose rather than being treated as automatically better.
Test the Furniture Layout Before Settling on the Footprint
Furniture placement often reveals sizing problems that are difficult to see on an empty patio.
A dining table needs more than enough room for the tabletop. Chairs must be pulled out, people need space to sit down, and others may need to pass behind them. Lounge furniture may require open space in front of the seats, while sectional seating can occupy more area than expected once side tables are added.
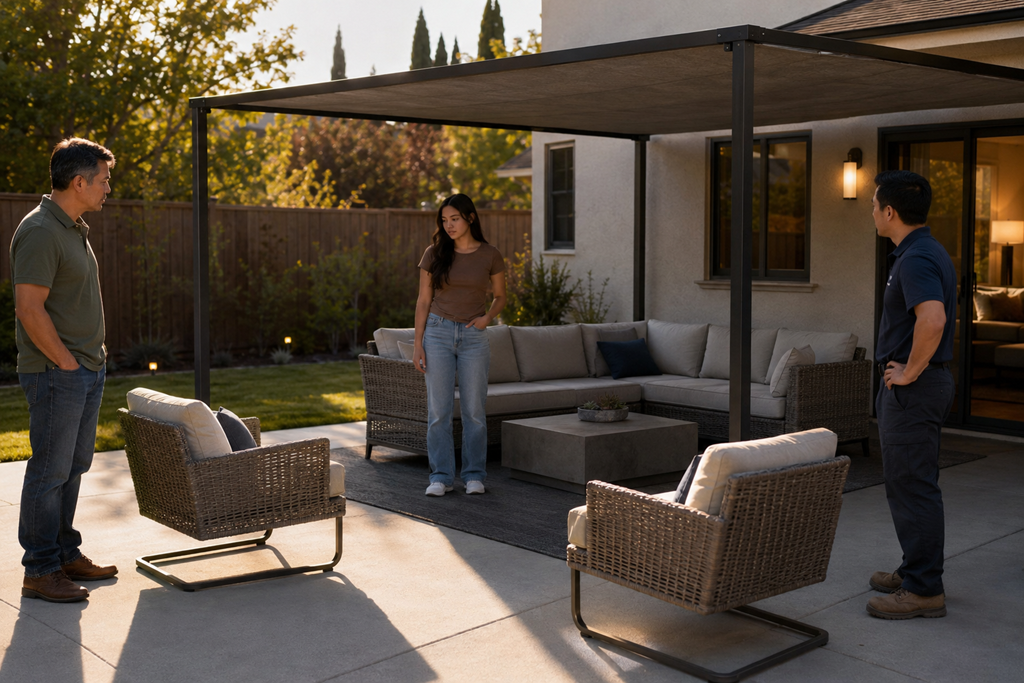
Temporarily arranging the furniture near its intended position can make the proposed coverage easier to evaluate. Simple removable ground markers can also help show where the outer boundaries may fall without beginning construction or making permanent changes.
This kind of visual test can reveal whether one chair would regularly sit outside the shade, whether a post location could interfere with circulation, or whether the proposed roof extends farther toward the yard than expected.
Pay Attention to What Happens at the Edges
The center of a patio cover usually receives the most obvious protection. The edges are where sizing limitations tend to appear.
A chair may technically sit beneath the roof while its occupant remains exposed to angled sunlight. A table may be covered while the walking area around it is not. A lounge zone may stay shaded until the sun moves lower and reaches beneath the outer edge.
The opposite can also happen. Extending the cover to protect one outer chair could place unnecessary shade over a nearby window, planting area, or open section of the patio.
Looking closely at the boundaries helps homeowners understand what each additional section of coverage is accomplishing. It shifts the discussion from “How large can the cover be?” to “What does this part of the cover need to protect?”
A Smaller Cover Can Still Be the Better Fit
A patio cover does not have to cover an entire outdoor area to be useful.
Partial coverage may work well when the homeowner wants to preserve a sunny garden area, maintain natural light indoors, keep a grilling location outside the covered zone, or create a visible distinction between dining and open-air seating.
A smaller, carefully positioned cover may also fit the proportions of the house and yard more naturally than a structure that reaches every available boundary.
However, choosing a smaller size only works when its limitations are understood. If the main table extends beyond the protected area or low afternoon sunlight reaches the primary seats, the finished cover may not solve the problem that prompted the project.
The important distinction is whether the reduced size is intentional or simply based on an incomplete view of how the patio will be used.
Future Use Deserves Some Consideration
Homeowners do not need to predict every possible future furniture arrangement, but it is helpful to consider whether the outdoor space is likely to change.
A small household may eventually use a larger dining table. A pair of chairs may be replaced with a sectional. A frequently used play area may later become a sitting area. At the same time, building substantially more coverage for a possibility that may never occur can add cost and affect the current space unnecessarily.
A practical approach is to allow reasonable flexibility around the activities that are already likely, rather than sizing the project around every imaginable use.
Questions That Can Make an Estimate More Useful
A productive sizing conversation should connect dimensions to real use. Consider asking:
- Which furniture and activity areas will the proposed cover protect?
- Where is the shade expected to fall during the hours we use the patio most?
- How could this size affect nearby windows, doors, views, or indoor daylight?
- Will there be comfortable room to move around the furniture?
- Can you explain what would change with a slightly smaller or larger footprint?
- Are the dimensions and proposed placement clearly shown in the estimate?
The quality of the explanation can be as useful as the dimensions themselves. A professional should be able to discuss why a particular footprint fits the property rather than presenting size as an isolated number.
Choose a Size You Can Explain
A well-considered patio cover size should have a reason behind each major boundary. One edge may protect the dining chairs. Another may stop short to preserve daylight. The outer projection may be intended to improve afternoon shade without covering the entire yard-facing portion of the patio.
Before comparing proposals, make sure you understand what the recommended dimensions are designed to accomplish and what compromises remain. Two patio covers with similar measurements may function differently because of their placement, the home’s orientation, the furniture layout, and the times the patio is used.
The most appropriate size is not necessarily the smallest, largest, or least expensive option. It is the size that provides useful coverage for everyday life while fitting comfortably with the home, patio, and surrounding outdoor space.