Shade planning matters before a patio cover is installed because the structure’s footprint and the shade it creates are not the same thing. A cover may look correctly sized on a drawing yet leave the dining area exposed in late afternoon, darken a nearby room more than expected, or shade plants and activity zones that were meant to stay open. The best plan starts with where shade needs to fall, when it is needed, and what should remain in the sun.
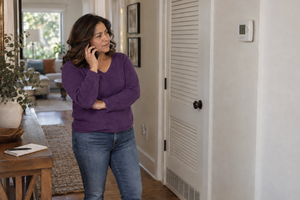
For many homeowners, the problem first appears as a simple observation: the patio becomes uncomfortable during part of the day. That can make covering the entire space seem like the obvious solution. In practice, the most useful shade may be needed over only one section, during particular hours, or for one activity such as dining, relaxing, or supervising children.
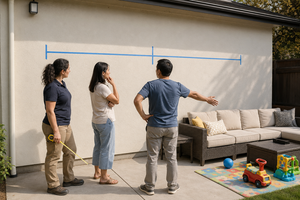
Thinking about those details before comparing patio cover estimates can help Sacramento-area homeowners discuss dimensions, placement, and design choices more meaningfully.
The Roof Footprint and the Shade Footprint Are Different
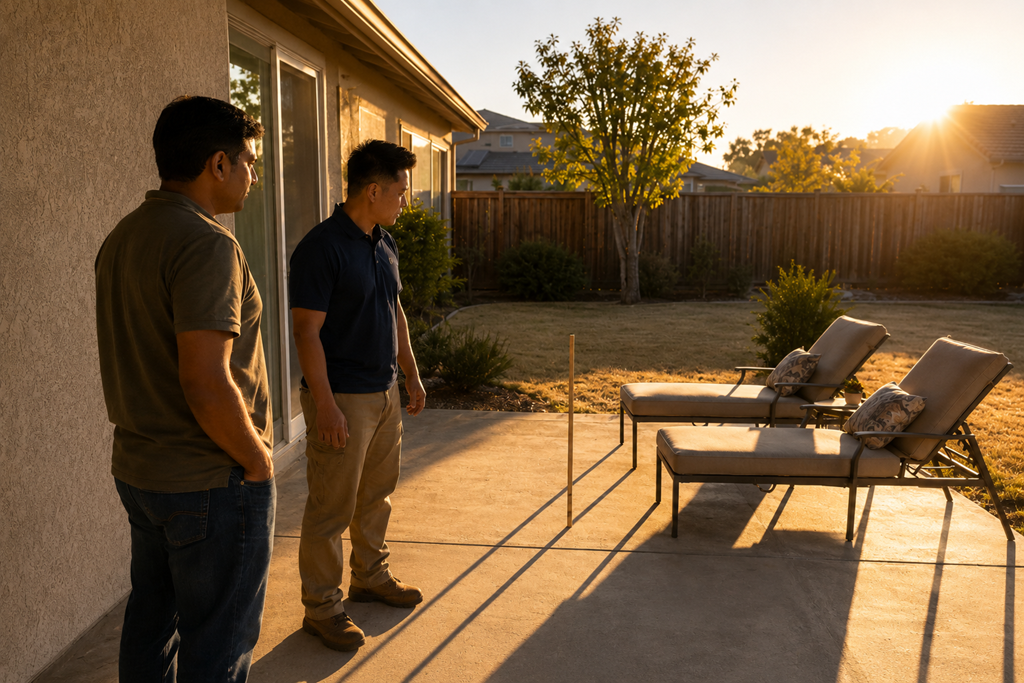
A patio cover occupies a fixed area, but its shadow moves.
The amount and direction of shade can change with the sun’s position, the time of day, the season, the cover’s height, and the orientation of the home. A cover extending several feet from the house does not necessarily create a shadow directly beneath its entire footprint at every hour.
This is one reason a patio cover can look generous on a plan but still allow direct sunlight to reach a table or seating area when the space is used most. The reverse can also happen: a cover intended to shade a small outdoor zone may cast a longer shadow through nearby windows or across areas the homeowner wanted to keep bright.
The important question is not simply, “How much patio will the cover occupy?”
It is, “Where will its shade land when we need it?”
Start With the Moments the Patio Needs to Support
Shade planning becomes easier when homeowners think about how the patio functions during an ordinary day.
A household may use the space for morning coffee, afternoon exercise, evening meals, weekend gatherings, or a quiet place for children to play. Those activities may happen in different areas and require different amounts of sun protection.
For example, a dining table near the house may need afternoon shade, while an open section farther into the yard may be better left uncovered for container plants or cooler-season sunlight. A reading chair might need protection from low western sun even though the rest of the patio feels comfortable.
The goal is not necessarily to eliminate sunlight. It is to make the most frequently used parts of the patio more comfortable without unintentionally changing everything around them.
The Shade Line Can Affect the House Too
A patio cover can influence indoor spaces as well as outdoor ones.
Windows and sliding glass doors often bring daylight into kitchens, dining rooms, and living areas. Depending on the cover’s placement and depth, the new shade may reduce glare and unwanted heat. It may also make an interior room feel darker than expected.
Neither result is automatically good or bad. It depends on what the homeowner is trying to improve.
Someone dealing with harsh afternoon sunlight through a glass door may welcome greater coverage. Another homeowner may value the natural light entering that same doorway and prefer a shorter projection, a more open design, or shade concentrated over a different patio zone.
This tradeoff is easy to miss when attention is focused only on the outdoor footprint.
More Coverage Is Not Automatically More Useful
A larger patio cover may appear to offer better value because it shades more square footage. However, additional coverage is only helpful when it supports how the property is actually used.
Too much shade can affect sun-loving plants, remove a warm winter sitting area, reduce indoor daylight, or make part of the patio feel enclosed. Too little shade may leave the most important seating area exposed during the hottest or brightest part of the day.
The better choice is not always the largest cover that fits. It is the cover whose placement and proportions match the homeowner’s priorities.
That distinction can also make provider comparisons more useful. Two proposals may show different dimensions because the professionals made different assumptions about what needs to be shaded. Without discussing the intended shade pattern, comparing size alone may not reveal which proposal better fits the property.
A Few Observations Can Improve the Estimate Conversation
Homeowners do not need to calculate solar angles or develop a technical shade study before requesting an estimate. Ordinary observations can still provide valuable context.
It helps to notice:
- Which part of the patio becomes uncomfortable first
- When direct sunlight reaches the main seating or dining area
- Whether sunlight enters nearby windows or doors
- Which plants or activity areas should remain uncovered
- Whether the patio is used differently in the morning and afternoon
Photos taken at different times can also help show how the sun moves across the space. The purpose is not to design the structure without professional input. It is to explain the problem more precisely.
Instead of saying, “We want the whole patio shaded,” a homeowner may realize that the real need is, “We want the dining table shaded during late afternoon without making the kitchen noticeably darker.”
That gives a patio-cover professional a much clearer starting point.
Questions That Reveal How a Proposal Will Perform
A useful patio cover discussion should go beyond overall width and projection. Homeowners may want to ask:
- Which area is expected to be shaded during the hours we use the patio most?
- Could the proposed cover noticeably change the daylight entering nearby rooms?
- Are there areas that will still receive direct sun despite being beneath or beside the cover?
- How could the height, projection, or openness of the design change the shade pattern?
- What assumptions were used when choosing the proposed dimensions?
Clear answers do not require a guarantee that the shadow will remain in one exact place. They should help the homeowner understand the reasoning behind the recommendation and the tradeoffs involved.
A provider who discusses how the patio is used may be offering more useful guidance than one who immediately recommends the largest available footprint.
Shade Planning Should Happen Before Dimensions Feel Final
One common source of disappointment is choosing dimensions too early.
A homeowner may begin with a specific width because it lines up with the patio edge or a particular projection because it looks proportional to the house. Those measurements may eventually make sense, but they should not become fixed before the shade goals are understood.
Starting with dimensions can cause the conversation to revolve around whether a structure fits physically. Starting with shade priorities changes the discussion to whether it fits functionally.
That difference matters because a patio cover can fit the slab, clear the walkway, and look appropriate from the yard while still failing to shade the right place at the right time.
A Strong Proposal Should Explain the Tradeoffs
A patio cover estimate does not need to predict every future shadow. It should still give the homeowner enough information to understand why a particular layout is being suggested.
When comparing local professionals, listen for whether they ask about:
- The patio’s primary activities
- The most uncomfortable times of day
- Nearby doors and windows
- Areas that should remain open
- Existing shade from the house, trees, or neighboring structures
These questions show that the discussion is about how the cover will affect everyday use, not only how the structure will be attached or how much material will be required.
Homeowners should also be cautious when a proposed size is presented as the obvious answer without much discussion of sun direction, timing, or indoor light. The dimensions may still be appropriate, but the reasoning should be understandable before the project moves forward.
Plan the Experience, Not Just the Structure
A patio cover is ultimately meant to change how an outdoor space feels and functions. That makes shade planning one of the most important conversations to have before the design is finalized.
The most successful starting point is not simply the edge of the patio or the largest cover that can fit. It is the specific place where shade is needed, the hours when it matters, and the parts of the property that should remain bright or open.
By observing how sunlight moves through the space and asking providers to explain the expected shade pattern, Sacramento-area homeowners can compare proposals with a clearer understanding of what each design is intended to accomplish.